332 CHANTILLY TRL
332 CHANTILLY TRL
332 CHANTILLY TRL
332 CHANTILLY TRL
332 CHANTILLY TRL
332 CHANTILLY TRL
332 CHANTILLY TRL
332 CHANTILLY TRL
332 CHANTILLY TRL
332 CHANTILLY TRL
332 CHANTILLY TRL
332 CHANTILLY TRL
332 CHANTILLY TRL
332 CHANTILLY TRL
332 CHANTILLY TRL
332 CHANTILLY TRL
332 CHANTILLY TRL
332 CHANTILLY TRL
332 CHANTILLY TRL
332 CHANTILLY TRL
332 CHANTILLY TRL
332 CHANTILLY TRL
332 CHANTILLY TRL
332 CHANTILLY TRL
332 CHANTILLY TRL
332 CHANTILLY TRL
332 CHANTILLY TRL
332 CHANTILLY TRL
332 CHANTILLY TRL
332 CHANTILLY TRL
332 CHANTILLY TRL
332 CHANTILLY TRL
332 CHANTILLY TRL
332 CHANTILLY TRL
332 CHANTILLY TRL
332 CHANTILLY TRL
332 CHANTILLY TRL
332 CHANTILLY TRL
332 CHANTILLY TRL
332 CHANTILLY TRL
332 CHANTILLY TRL
332 CHANTILLY TRL
332 CHANTILLY TRL
332 CHANTILLY TRL
332 CHANTILLY TRL
332 CHANTILLY TRL
332 CHANTILLY TRL
332 CHANTILLY TRL
332 CHANTILLY TRL
332 CHANTILLY TRL
332 CHANTILLY TRL
332 CHANTILLY TRL
332 CHANTILLY TRL
332 CHANTILLY TRL
332 CHANTILLY TRL
332 CHANTILLY TRL
332 CHANTILLY TRL
332 CHANTILLY TRL
332 CHANTILLY TRL
332 CHANTILLY TRL
332 CHANTILLY TRL
332 CHANTILLY TRL
332 CHANTILLY TRL
332 CHANTILLY TRL
332 CHANTILLY TRL
332 CHANTILLY TRL
332 CHANTILLY TRL
332 CHANTILLY TRL
332 CHANTILLY TRL
332 CHANTILLY TRL
332 CHANTILLY TRL
332 CHANTILLY TRL
332 CHANTILLY TRL
SEE ALL PHOTOS
332 CHANTILLY TRL
332 CHANTILLY TRL
332 CHANTILLY TRL
332 CHANTILLY TRL
332 CHANTILLY TRL
332 CHANTILLY TRL
332 CHANTILLY TRL
332 CHANTILLY TRL
332 CHANTILLY TRL
332 CHANTILLY TRL
332 CHANTILLY TRL
332 CHANTILLY TRL
332 CHANTILLY TRL
332 CHANTILLY TRL
332 CHANTILLY TRL
332 CHANTILLY TRL
332 CHANTILLY TRL
332 CHANTILLY TRL
332 CHANTILLY TRL
332 CHANTILLY TRL
332 CHANTILLY TRL
332 CHANTILLY TRL
332 CHANTILLY TRL
332 CHANTILLY TRL
332 CHANTILLY TRL
332 CHANTILLY TRL
332 CHANTILLY TRL
332 CHANTILLY TRL
332 CHANTILLY TRL
332 CHANTILLY TRL
332 CHANTILLY TRL
332 CHANTILLY TRL
332 CHANTILLY TRL
332 CHANTILLY TRL
332 CHANTILLY TRL
332 CHANTILLY TRL
332 CHANTILLY TRL
332 CHANTILLY TRL
332 CHANTILLY TRL
332 CHANTILLY TRL
332 CHANTILLY TRL
332 CHANTILLY TRL
332 CHANTILLY TRL
332 CHANTILLY TRL
332 CHANTILLY TRL
332 CHANTILLY TRL
332 CHANTILLY TRL
332 CHANTILLY TRL
332 CHANTILLY TRL
332 CHANTILLY TRL
332 CHANTILLY TRL
332 CHANTILLY TRL
332 CHANTILLY TRL
332 CHANTILLY TRL
332 CHANTILLY TRL
332 CHANTILLY TRL
332 CHANTILLY TRL
332 CHANTILLY TRL
332 CHANTILLY TRL
332 CHANTILLY TRL
332 CHANTILLY TRL
332 CHANTILLY TRL
332 CHANTILLY TRL
332 CHANTILLY TRL
332 CHANTILLY TRL
332 CHANTILLY TRL
332 CHANTILLY TRL
332 CHANTILLY TRL
332 CHANTILLY TRL
332 CHANTILLY TRL
332 CHANTILLY TRL
332 CHANTILLY TRL
332 CHANTILLY TRL
Courtesy of COLDWELL BANKER REALTY, Stephanie Seacat, LLC  Listing Contact: 941-907-1033 
Active Under Contract

332 CHANTILLY TRL

332 CHANTILLY TRL, BRADENTON, FL 34212

$700,000
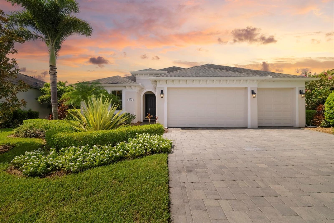
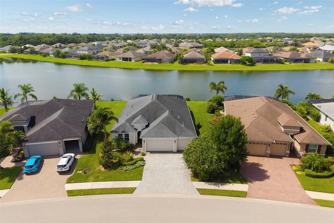
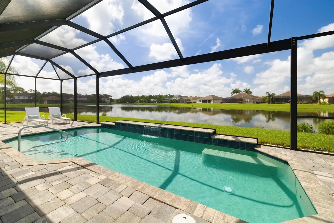
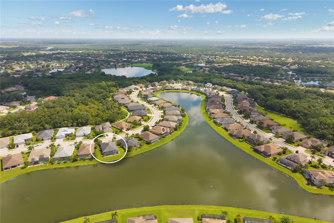
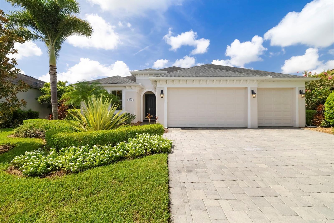
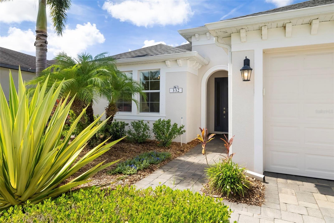
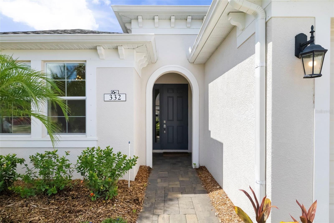
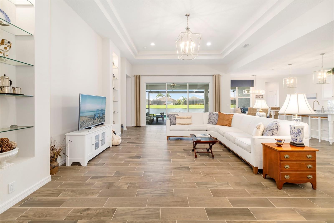
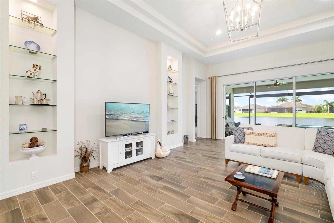
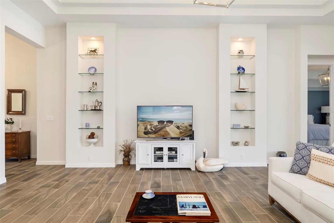
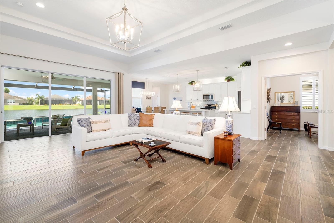
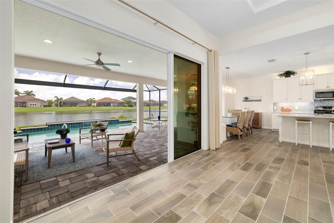
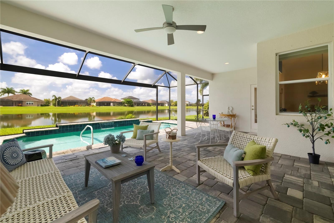
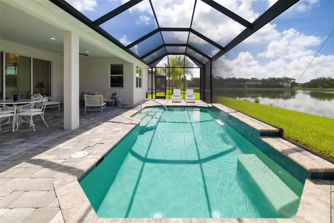
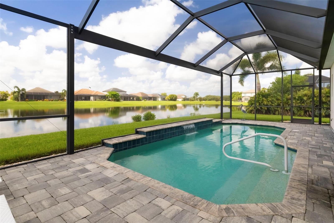
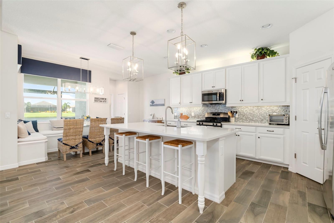
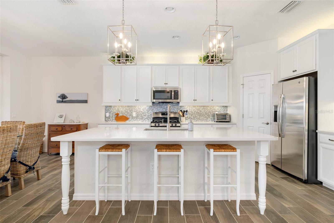
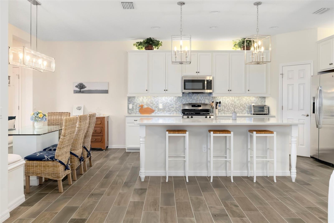
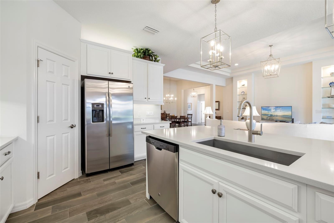
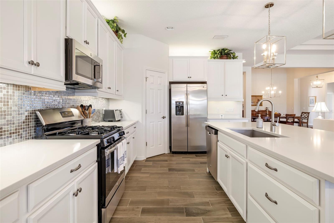
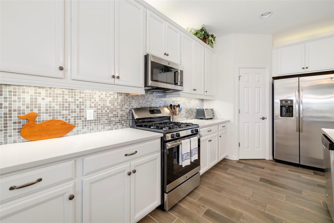
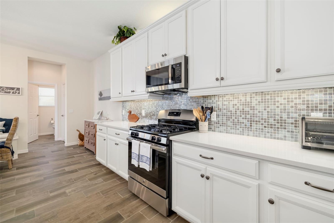
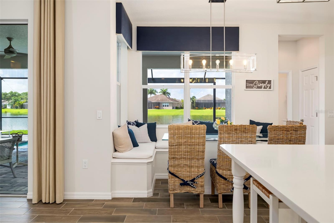
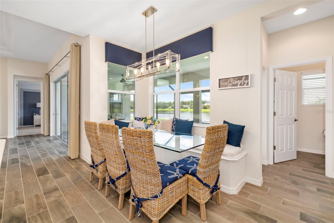
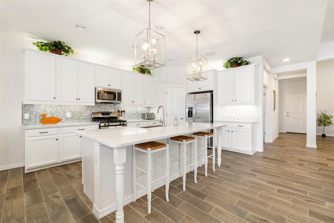
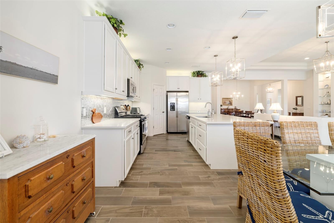
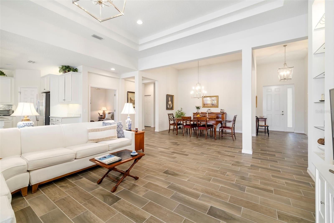
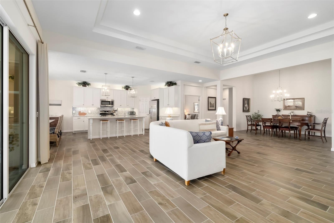
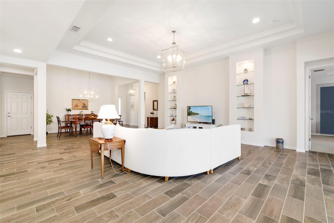
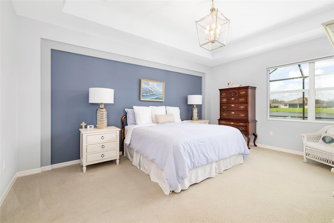
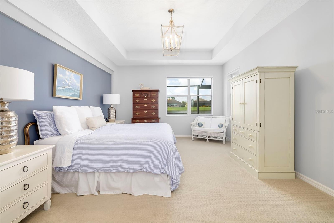
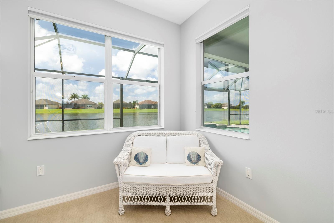
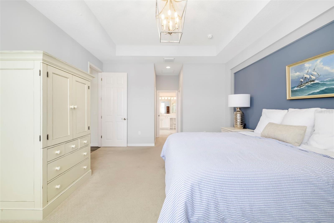
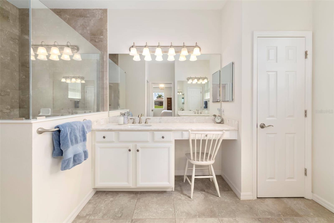
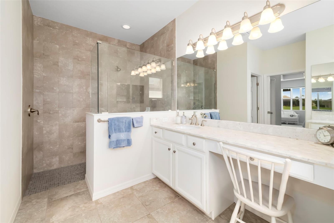
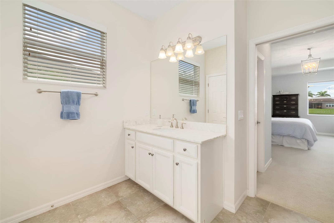
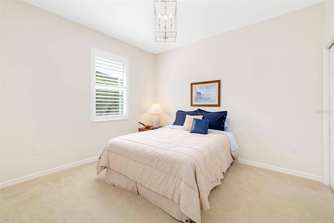
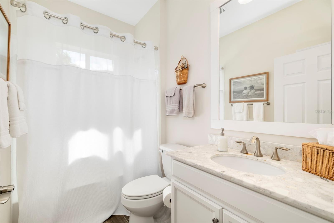
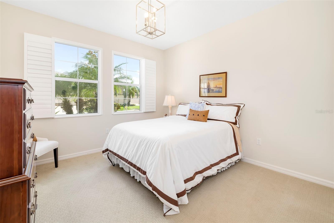
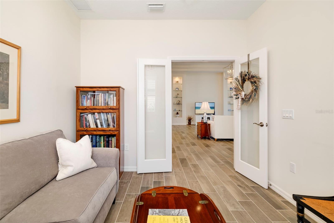
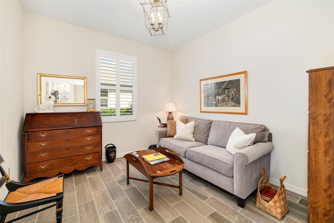
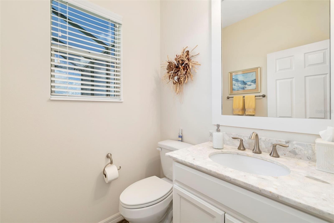
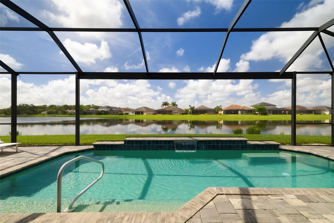
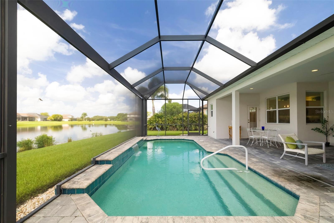
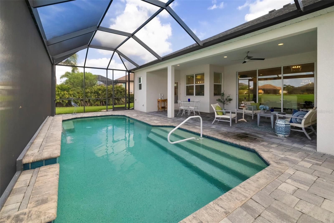
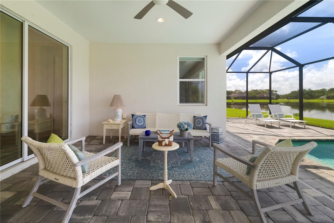
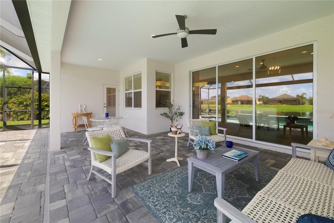
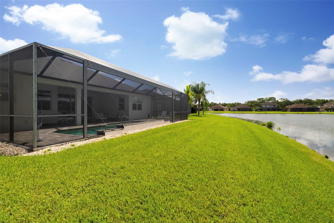
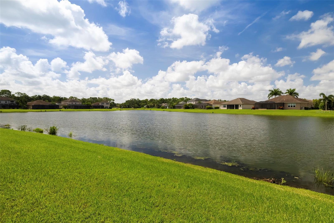
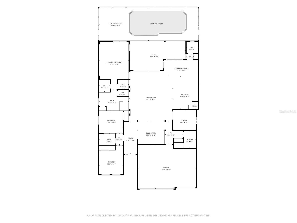
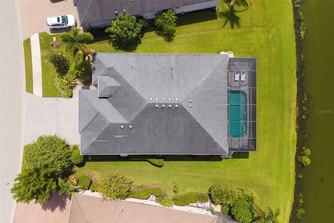
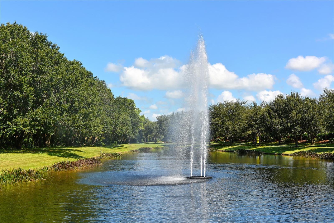
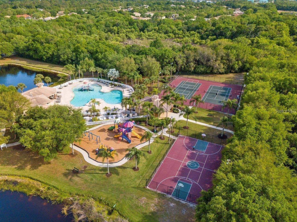
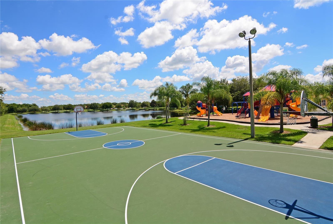
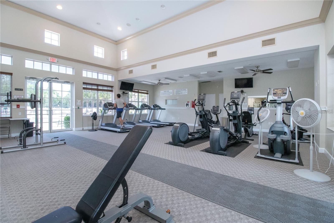
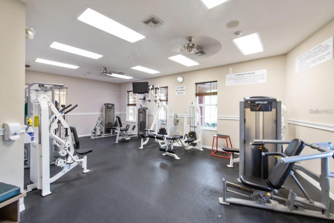
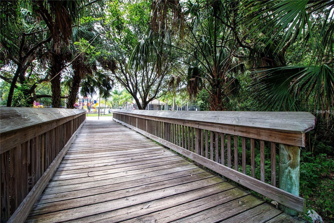
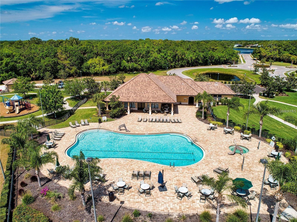
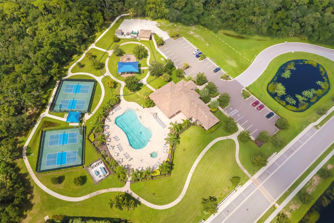
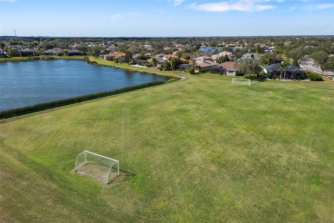
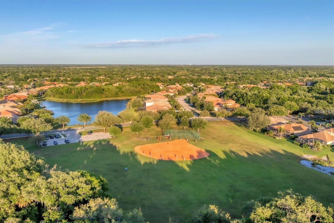
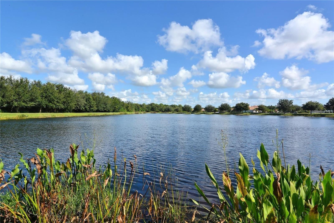
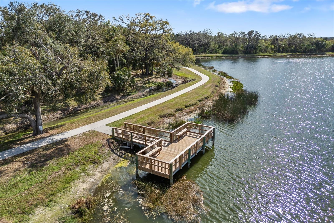
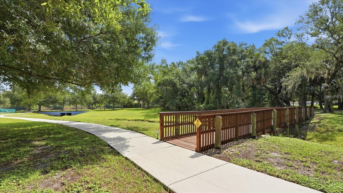
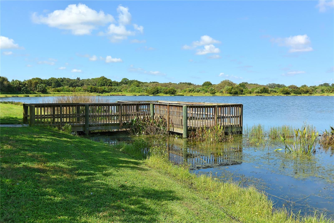
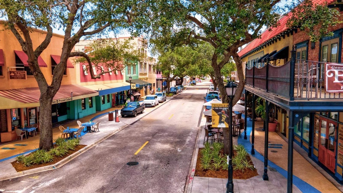
Under contract-accepting backup offers. This breathtaking, meticulously maintained 3-bedroom, 2.5 bath home with an additional office/den, is truly a sanctuary, where modern Florida living meets exceptional outdoor entertaining with peaceful water views in Greyhawk Landing community that is gated and fencing is allowed. Step inside to an impressive open-concept floor plan enhanced by soaring 12-foot ceilings in the main living and dining areas, plantation shutters, custom built-ins, and abundant natural light. At the heart of the home, the spacious kitchen overlooks the great room and features a large center island, natural gas cooking, generous cabinetry, and an inviting custom built-in dining area with bench, creating an effortless gathering space for everyday living and entertaining. The private owner's suite is designed as a relaxing retreat with beautiful pool and water views, dual walk-in closets, double vanities, a dedicated makeup vanity, and motorized window shade. Two additional bedrooms provide flexibility for guests. The expansive screened lanai surrounds a heated saltwater pool overlooking the water, while an upgraded Clear View-style pool cage with No-See-Um-resistant screening maximizes the view and outdoor enjoyment. The lanai is already pre-plumbed and pre-wired for a future outdoor kitchen, providing the perfect opportunity to create your own resort-inspired entertaining space. Additional Upgrades: NEW Generac Whole-Home Generator, tankless water heater, an oversized 3-car garage offering exceptional storage. Residents of Greyhawk Landing enjoy resort-style amenities including two resort-style pools with splash pad, a fitness center, clubhouse with social events, tennis, pickleball courts, basketball courts, two playgrounds, soccer and baseball fields, miles of walking/biking trails, lakes, a fishing dock, all for only $70/year in HOA fees! Ideally positioned for enjoying the Lakewood Ranch, Sarasota, Bradenton area including top-rated schools, I-75, shopping, dining, golfing, boating, and Florida's world-renowned Gulf Coast beaches, this is an exceptional opportunity. The home is the perfect blend of luxury, comfort, convenience, and lifestyle. This is more than a home; it's a lifestyle. A rare opportunity to own a slice of paradise in one of the area's most desirable communities.

3
beds

3
baths

2,434 Sq.Ft. LIVING AREA

9,243 Sq.Ft. lot
Mortgage Calculator

Estimate your monthly mortgage payment, including the principal and interest, property taxes, and HOA. Adjust the values to generate a more accurate rate.
All estimates are provided for informational purposes only. Actual amounts may vary.
$0,000 Your Payment 20 15 65
$0,000 Your Payment
Stephanie Seacat

Stephanie Seacat

Features & Amenities

Interior

  • total bedrooms3
  • Total bathrooms3
  • full bathrooms2
  • half bathroom1
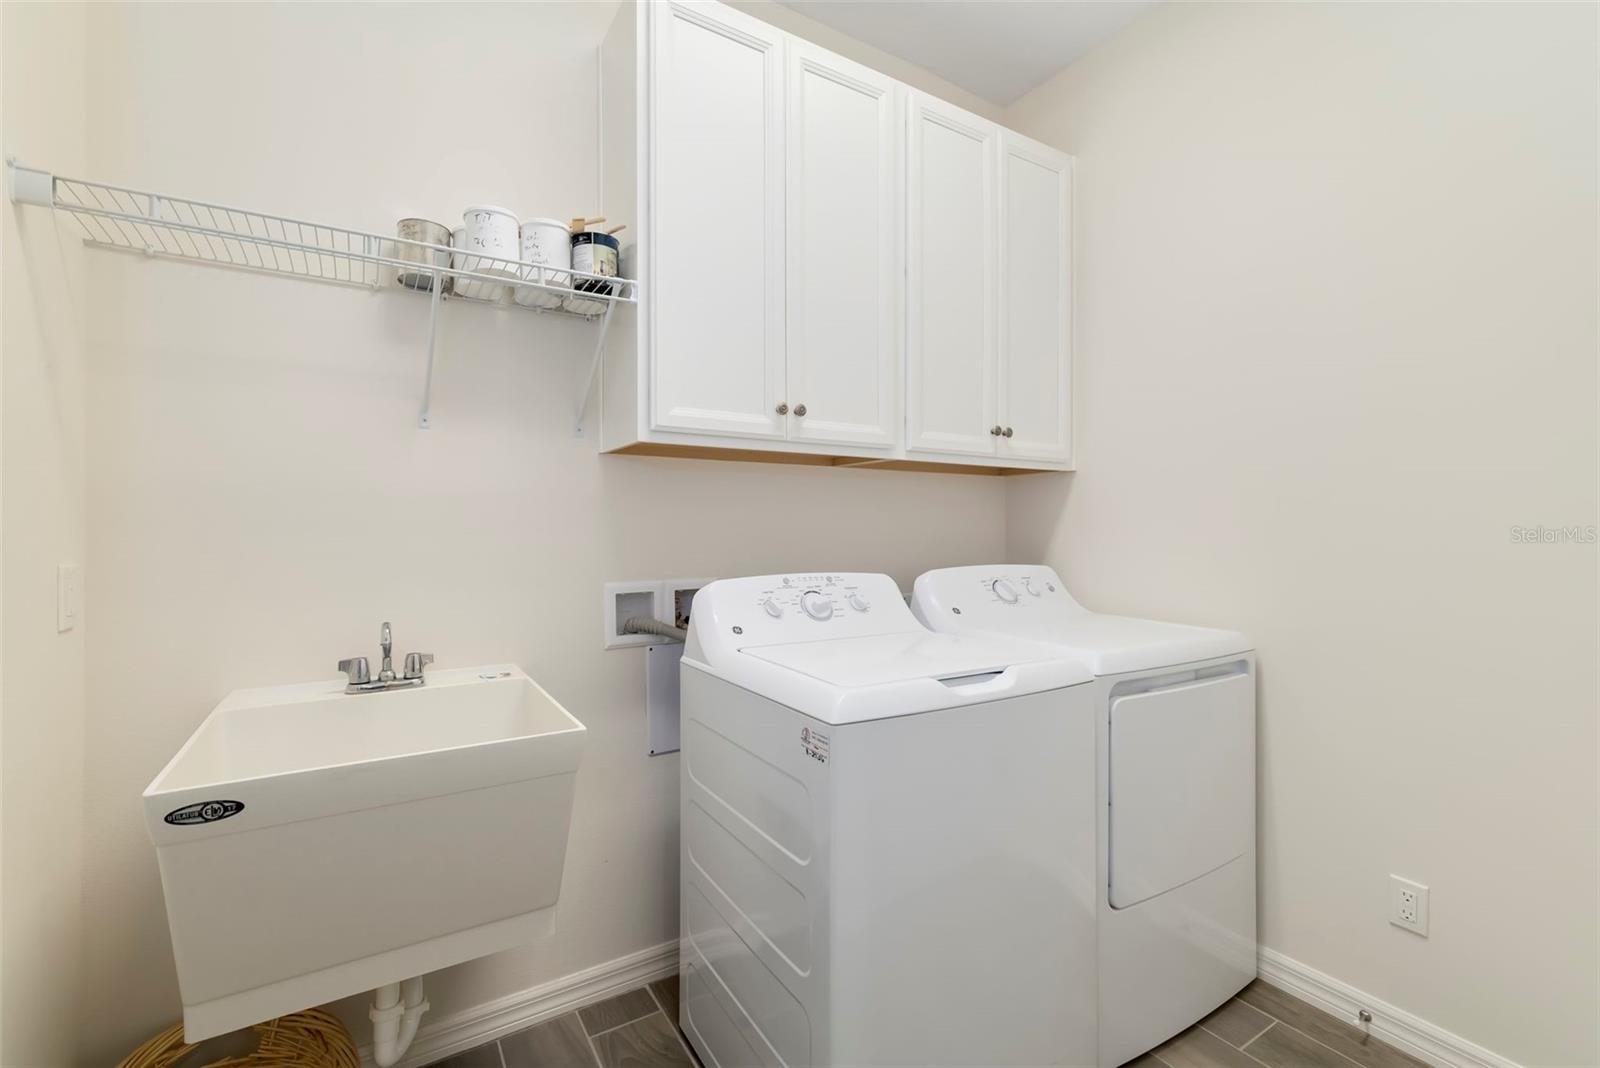
  • Laundry room Inside, Laundry Room
  • Flooring Carpet, Tile
  • APPLIANCES Built-In Oven, Dishwasher, Dryer, Range, Refrigerator, Washer
  • other interior Features Ceiling Fans(s), Coffered Ceiling(s), Crown Molding, Eat-in Kitchen, High Ceilings, Kitchen/Family Room Combo, Open Floorplan, Primary Bedroom Main Floor, Split Bedroom, Stone Counters, Walk-In Closet(s)

Area & Lot

  • Status Active Under Contract
  • Living Area2,434 Sq.Ft.
  • Total Area3,459 Sq.Ft.
  • Lot Area9,243 Sq.Ft.
  • MLS® IDA4702445
  • TypeResidential
  • YEAR BUILT2017
  • Architecture StylesCoastal, Contemporary, Custom
  • View DescriptionPool, Water
  • Elementary SchoolFreedom Elementary
  • Middle SchoolDr Mona Jain Middle
  • High SchoolLakewood Ranch High

Exterior

  • STORIES1
  • Garage Space3.0
  • water SourcePublic
  • utilitiesCable Connected, Electricity Connected, Natural Gas Connected, Sewer Connected, Sprinkler Recycled, Water Connected
  • PoolChild Safety Fence, Heated, Lighting, Salt Water, Screen Enclosure
  • roofShingle
  • lot featuresIn County, Oversized Lot, Sidewalk, Paved, Private
  • parkingOversized
  • HEAT TYPECentral
  • AIR CONDITIONINGCentral Air
  • sewerPublic Sewer
  • SubstructureSlab
  • HOA AmenitiesBasketball Court, Clubhouse, Fitness Center, Gated, Park, Pickleball Court(s), Playground, Pool, Tennis Court(s), Trail(s)
  • security FeaturesSmoke Detector(s)
  • other exterior FeaturesRain Gutters

Financial

  • Sales Price$700,000
  • Real Estate Tax $8,653/yr
  • HOA $6/mo
  • Zoning SFR
View Virtual Tour
image

Schedule a Showing

I would love to show you our beautiful property. Please select your preferred date and time below. I will be in touch shortly to confirm your appointment.

Schedule a Showing

I would love to show you our beautiful property. Please select your preferred date and time below. I will be in touch shortly to confirm your appointment.
Thank you for your interest in 332 CHANTILLY TRL, BRADENTON, FL 34212. We are reviewing your request and will be in touch shortly!

Work With Stephanie

Her passion for the real estate industry thrives and is committed to nurturing long-term relationships and providing an exceptional real estate experience for buyers, sellers, and investors to see your dreams of living the luxury, lifestyle in paradise become a reality.

Follow Stephanie on Instagram