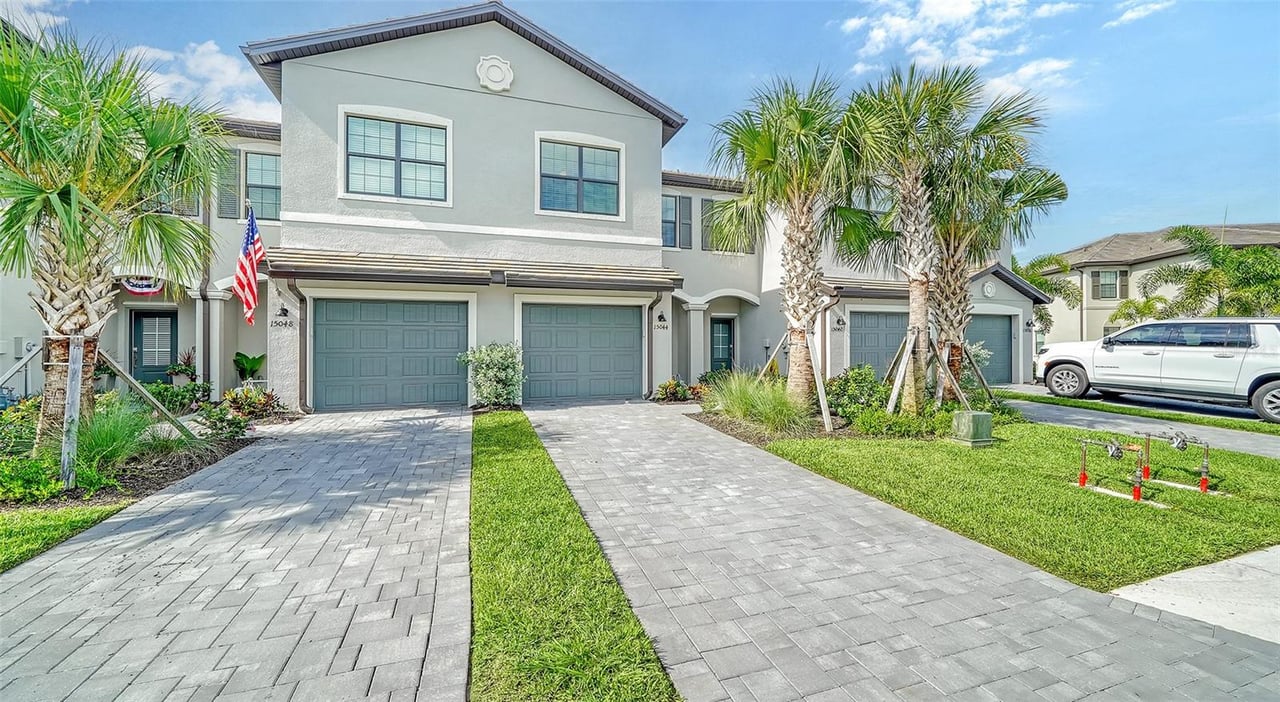

Two-story gray attached home with double garage doors, palm trees, and paved driveways.
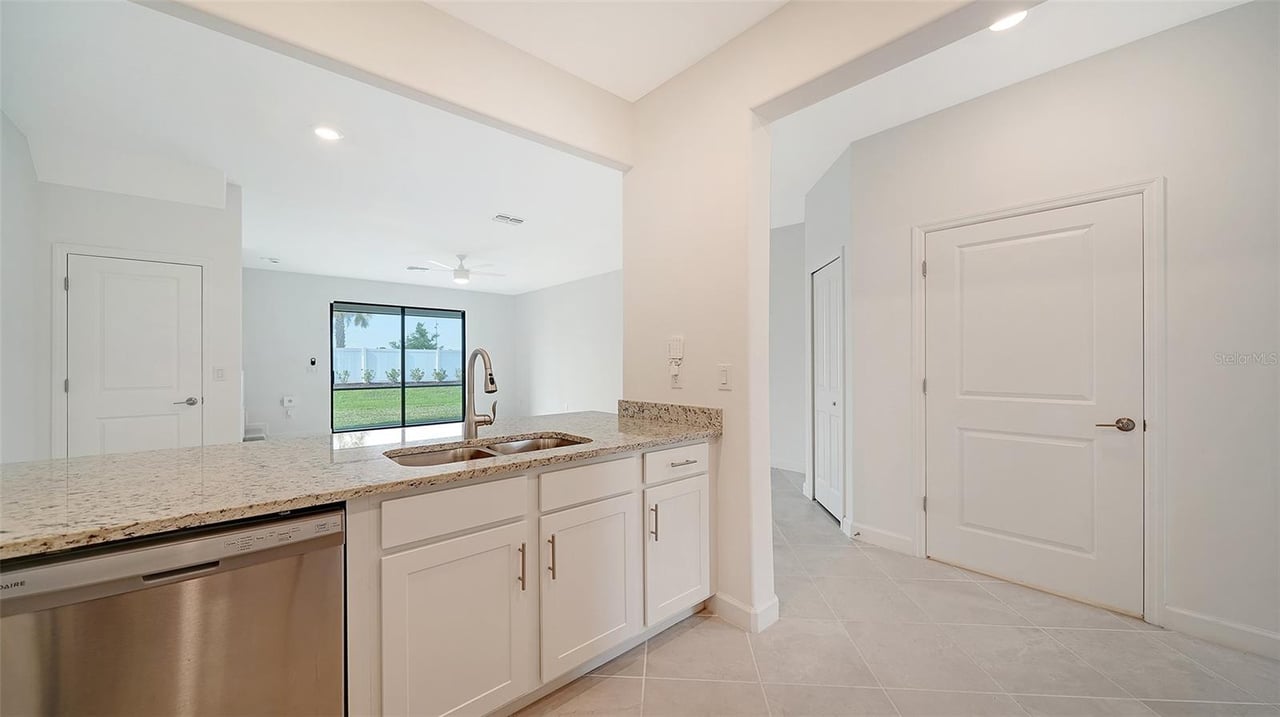
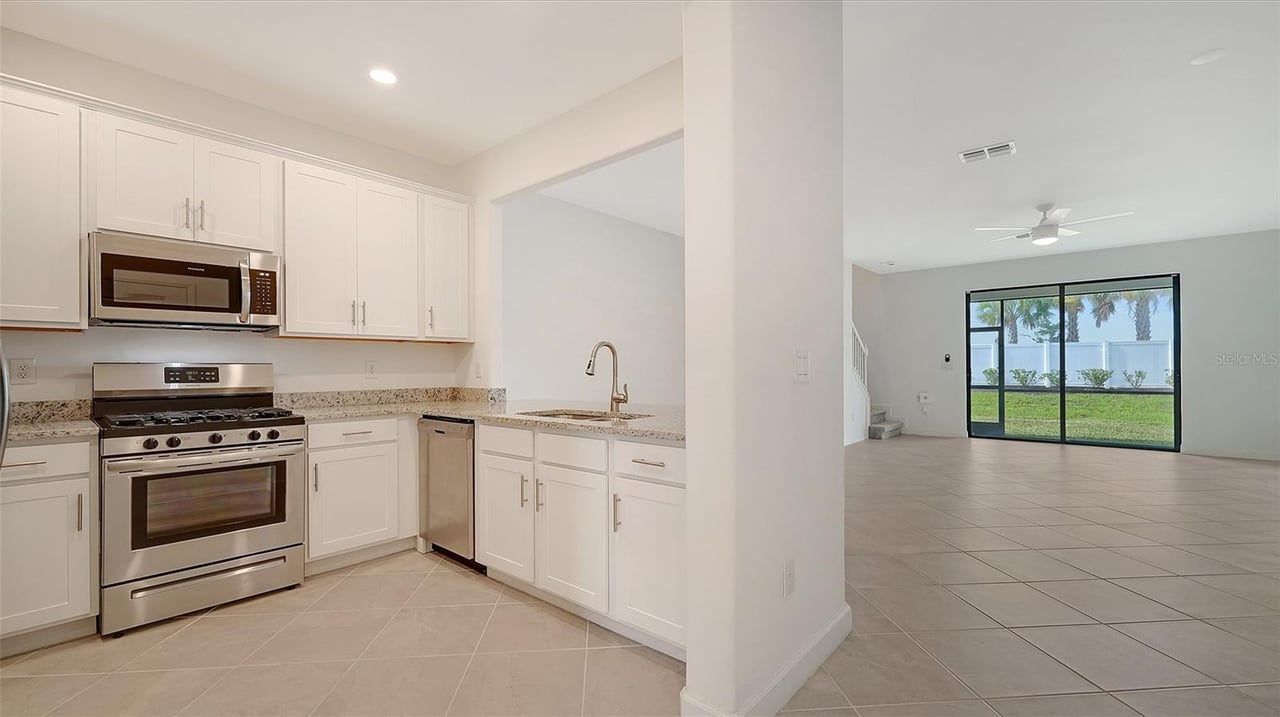
Vacant kitchen with stone counters, white cabinets, and sliding-door views of a fenced lawn.
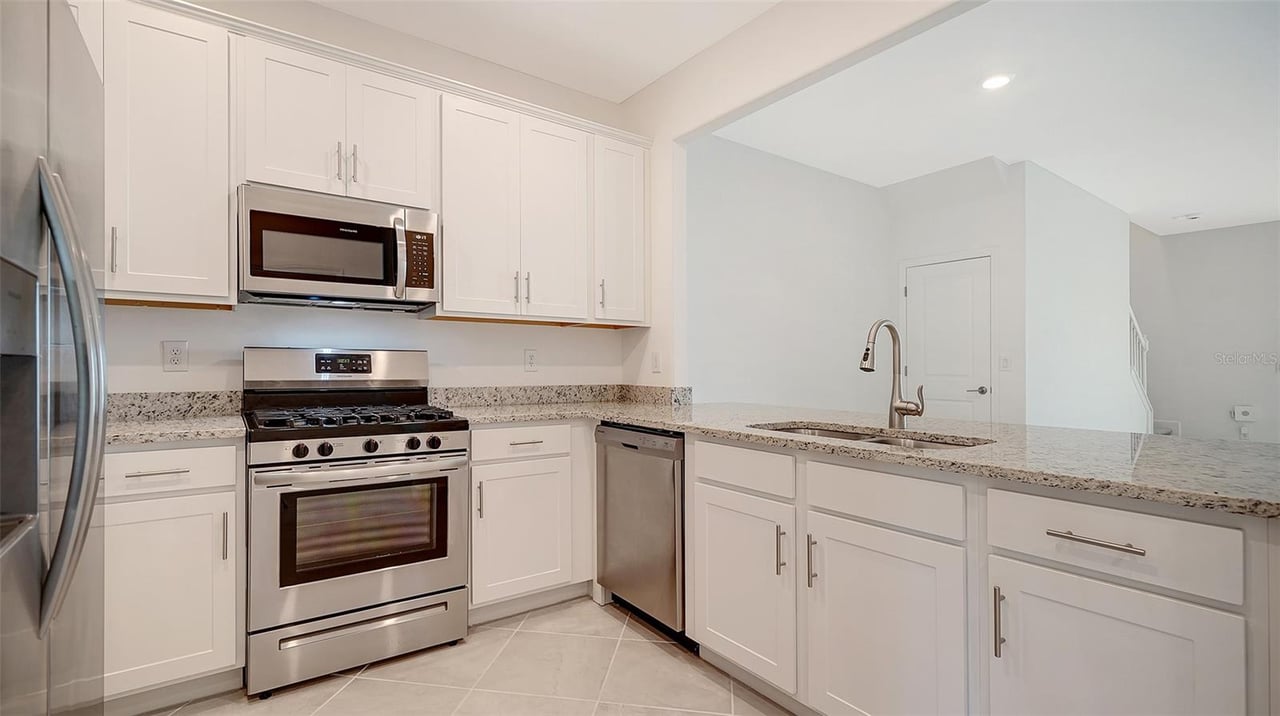
Modern kitchen with white shaker cabinets, stainless steel appliances, and a large stone-topped peninsula.
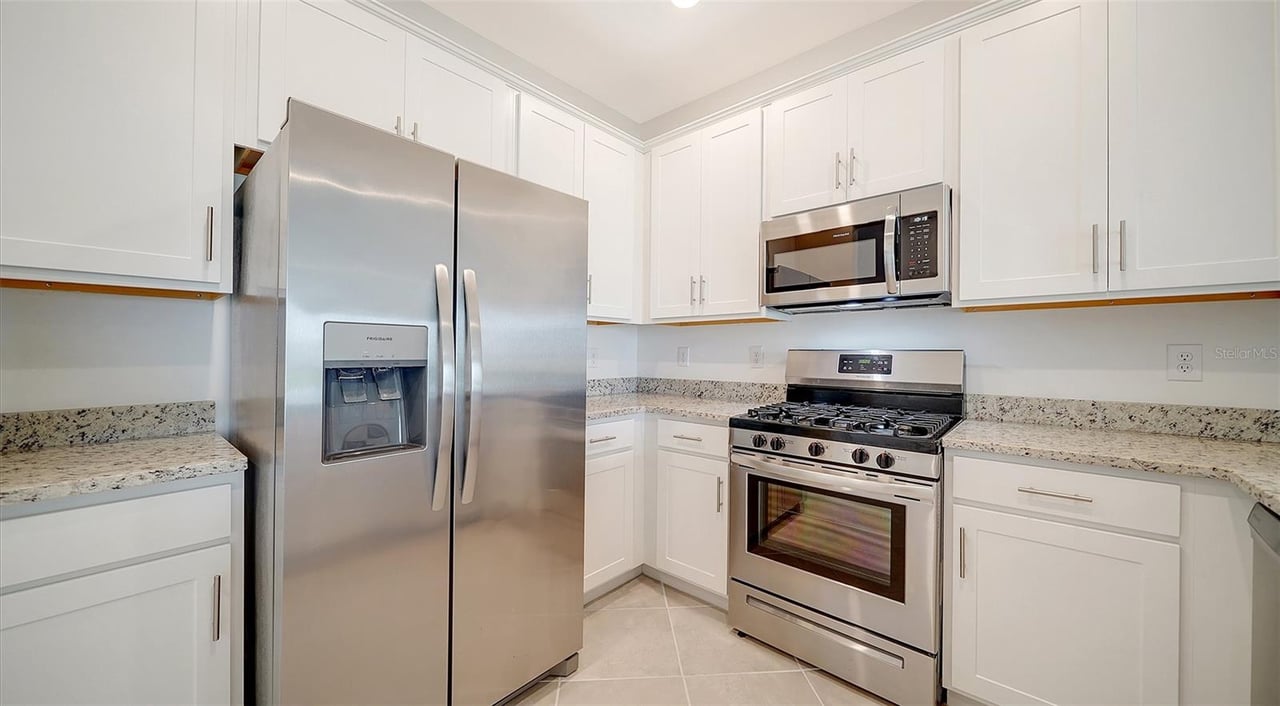
Kitchen with white shaker cabinets, speckled stone counters, and stainless-steel appliances.
Kitchen opening to a tiled living area, with white cabinets and sliding doors to a fenced lawn.
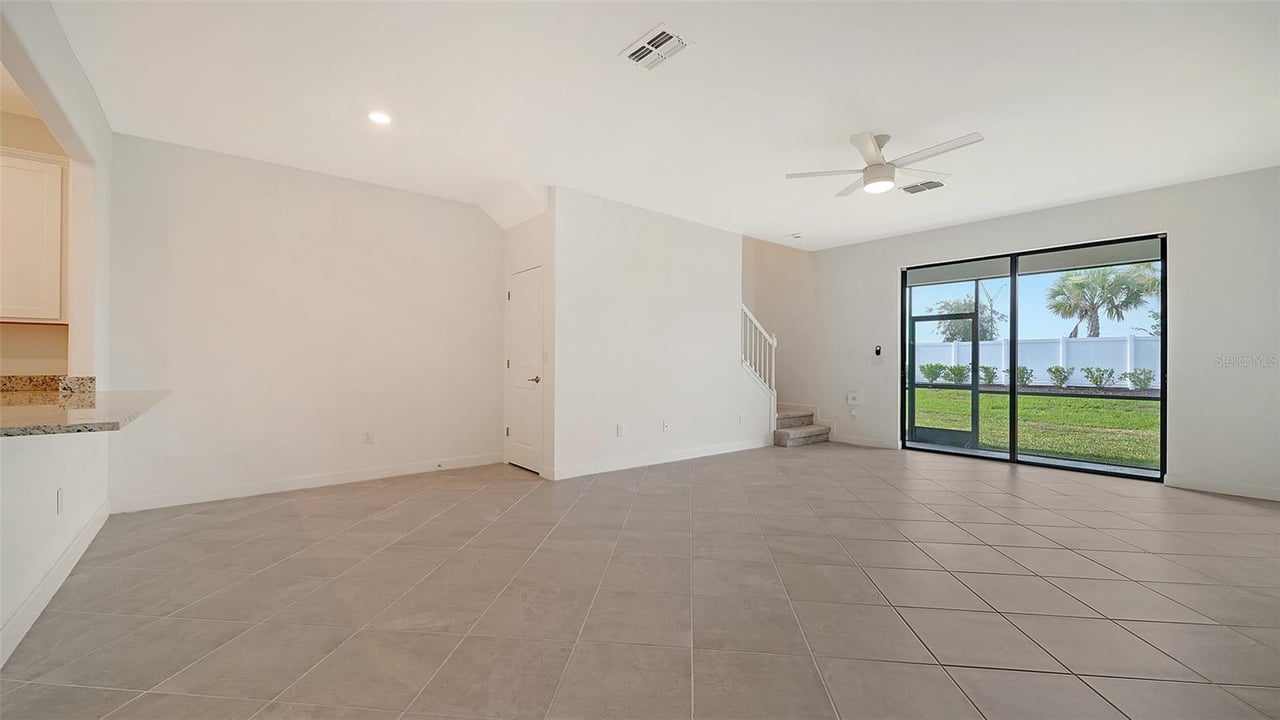
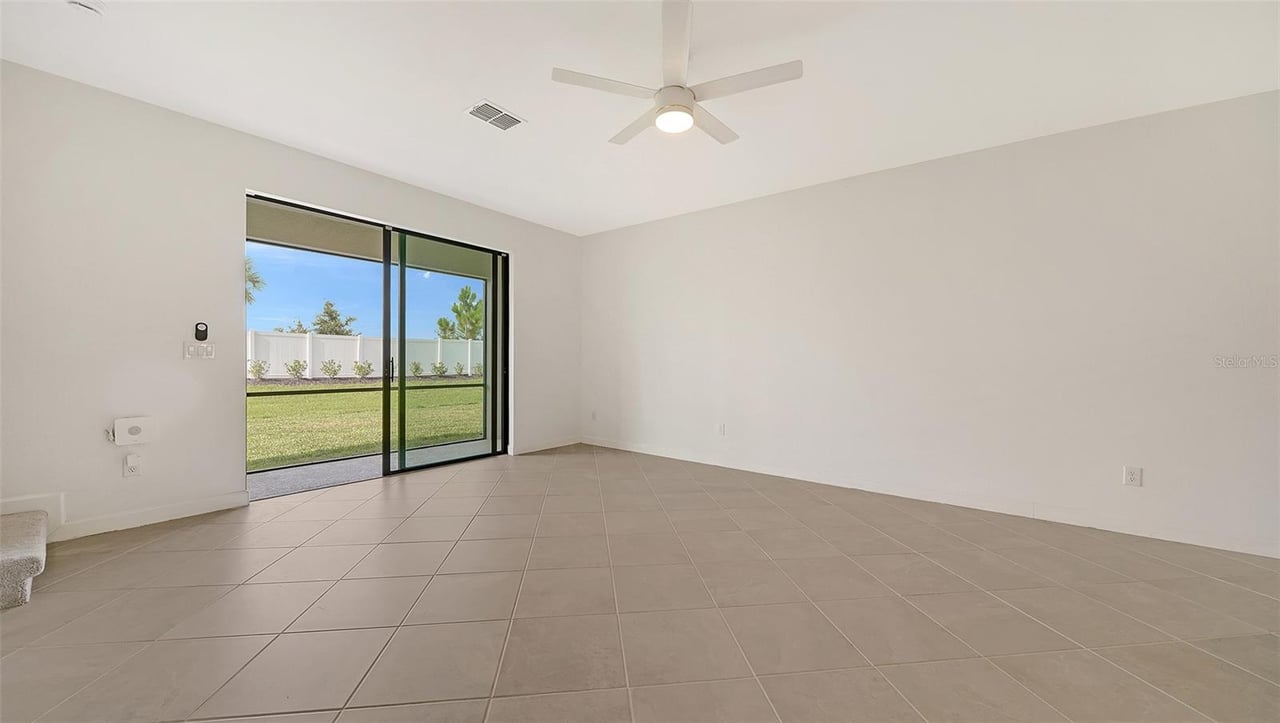
Vacant living room with tiled floors, a ceiling fan, and sliding glass doors to the backyard.
Empty living room with beige tile floors, ceiling fan, and sliding doors overlooking a fenced lawn.
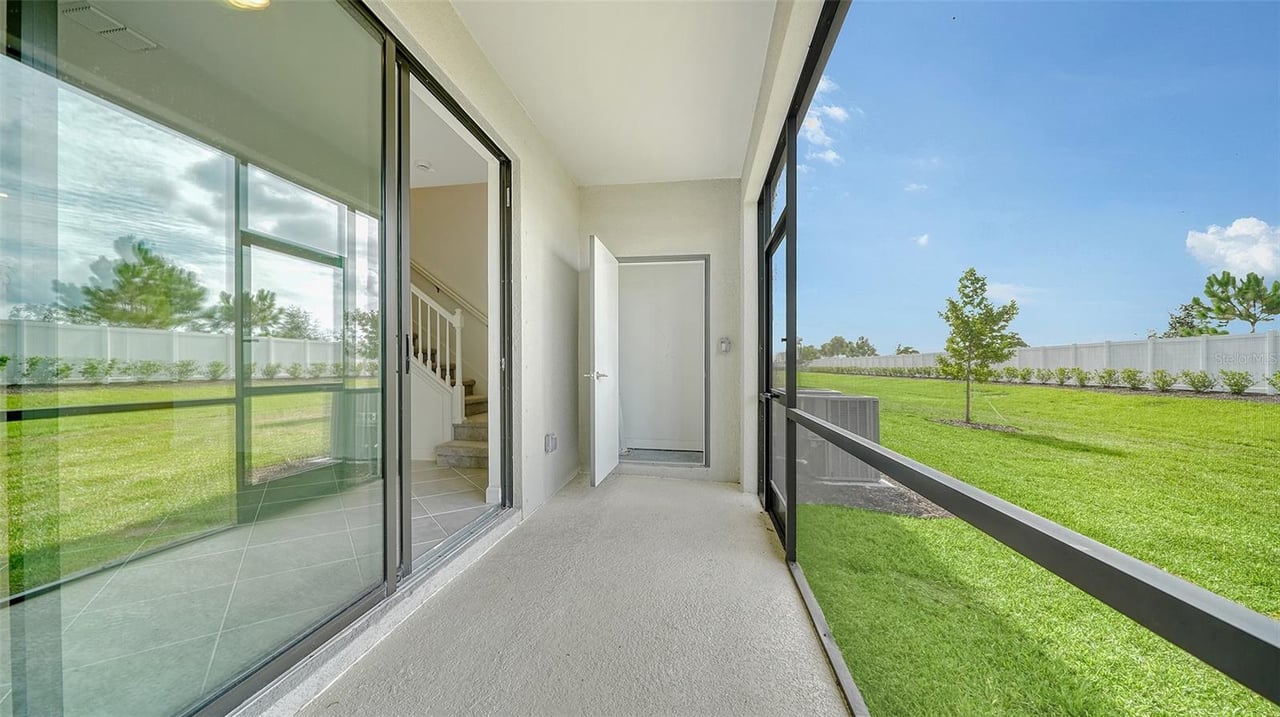
Covered balcony with screened railing overlooking a lawn, beside sliding glass doors and an interior staircase.
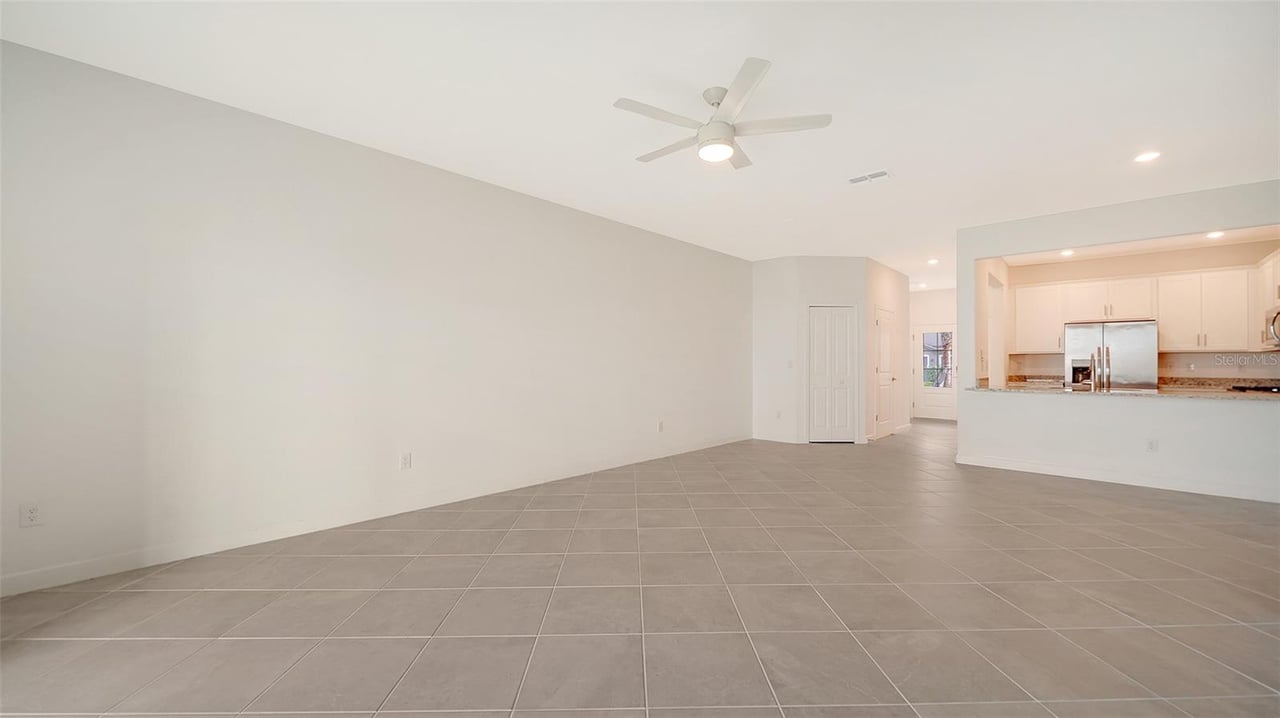
Vacant living area with large tile floors, a ceiling fan, and an open kitchen.
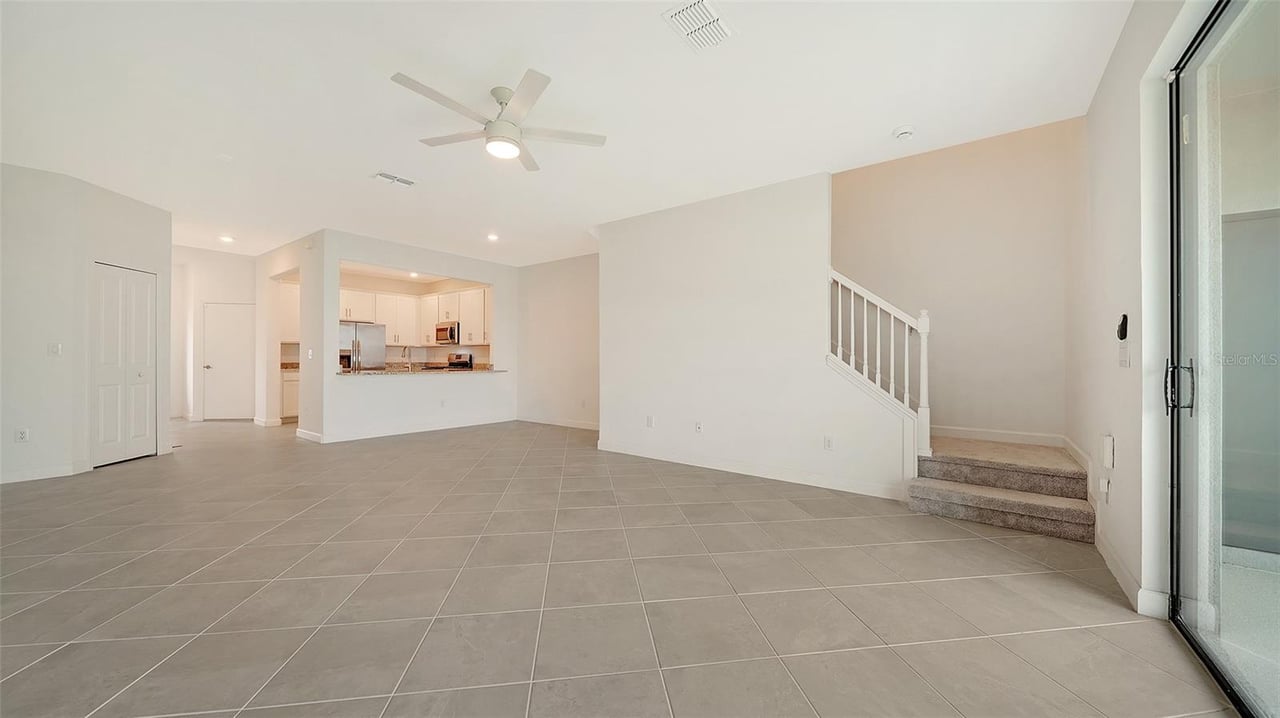
Vacant living room with tiled floors, an open kitchen, and a carpeted staircase.
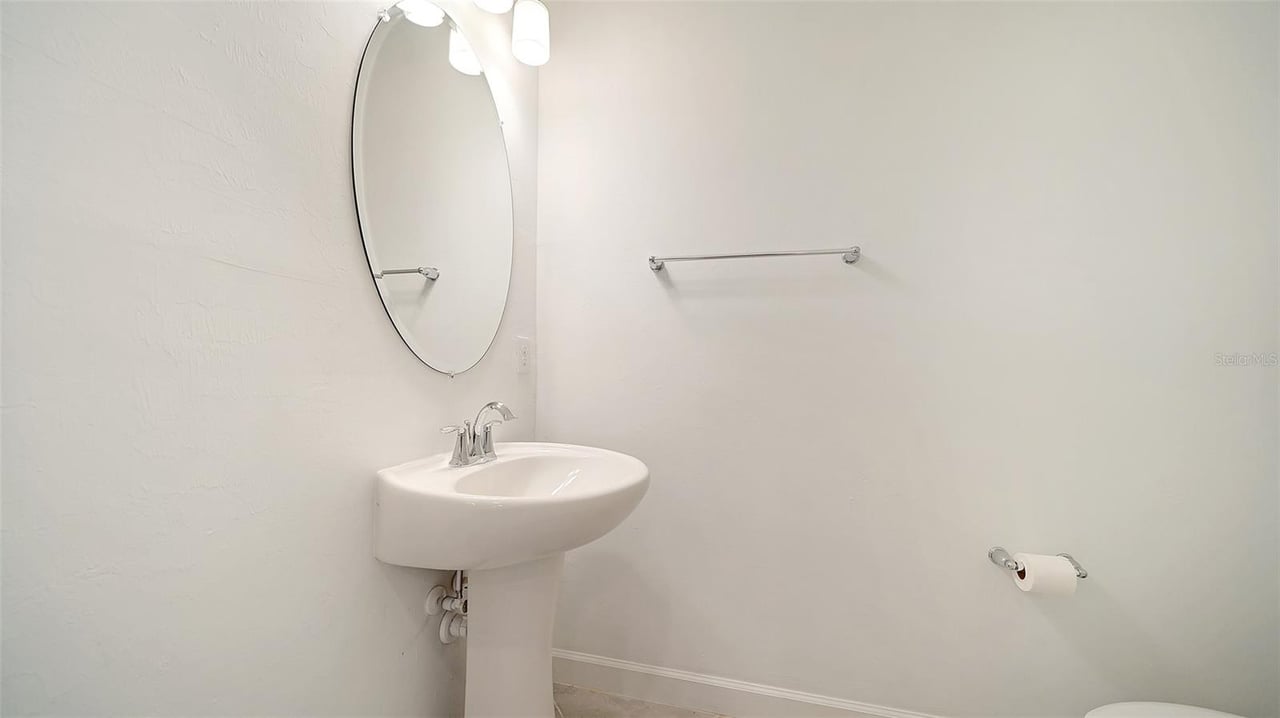
Bathroom with a white pedestal sink, oval mirror, and chrome fixtures.
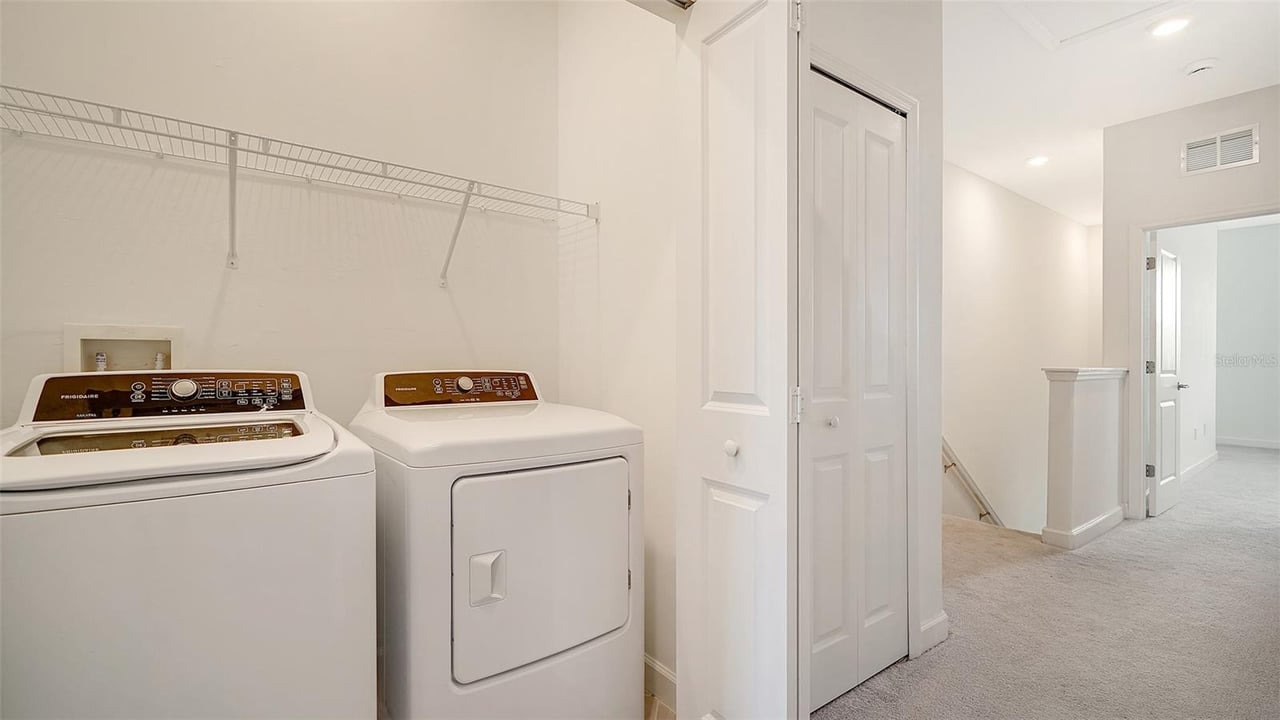
Laundry room with a white washer and dryer beneath wire shelving beside a carpeted hallway.
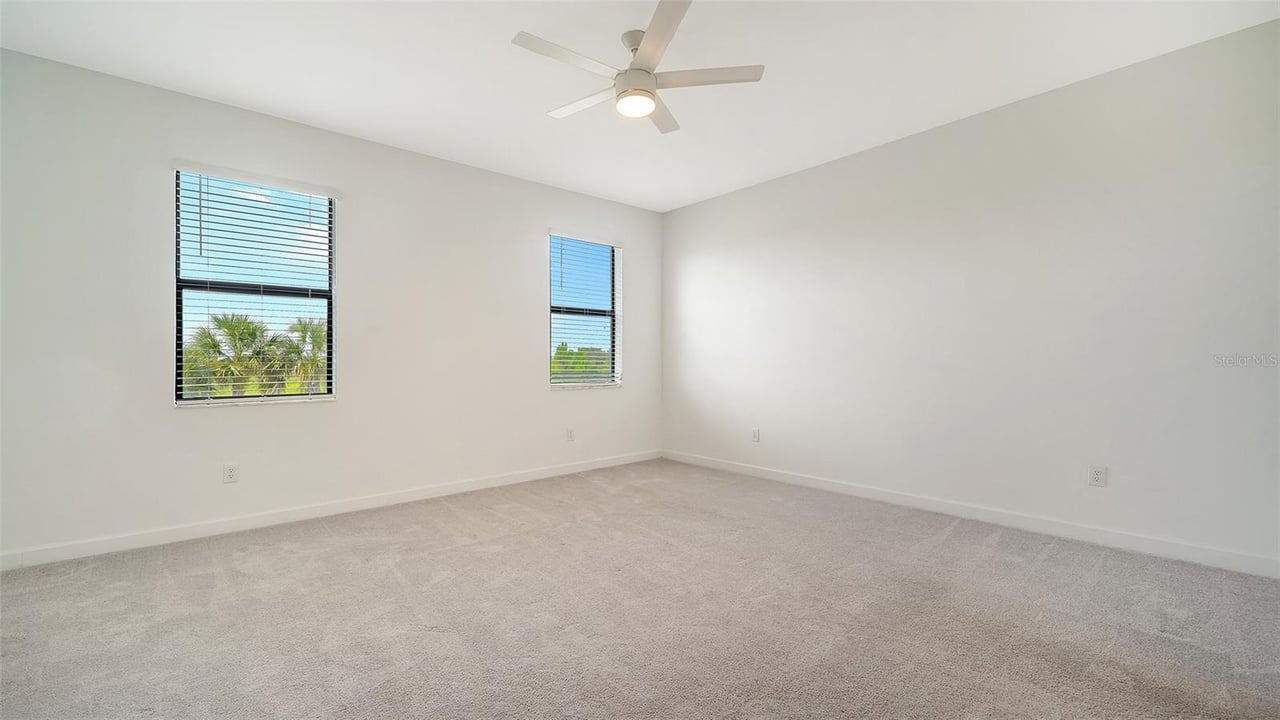
Empty carpeted bedroom with two blind-covered windows and a ceiling fan.
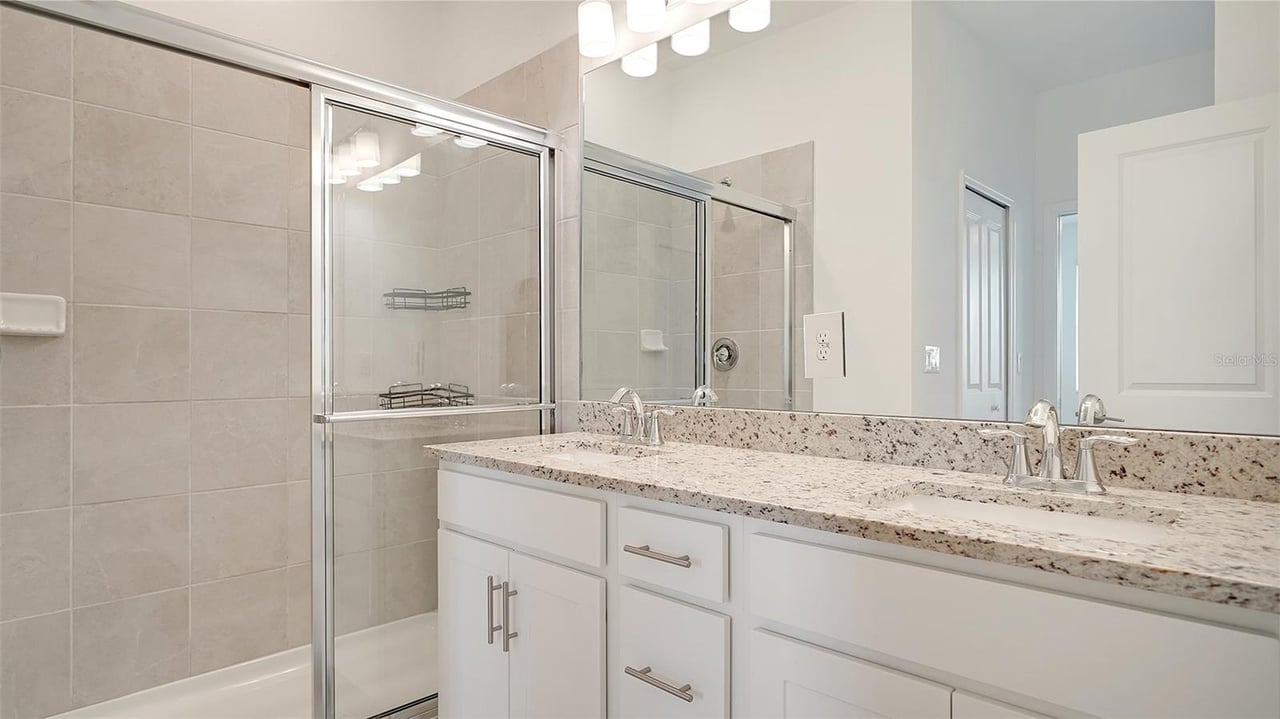
Bathroom with a glass shower and long granite vanity with two faucets.
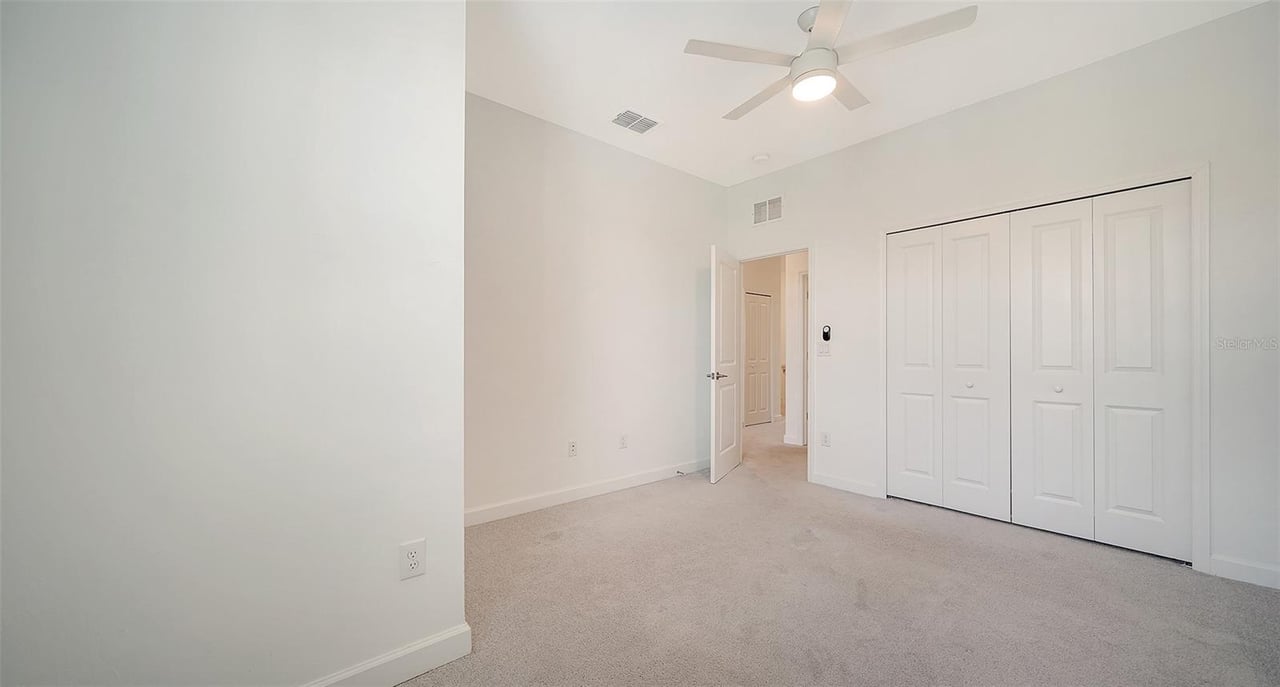
Vacant bedroom with beige carpet, a ceiling fan, and large white closet doors.
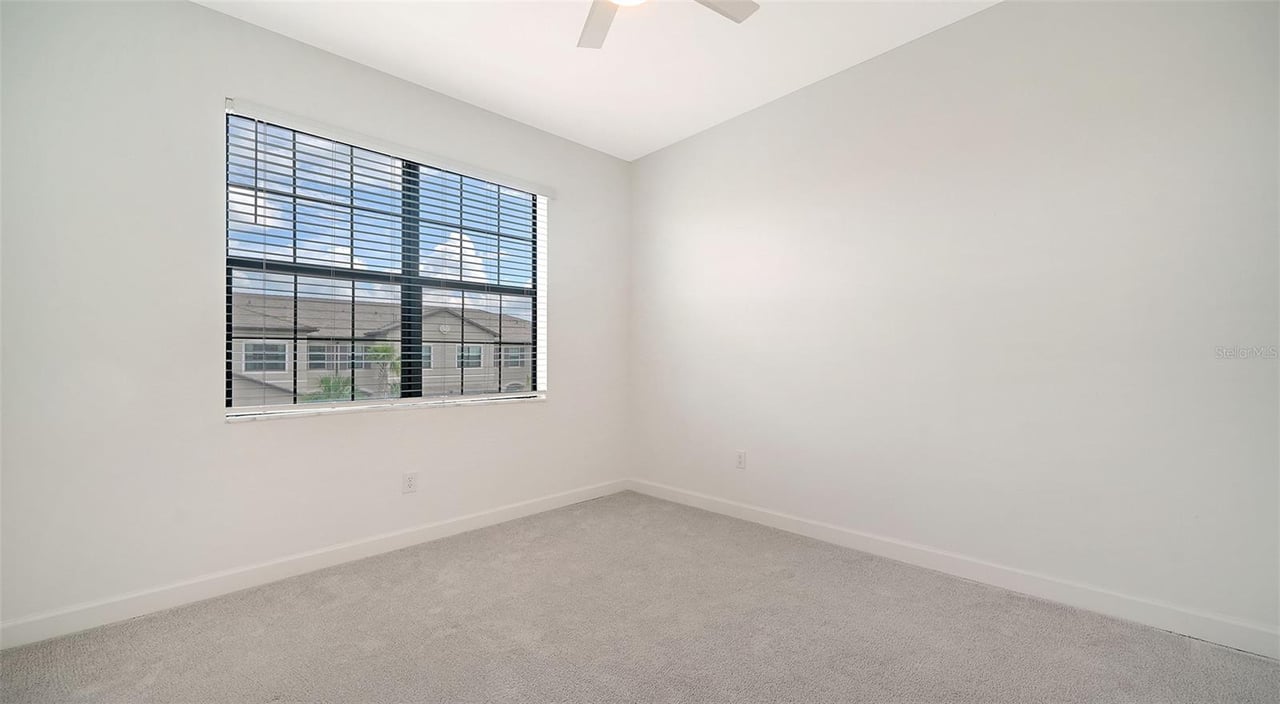
Empty carpeted bedroom with a large window and horizontal blinds.
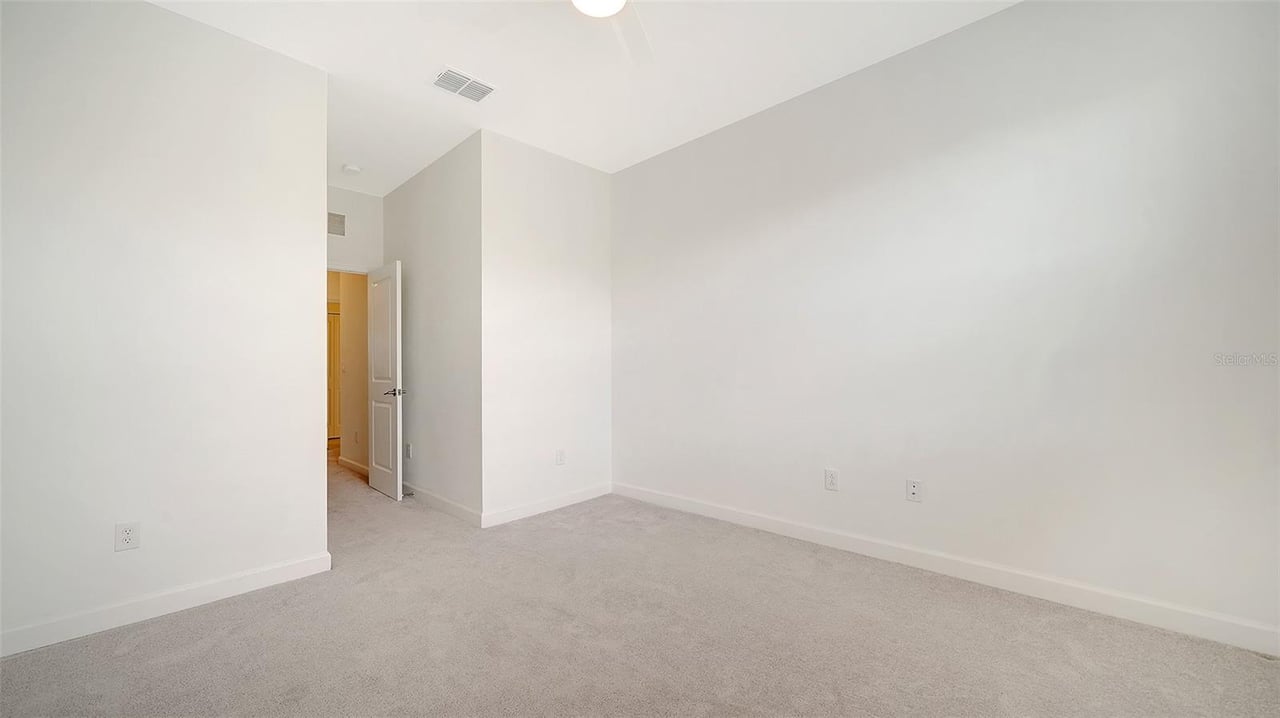
Empty bedroom with pale carpet and an open door to a warmly lit hallway.
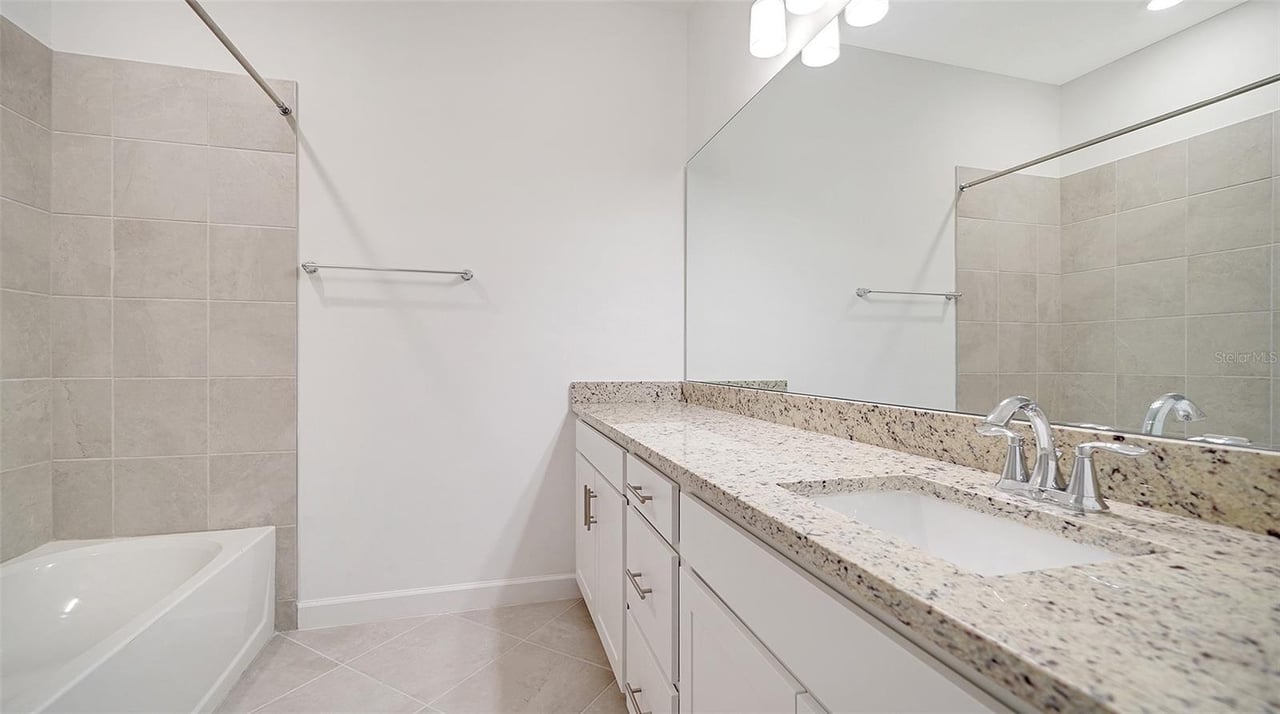
Bathroom with a white bathtub and tiled surround beside a long granite-topped vanity and mirror.
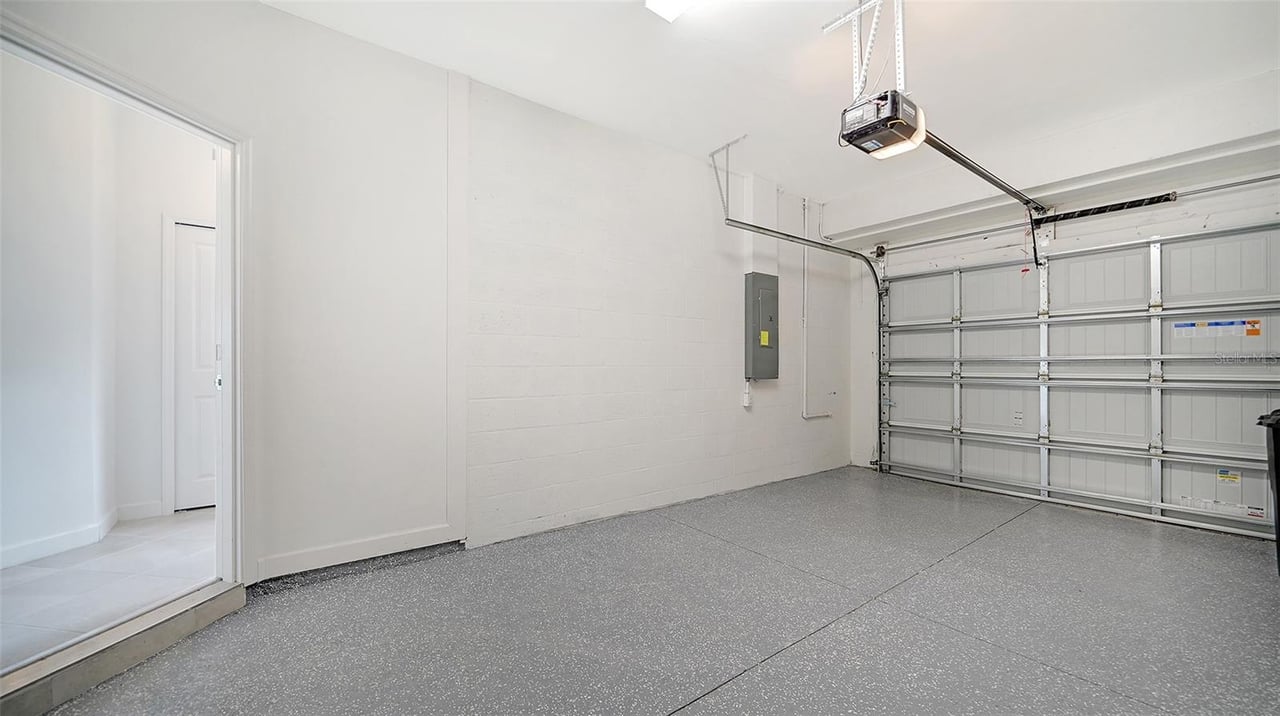
Vacant garage with a speckled gray floor, overhead door, and side doorway.
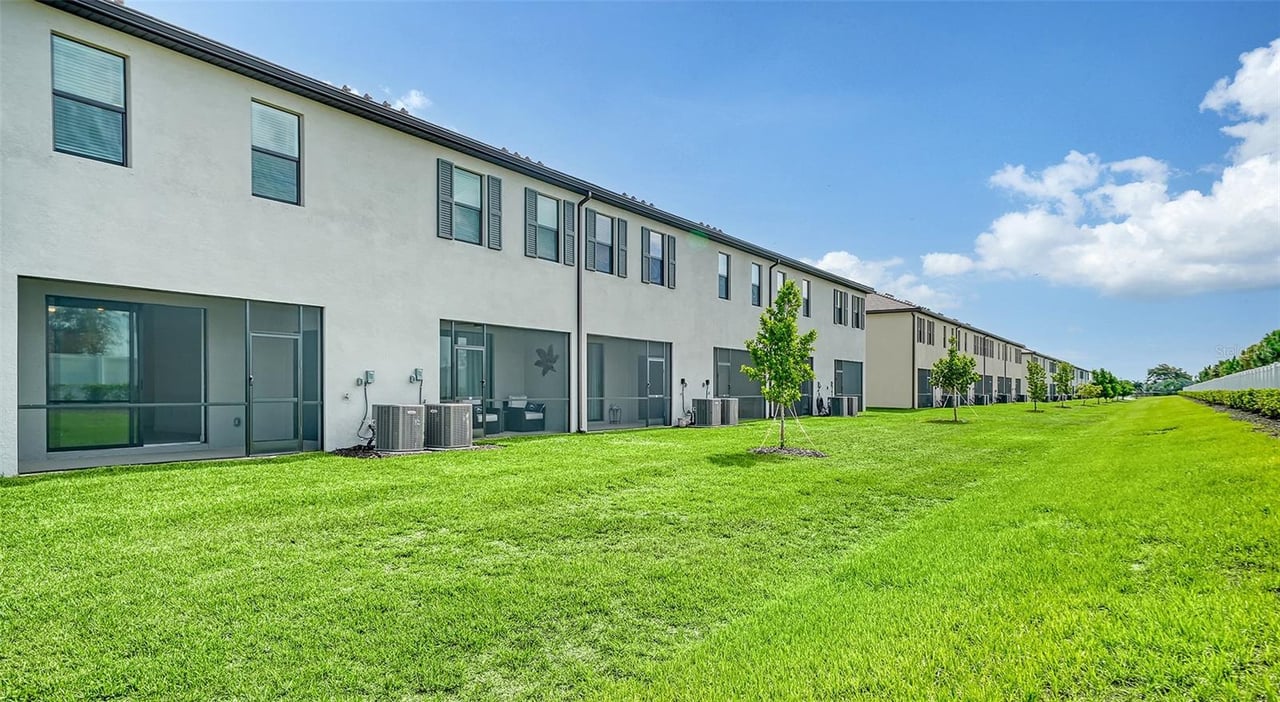
Rear exterior of attached two-story homes along a broad green lawn.
Lorraine Lakes at Lakewood Ranch entrance sign amid palm trees and landscaped grounds.
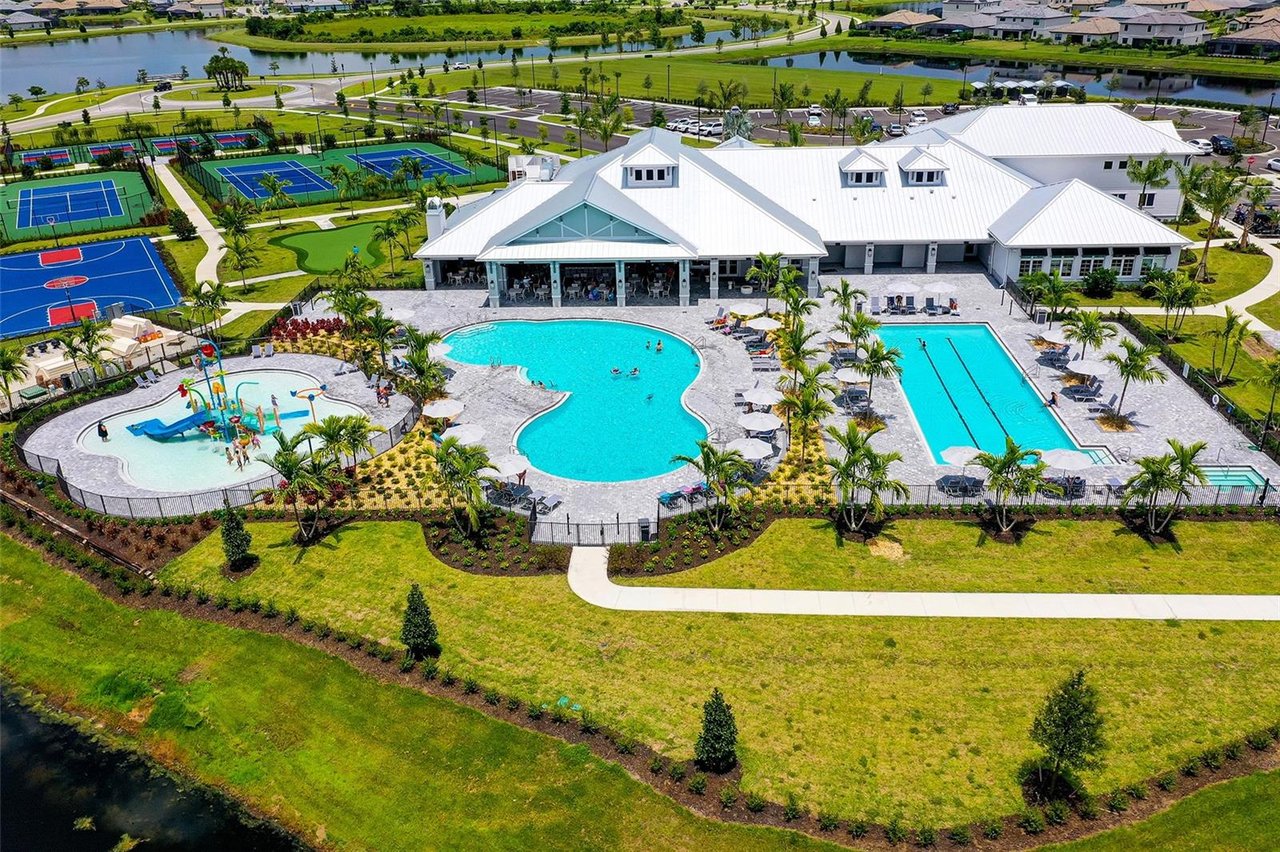
Aerial view of a community clubhouse with swimming pools, splash pad, and sports courts.
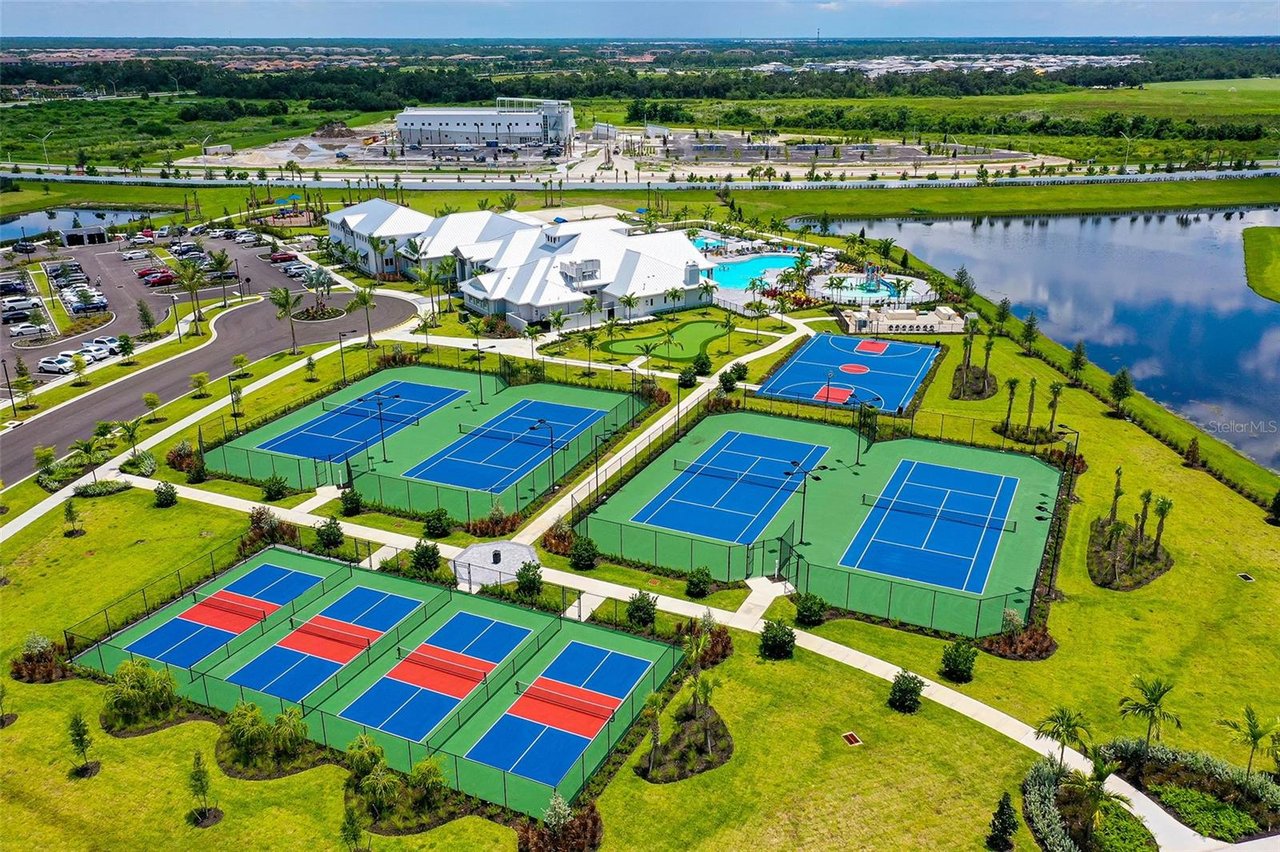
Aerial view of community tennis courts, clubhouse, pool, and lake.
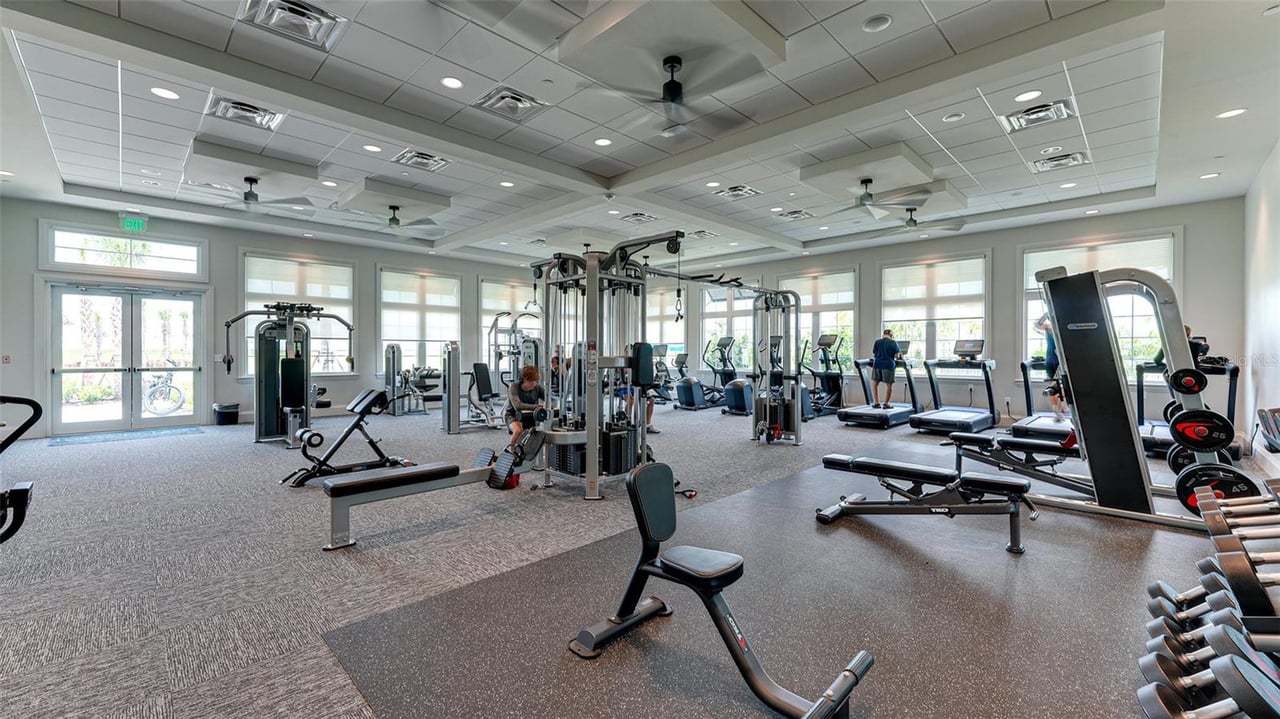
Fitness center with exercise machines, treadmills, and free weights beneath a high tiled ceiling.
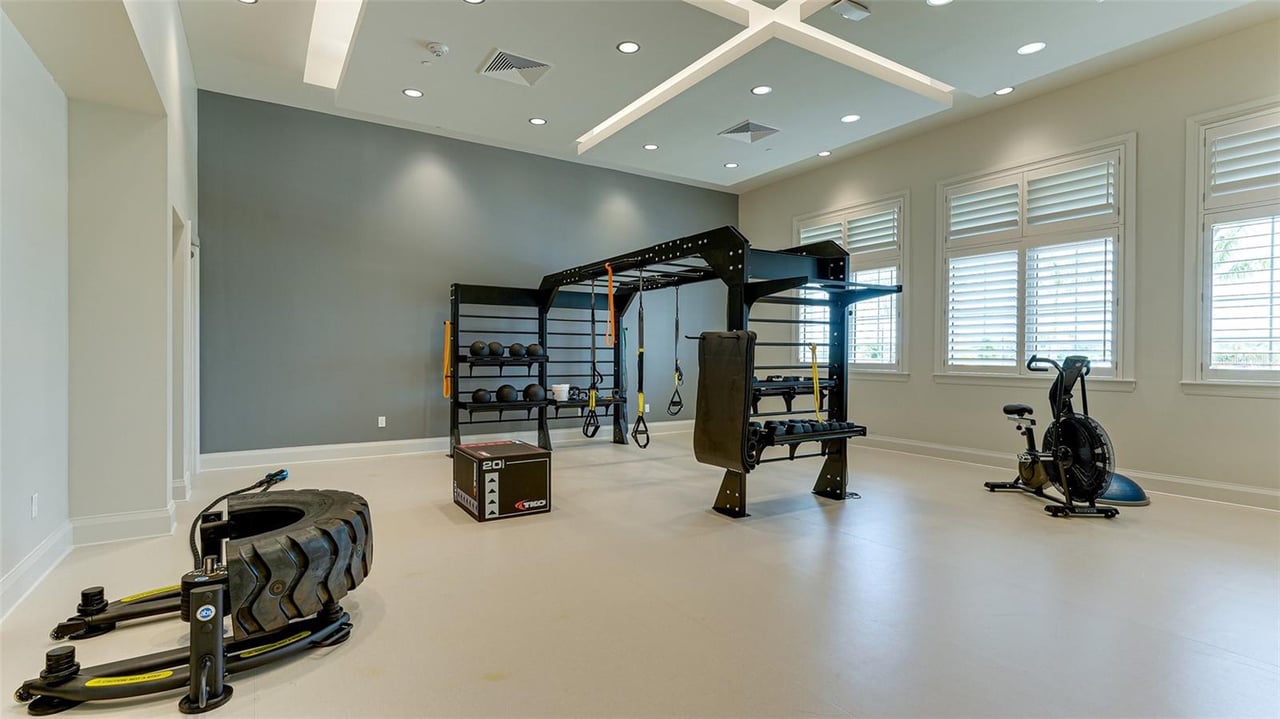
Home gym with a strength-training rig, stationary bike, and weighted sled beneath shuttered windows.
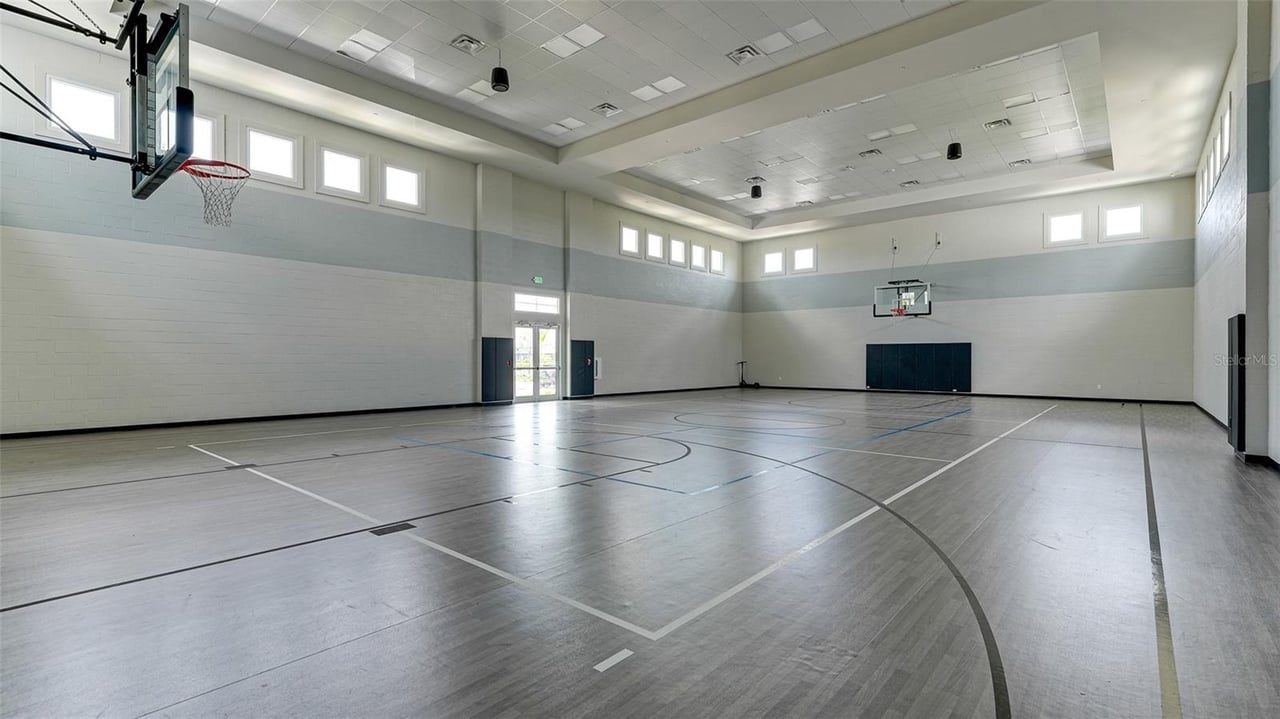
Indoor basketball court with polished floor markings, two hoops, and high windows.
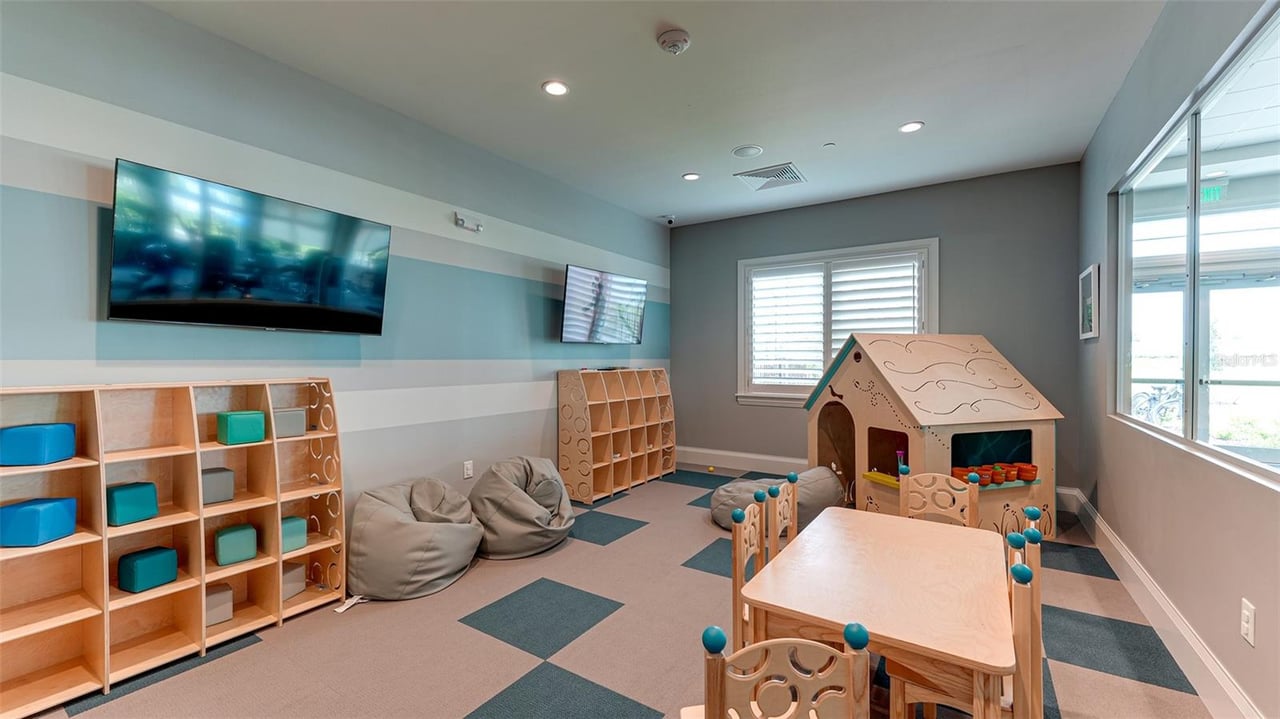
Children’s playroom with wooden cubbies, a playhouse, beanbag chairs, and child-sized tables.
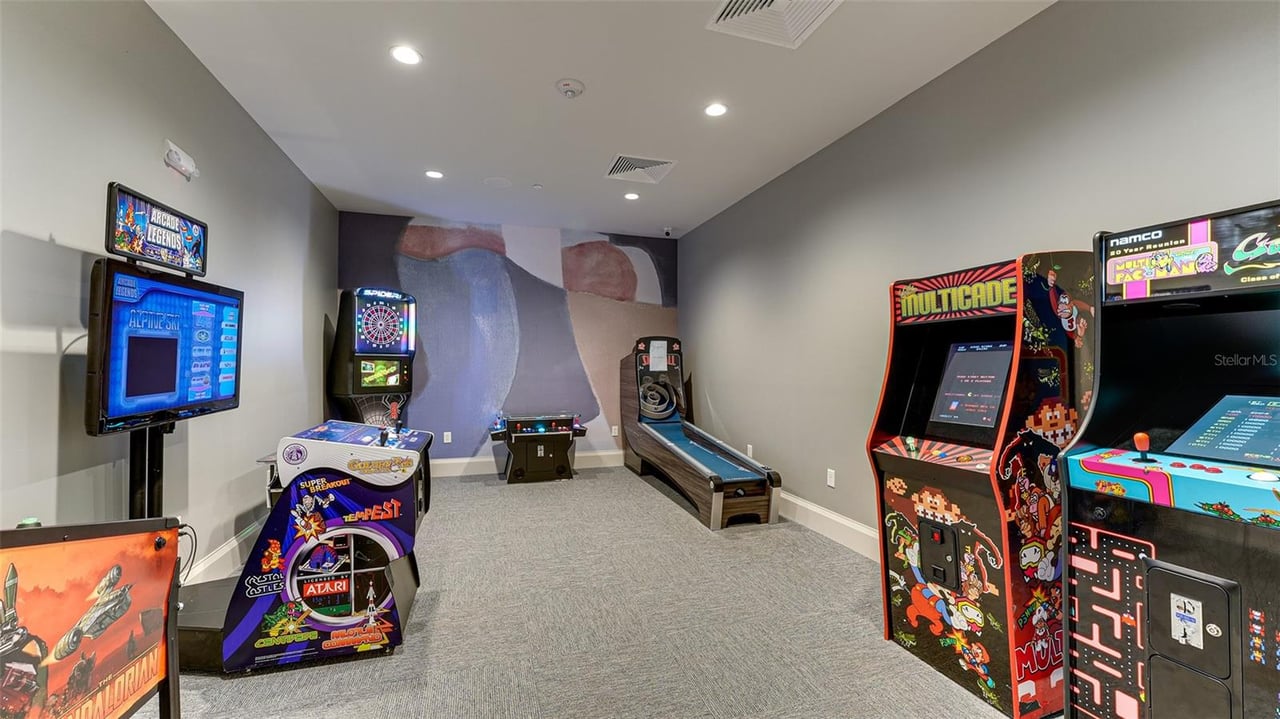
Game room with arcade cabinets, a pool table, and a large abstract mural.
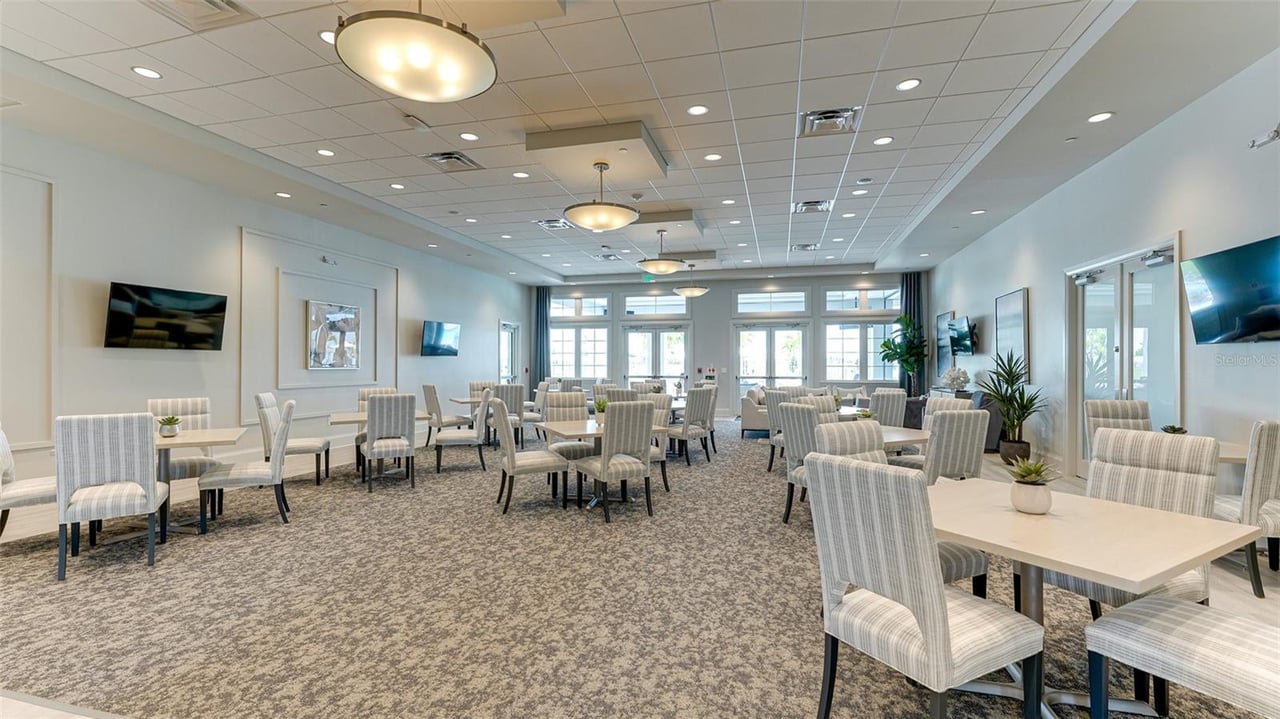
Community dining room with rows of tables, striped chairs, wall-mounted televisions, and tall windows.
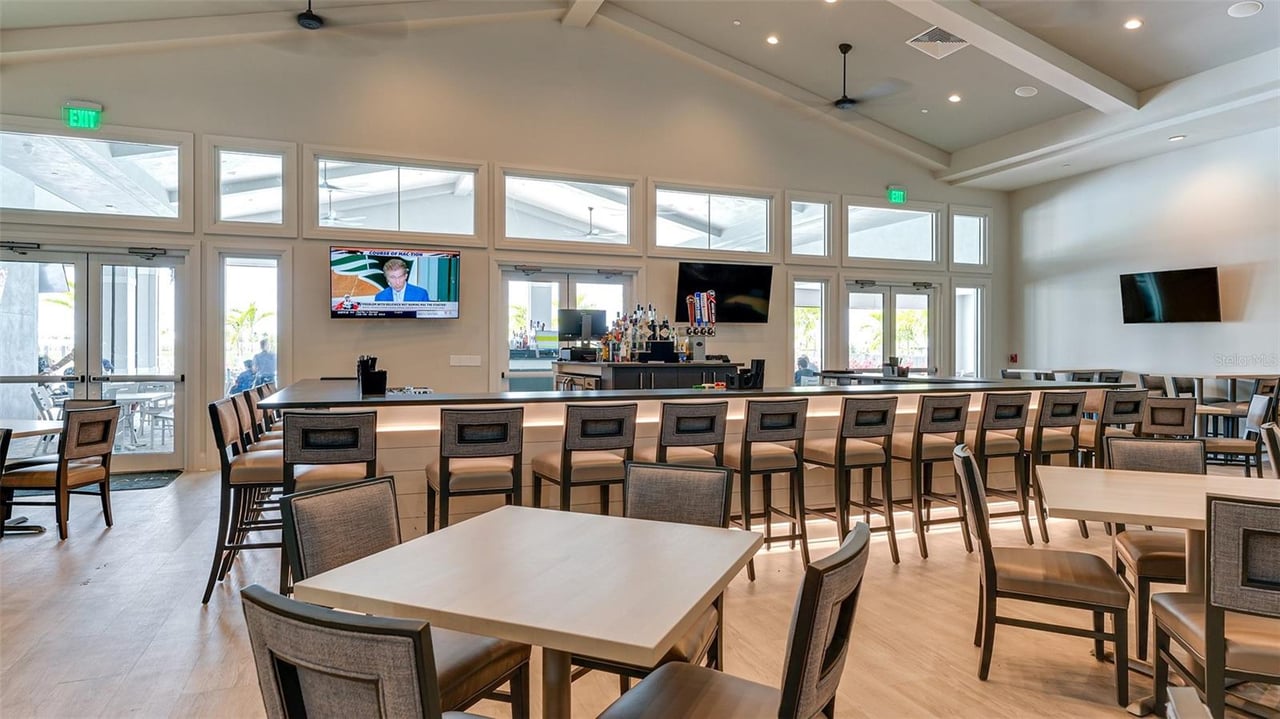
Clubhouse dining area with a long bar, upholstered stools, tables, and tall windows.
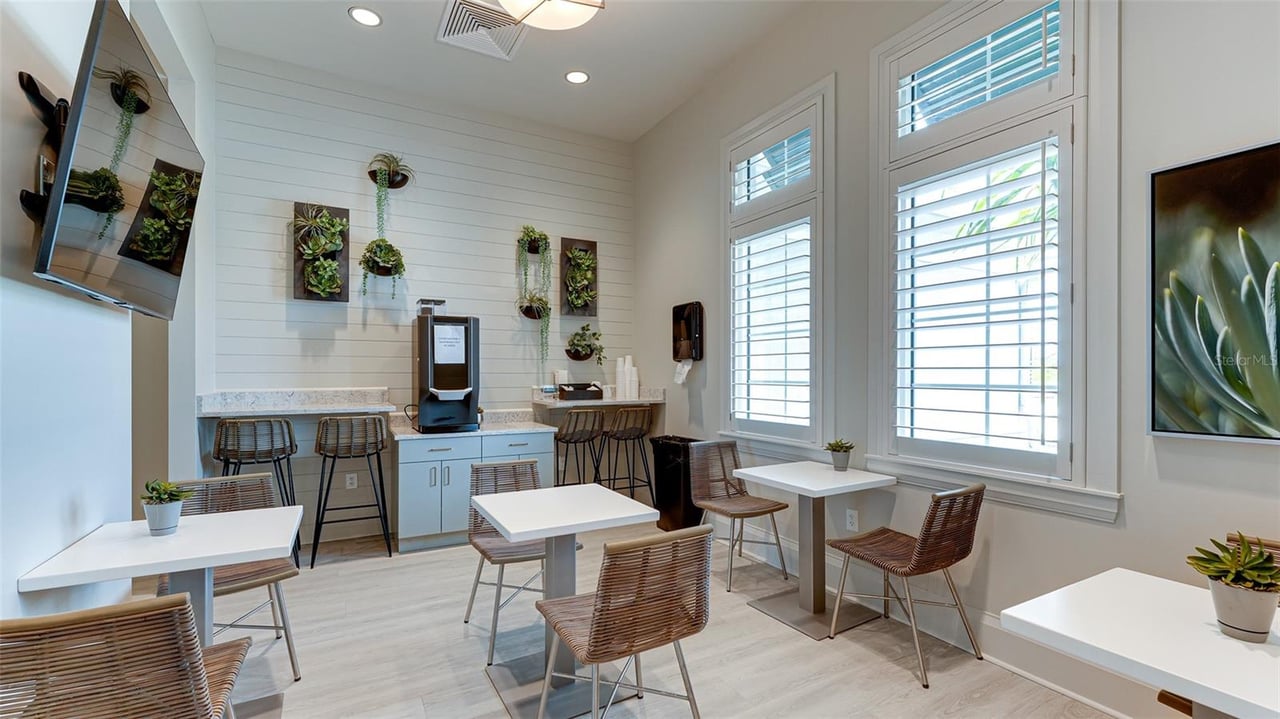
Furnished communal café area with a coffee station, woven chairs, and tall shuttered windows.
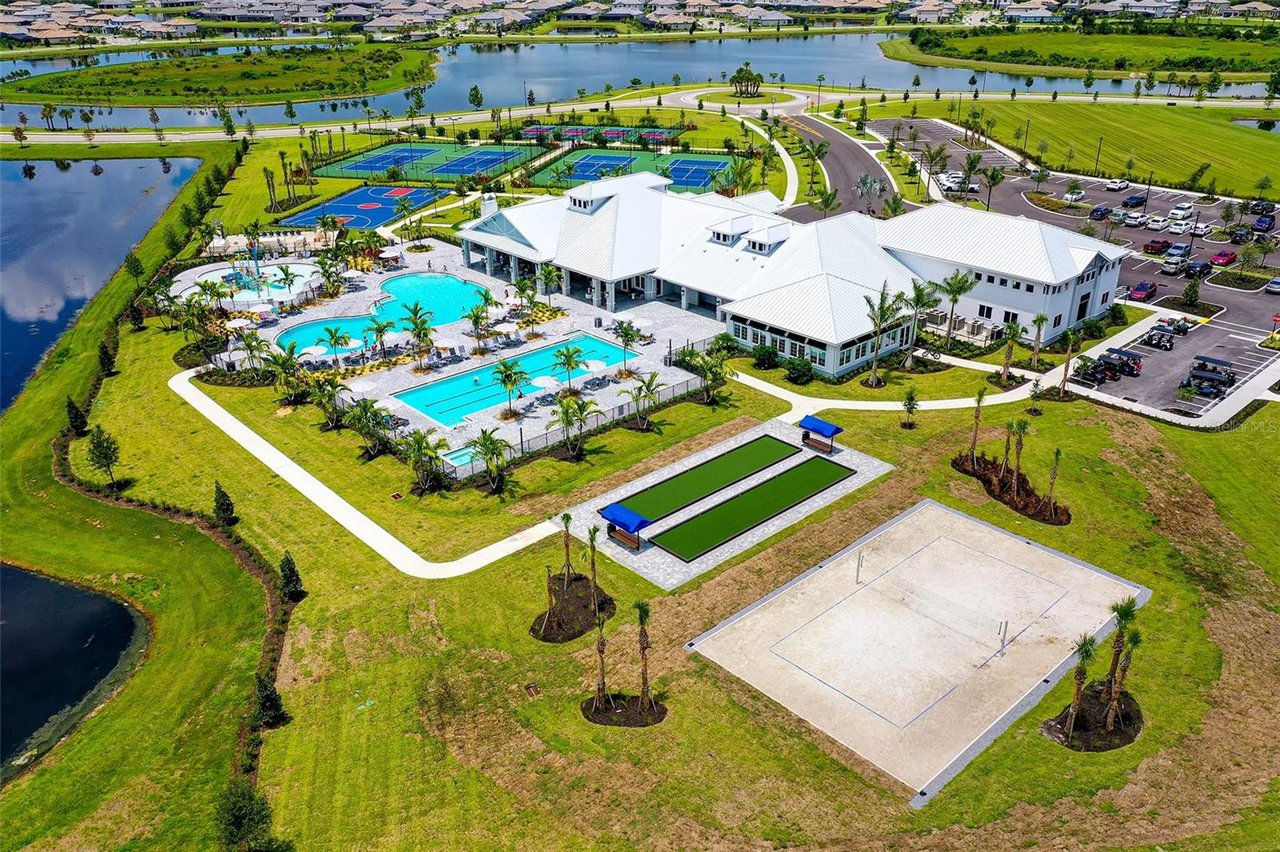
Aerial view of a community clubhouse, swimming pools, sports courts, and surrounding lakeside homes.
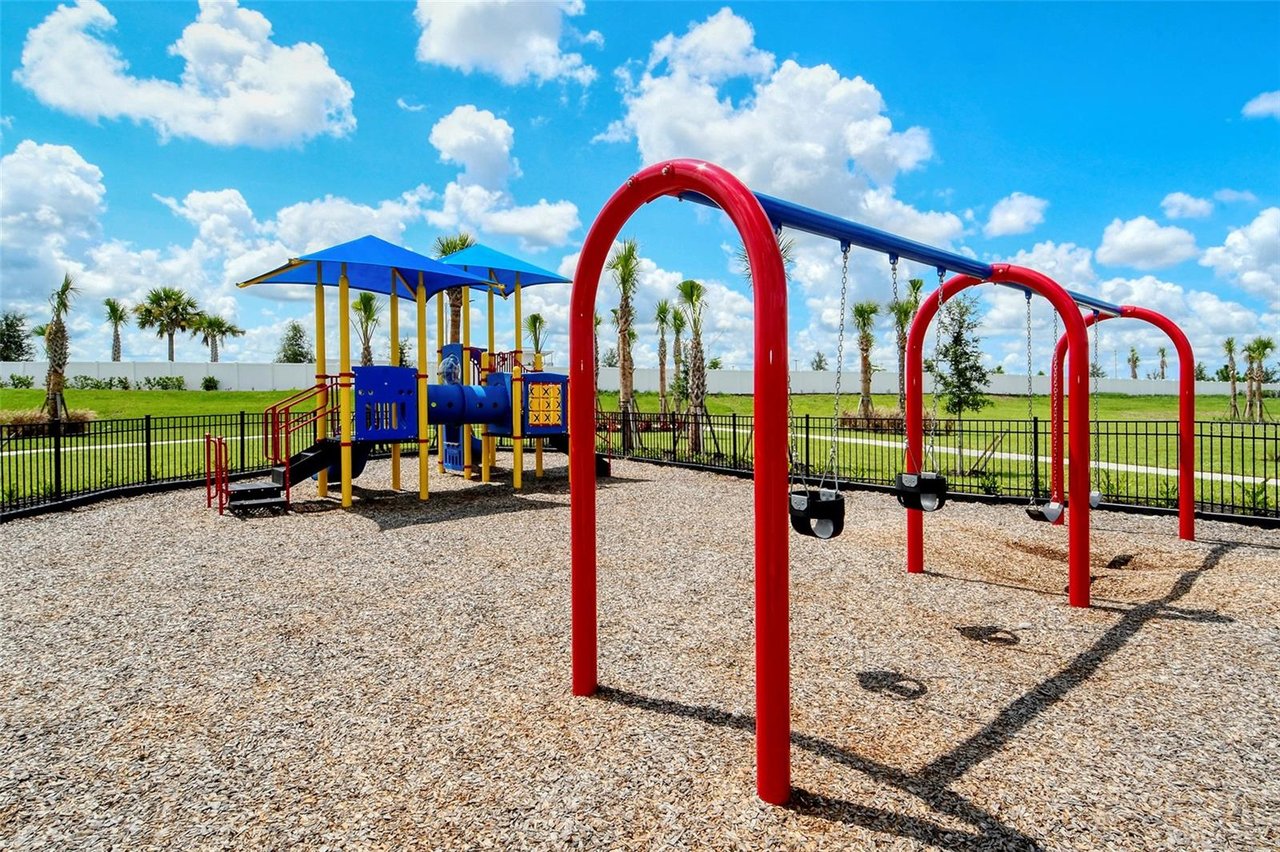
Fenced playground with red swings and a blue-and-yellow play structure on wood chips.
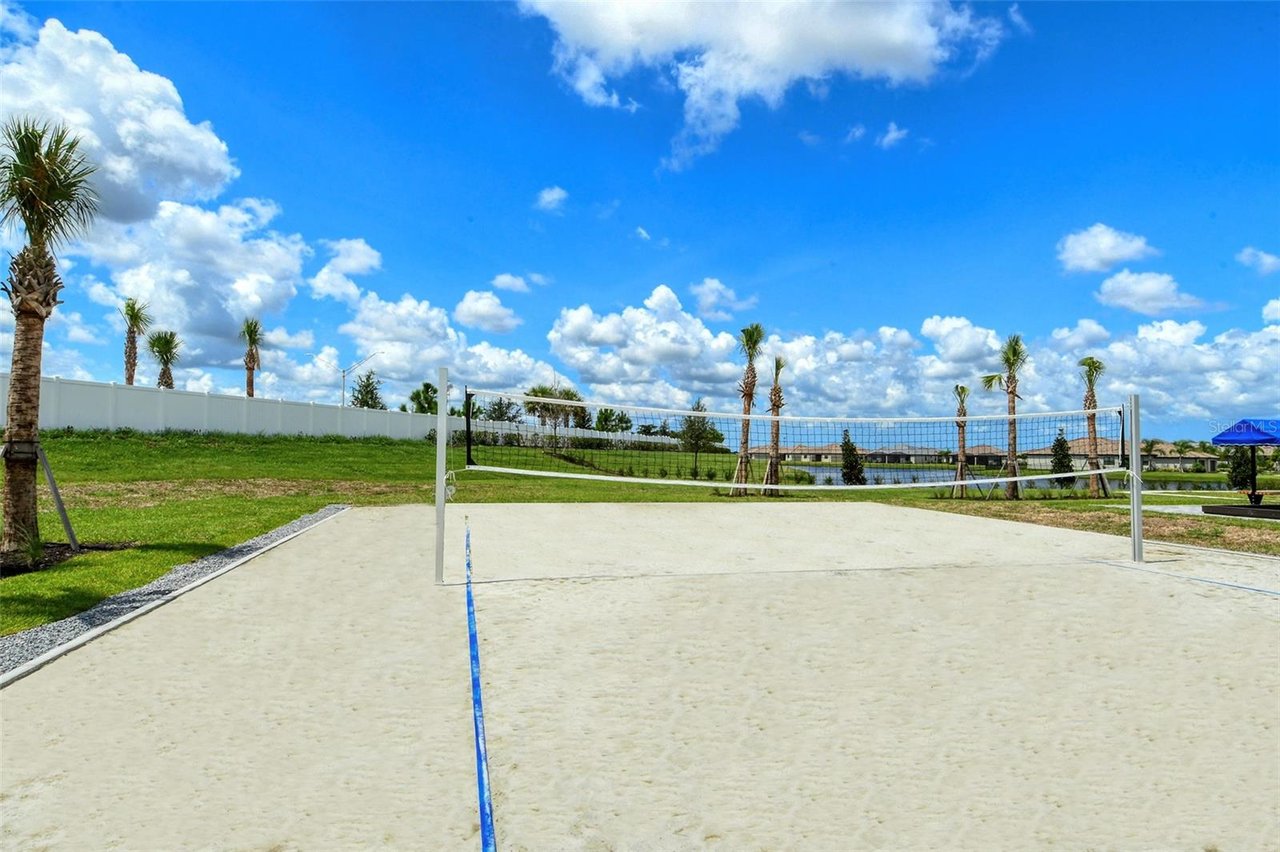
Outdoor sand volleyball court with a net, blue boundary line, and palm trees beside a pond.
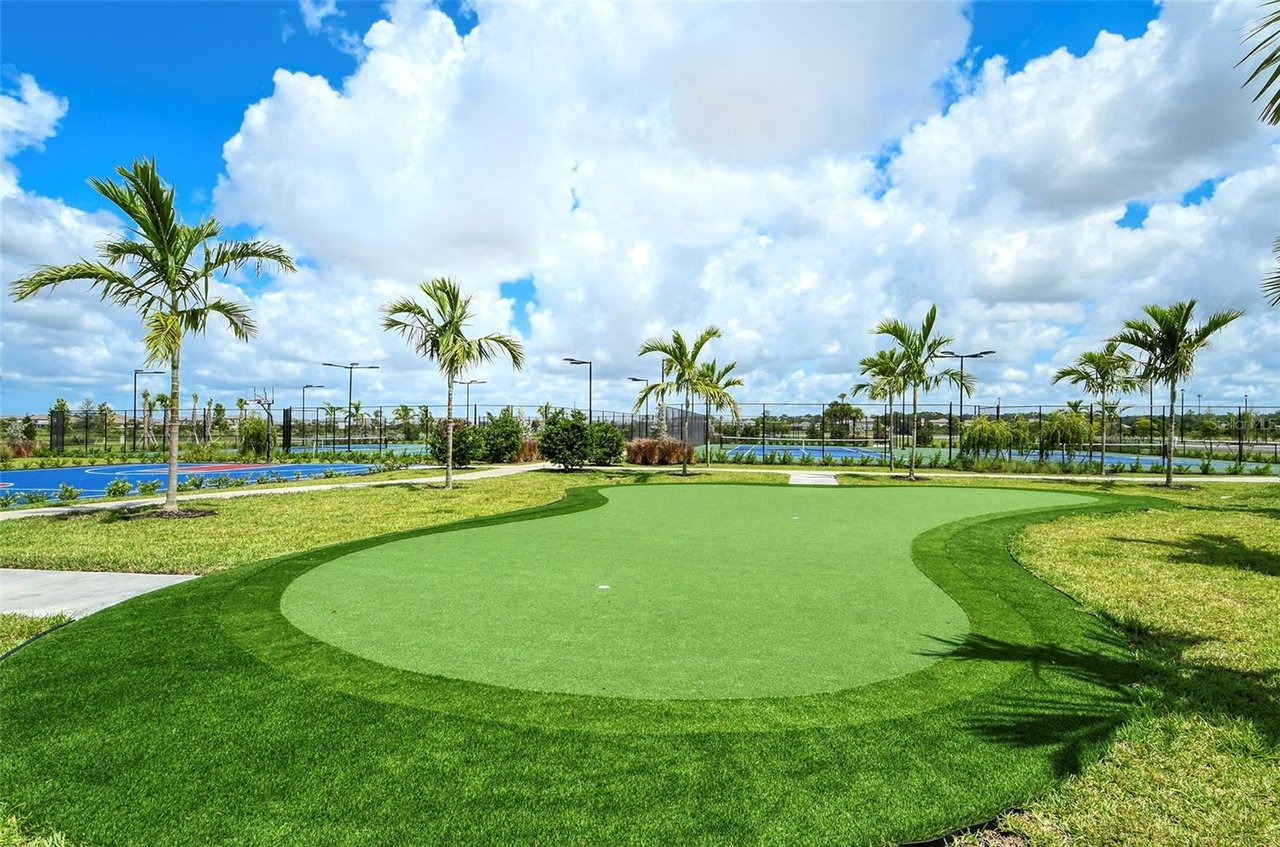
Community putting green with palm trees and fenced blue courts behind it.
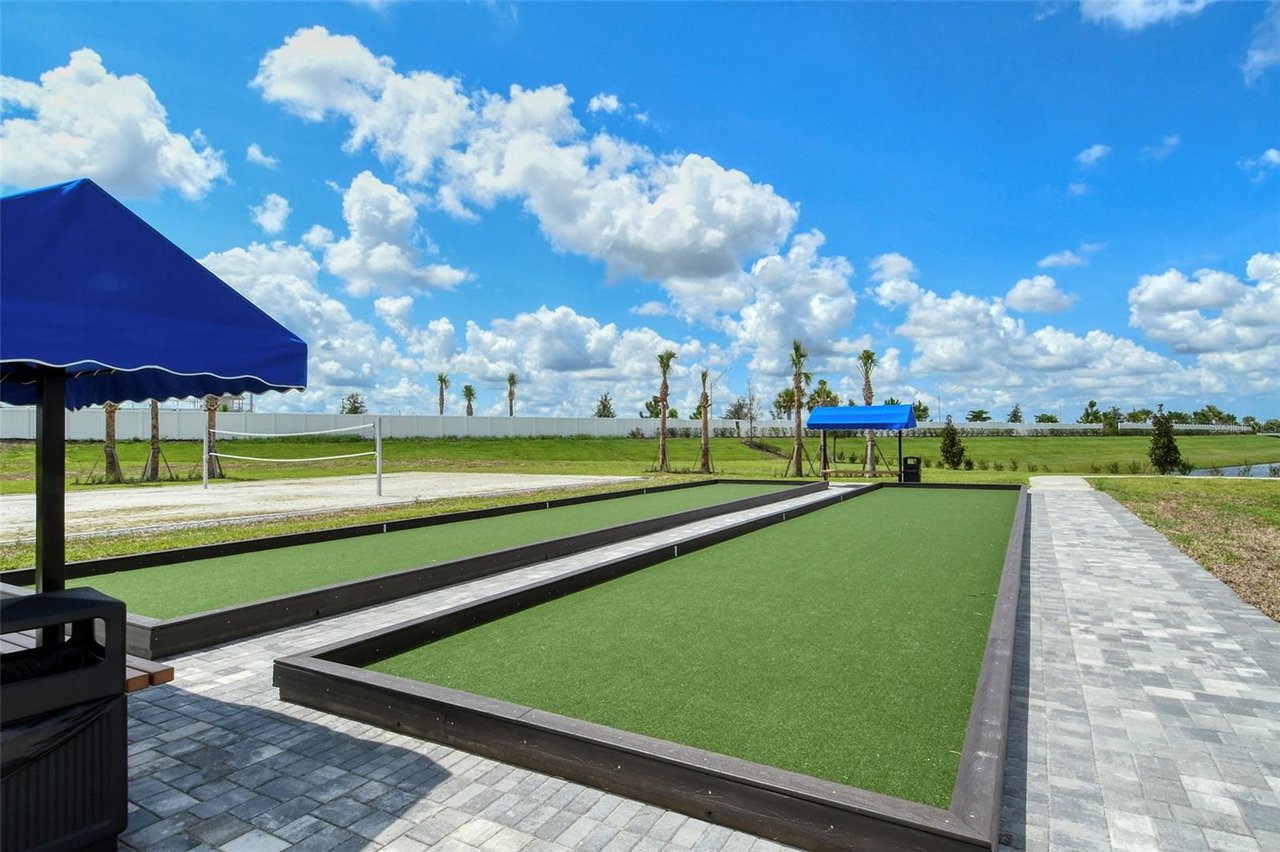
Outdoor bocce ball courts with green turf, stone walkways, and blue shade canopies.
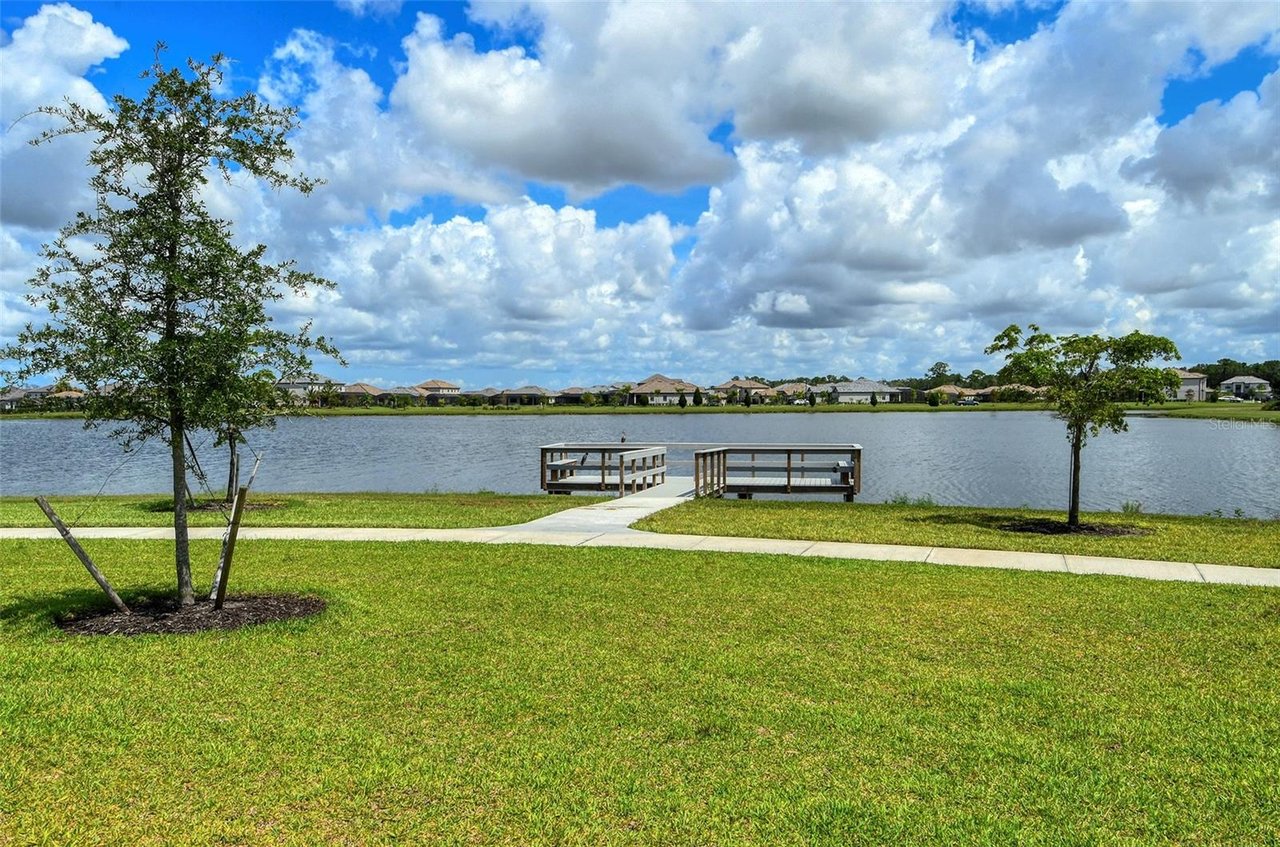
Lakeside community shoreline with two wooden docks and homes across the water.
SEE ALL PHOTOS
Two-story gray attached home with double garage doors, palm trees, and paved driveways.
Vacant kitchen with stone counters, white cabinets, and sliding-door views of a fenced lawn.
Modern kitchen with white shaker cabinets, stainless steel appliances, and a large stone-topped peninsula.
Kitchen with white shaker cabinets, speckled stone counters, and stainless-steel appliances.
Kitchen opening to a tiled living area, with white cabinets and sliding doors to a fenced lawn.
Vacant living room with tiled floors, a ceiling fan, and sliding glass doors to the backyard.
Empty living room with beige tile floors, ceiling fan, and sliding doors overlooking a fenced lawn.
Covered balcony with screened railing overlooking a lawn, beside sliding glass doors and an interior staircase.
Vacant living area with large tile floors, a ceiling fan, and an open kitchen.
Vacant living room with tiled floors, an open kitchen, and a carpeted staircase.
Bathroom with a white pedestal sink, oval mirror, and chrome fixtures.
Laundry room with a white washer and dryer beneath wire shelving beside a carpeted hallway.
Empty carpeted bedroom with two blind-covered windows and a ceiling fan.
Bathroom with a glass shower and long granite vanity with two faucets.
Vacant bedroom with beige carpet, a ceiling fan, and large white closet doors.
Empty carpeted bedroom with a large window and horizontal blinds.
Empty bedroom with pale carpet and an open door to a warmly lit hallway.
Bathroom with a white bathtub and tiled surround beside a long granite-topped vanity and mirror.
Vacant garage with a speckled gray floor, overhead door, and side doorway.
Rear exterior of attached two-story homes along a broad green lawn.
Lorraine Lakes at Lakewood Ranch entrance sign amid palm trees and landscaped grounds.
Aerial view of a community clubhouse with swimming pools, splash pad, and sports courts.
Aerial view of community tennis courts, clubhouse, pool, and lake.
Fitness center with exercise machines, treadmills, and free weights beneath a high tiled ceiling.
Home gym with a strength-training rig, stationary bike, and weighted sled beneath shuttered windows.
Indoor basketball court with polished floor markings, two hoops, and high windows.
Children’s playroom with wooden cubbies, a playhouse, beanbag chairs, and child-sized tables.
Game room with arcade cabinets, a pool table, and a large abstract mural.
Community dining room with rows of tables, striped chairs, wall-mounted televisions, and tall windows.
Clubhouse dining area with a long bar, upholstered stools, tables, and tall windows.
Furnished communal café area with a coffee station, woven chairs, and tall shuttered windows.
Aerial view of a community clubhouse, swimming pools, sports courts, and surrounding lakeside homes.
Fenced playground with red swings and a blue-and-yellow play structure on wood chips.
Outdoor sand volleyball court with a net, blue boundary line, and palm trees beside a pond.
Community putting green with palm trees and fenced blue courts behind it.
Outdoor bocce ball courts with green turf, stone walkways, and blue shade canopies.
Lakeside community shoreline with two wooden docks and homes across the water.
For Lease

15044 LYLA TER

15044 Lyla Ter, Bradenton 34211

$2,700/month

Stunning townhome in the amenity-rich community of Lorraine Lakes. This maintenance free townhome boasts almost 2,000 sq. ft. offering 3 bedrooms 2.5 bathrooms, a private garage space, and screened lanai for your outdoor relaxation. Enjoy the split floor plan with your main living area and half bath on the first floor and bedrooms all on the second floor. Washer and dryer is included and located on the second level as well. Home is unfurnished ready for you to add your belongings and make it home. This townhome is located in at the center of top rated schools, fine-dining, minutes from the UTC Mall and Shoppes Center, and just a short trip world renowned beaches Siesta Key, Lido Beach, and Anna Maria Island Beaches.


Leasing Details:

Showings will be scheduled once application has been received. Annual Lease, Rent is $2,700 per month, annual lease, one-month security deposit plus first month's rent due at move-in ($5,400), 640 minimum credit score, up to two small dogs permitted ($1,000 pet deposit per pet). Offered Unfurnished. For amenity access $100 fee is required to transfer amenity rights. (amenity access is optional.)

3
beds

3
baths

1,925 Sq.Ft. LIVING AREA

Stephanie Seacat

Stephanie Seacat

Features & Amenities

Interior

  • total bedrooms3
  • Total bathrooms3
  • full bathrooms2
  • half bathroom1
  • KITCHEN Granite Countertops, Gas Range Stove, Stainless Steel Appliances, Dishwasher, Refrigerator
  • Laundry room Washer Dryer, Laundry Closet, Upstairs

Area & Lot

  • Status For Lease
  • Living Area1,925 Sq.Ft.
  • TypeTownhouse
  • NeighborhoodLAKEWOOD RANCH
  • LifestylesCountry Club, Guard Gated, Resort Style

Exterior

  • STORIES2
  • water SourcePublic Water
  • utilitiesTenant Responsible For Utilities
  • PoolCommunity Pool
  • AIR CONDITIONINGCentral

Financial

  • Lease Price$2,700/mo
  • Lease Term 12 MONTHS
Vacant kitchen with stone counters, white cabinets, and sliding-door views of a fenced lawn.

Schedule a Showing

I would love to show you our beautiful property. Please select your preferred date and time below. I will be in touch shortly to confirm your appointment.

Schedule a Showing

I would love to show you our beautiful property. Please select your preferred date and time below. I will be in touch shortly to confirm your appointment.
Thank you for your interest in 15044 Lyla Ter, Bradenton 34211. We are reviewing your request and will be in touch shortly!

LAKEWOOD RANCH

Social Activities, Active Lifestyle that is focused on Family and Live events and entertainment.

Explore

Work With Stephanie

Her passion for the real estate industry thrives and is committed to nurturing long-term relationships and providing an exceptional real estate experience for buyers, sellers, and investors to see your dreams of living the luxury, lifestyle in paradise become a reality.

Follow Stephanie on Instagram