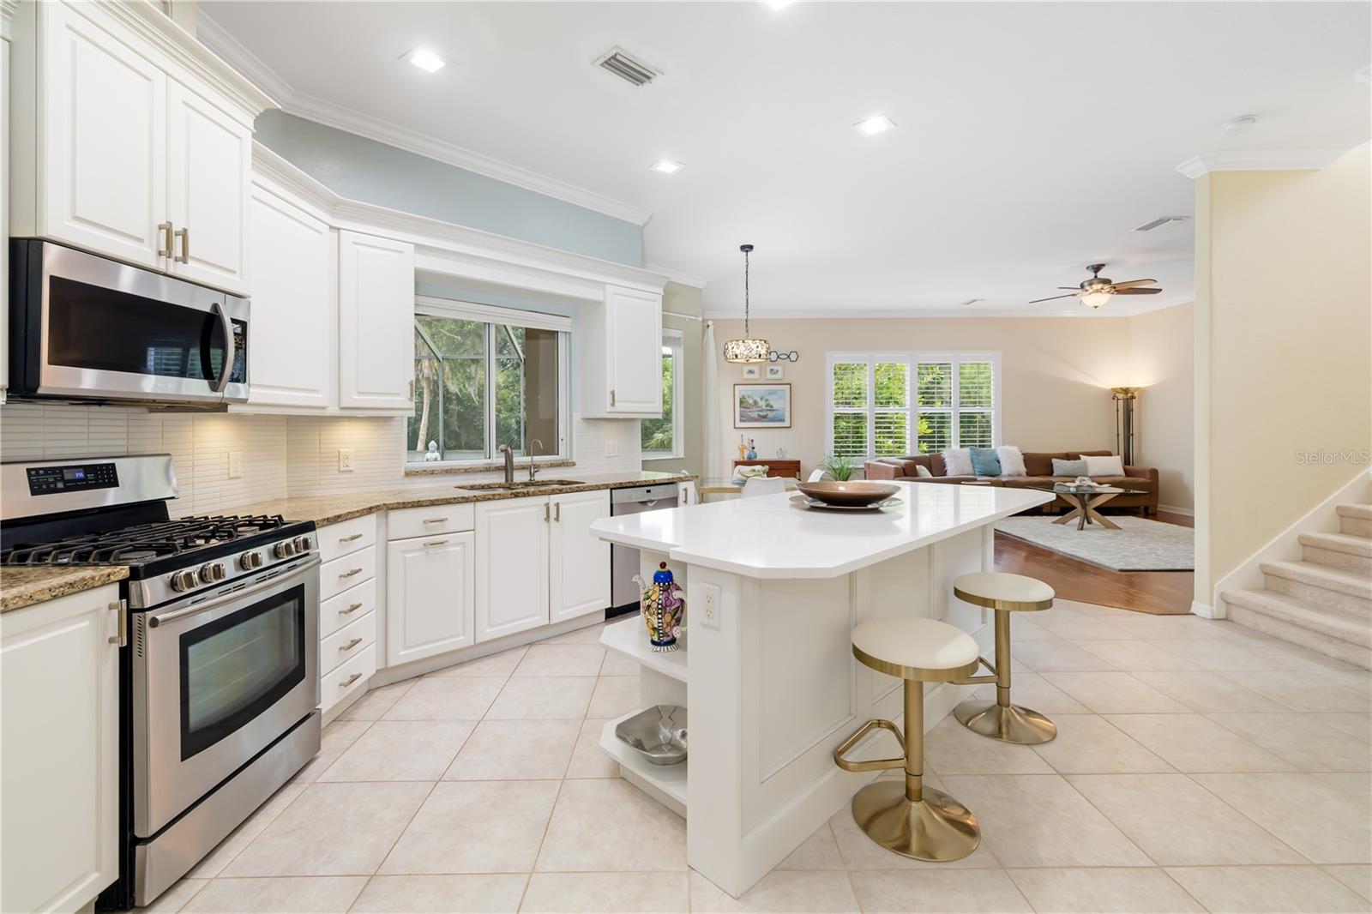
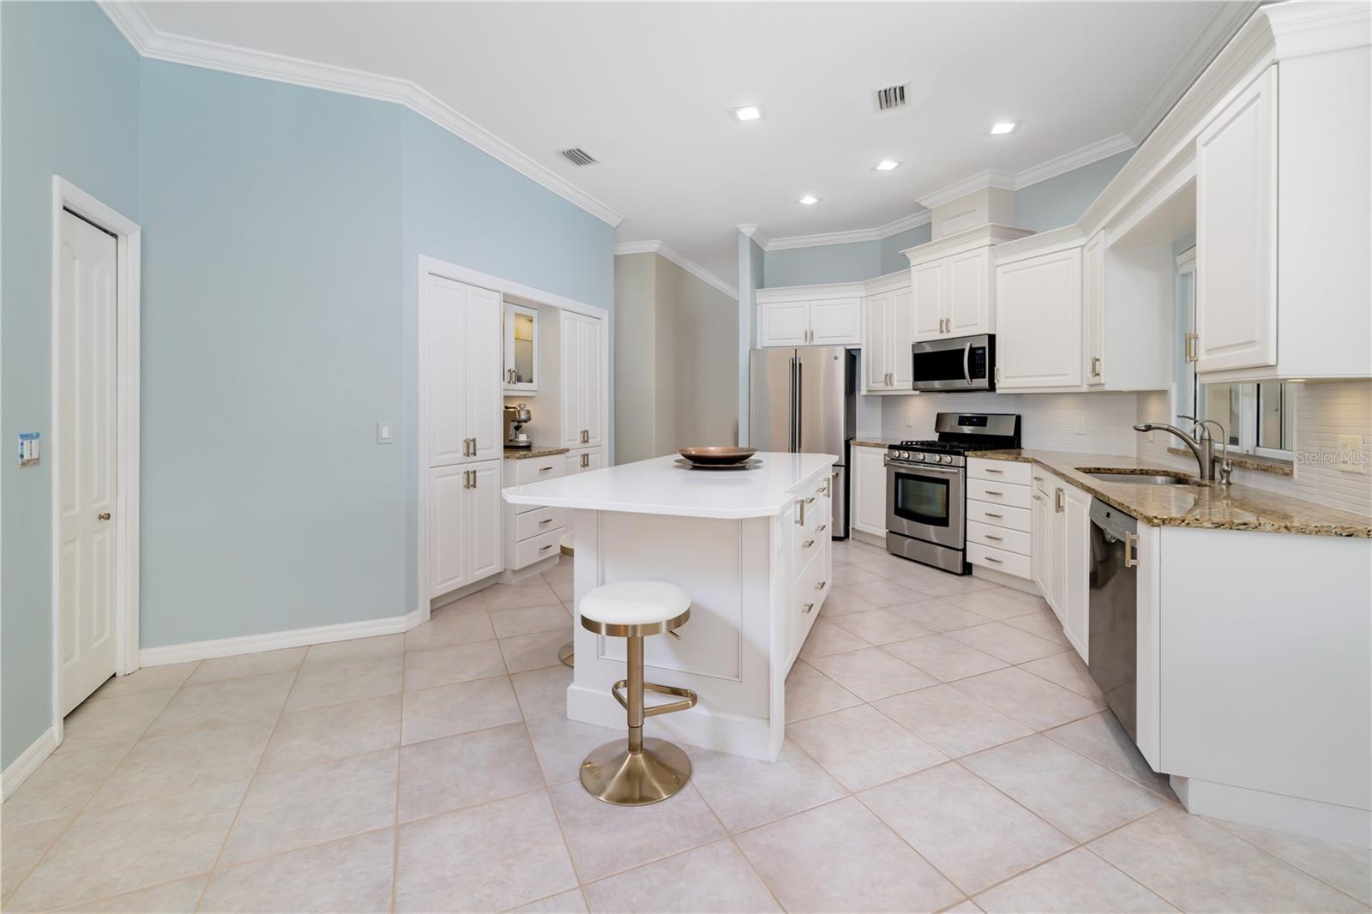
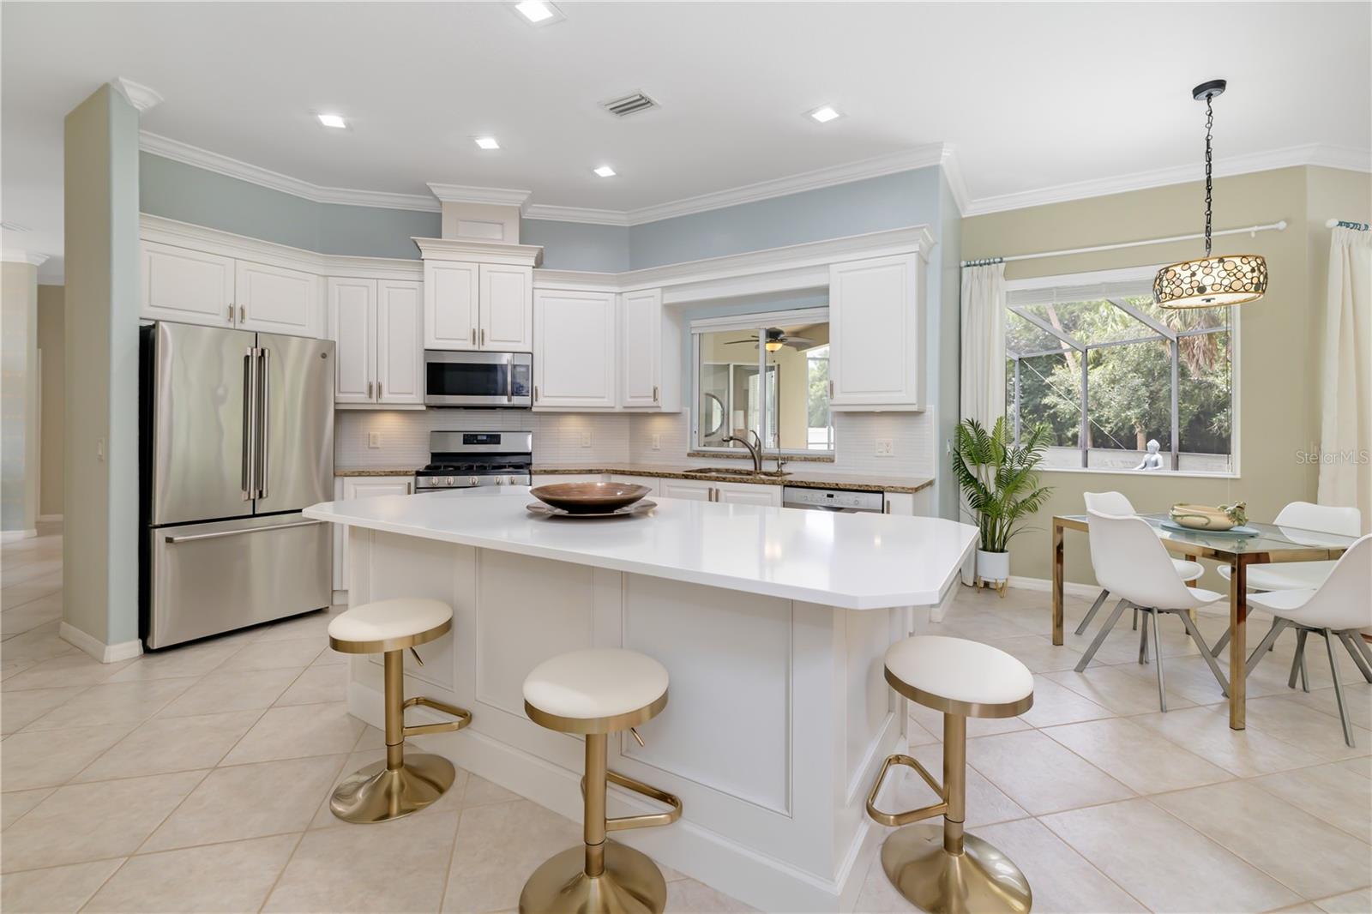
Open kitchen with white cabinets, stainless steel appliances, and a large island beside a living room.
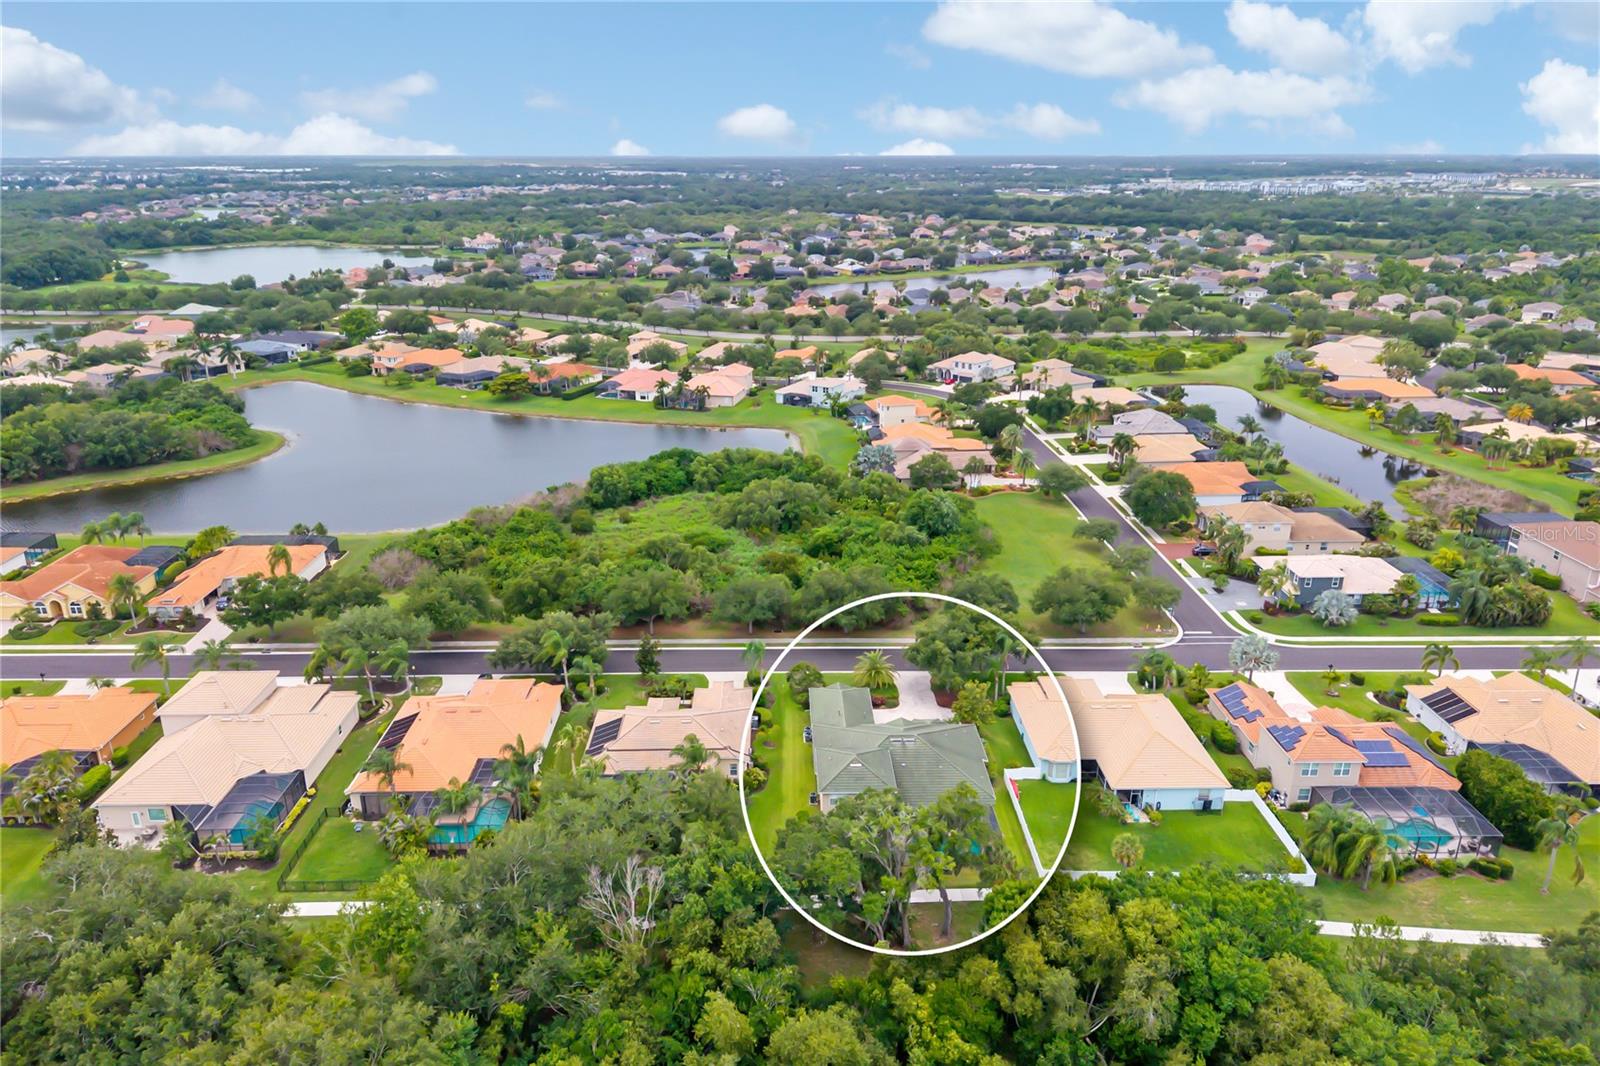
Aerial view of the home outlined in white, with neighborhood houses and ponds nearby.
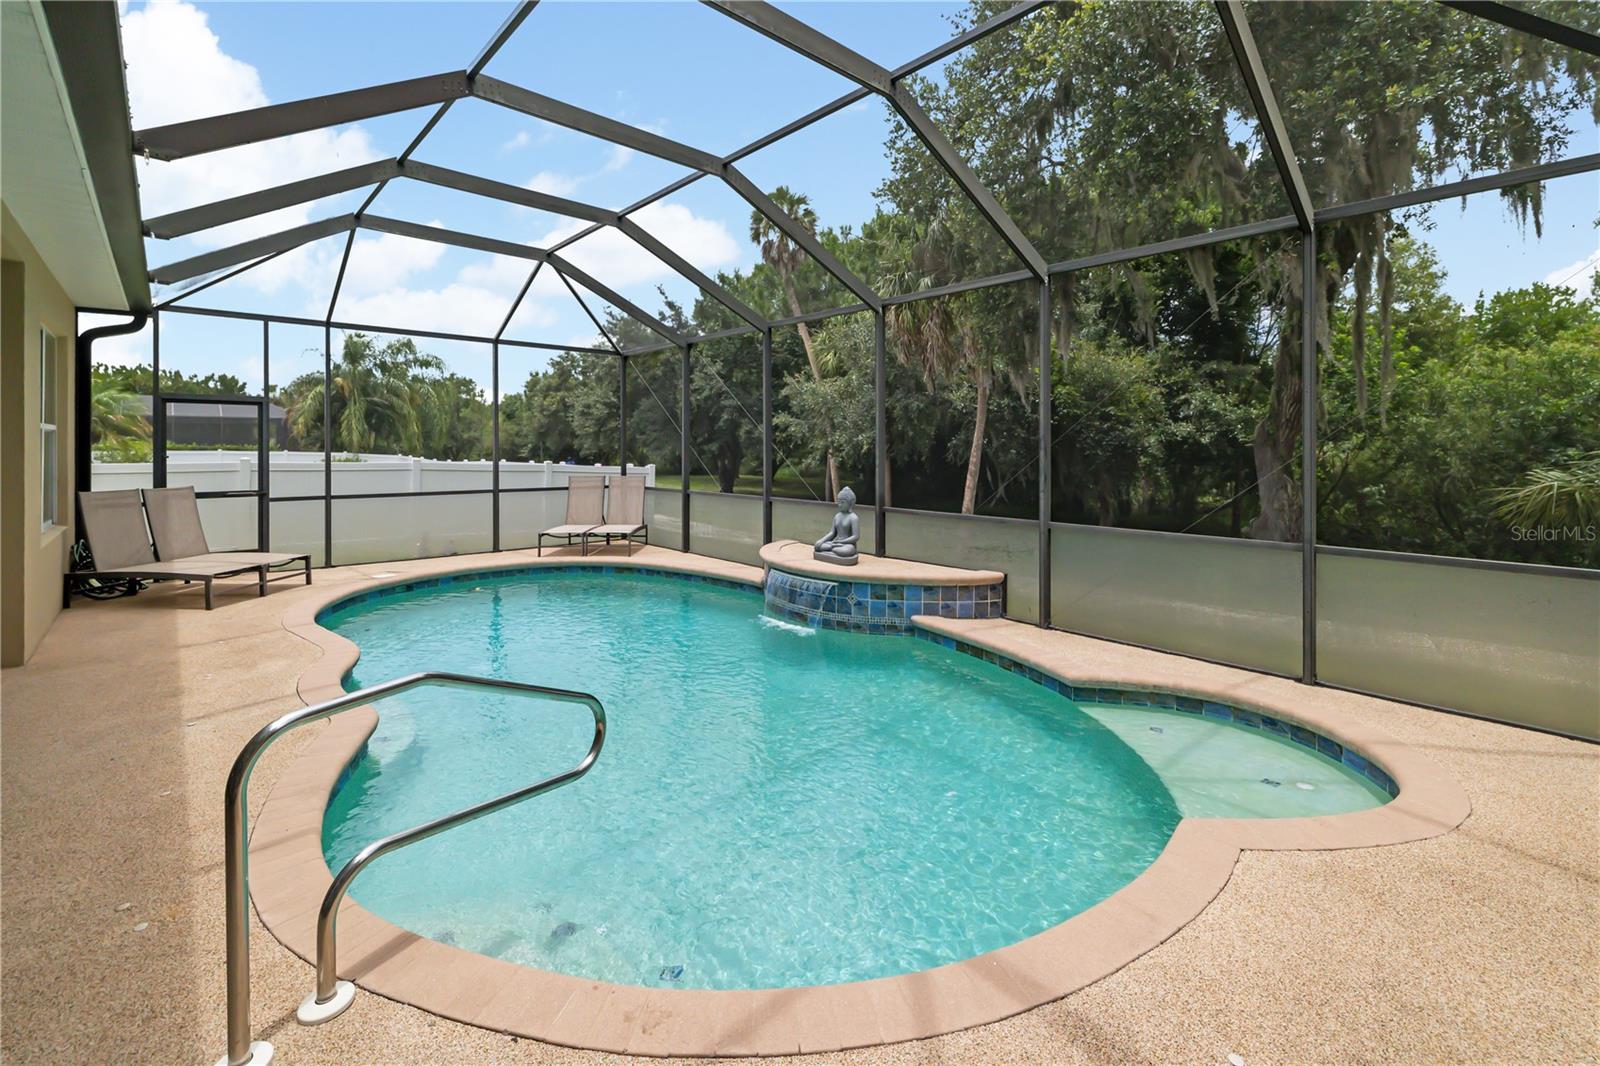
Screened pool with a raised tiled spa, lounge chairs, and surrounding trees.
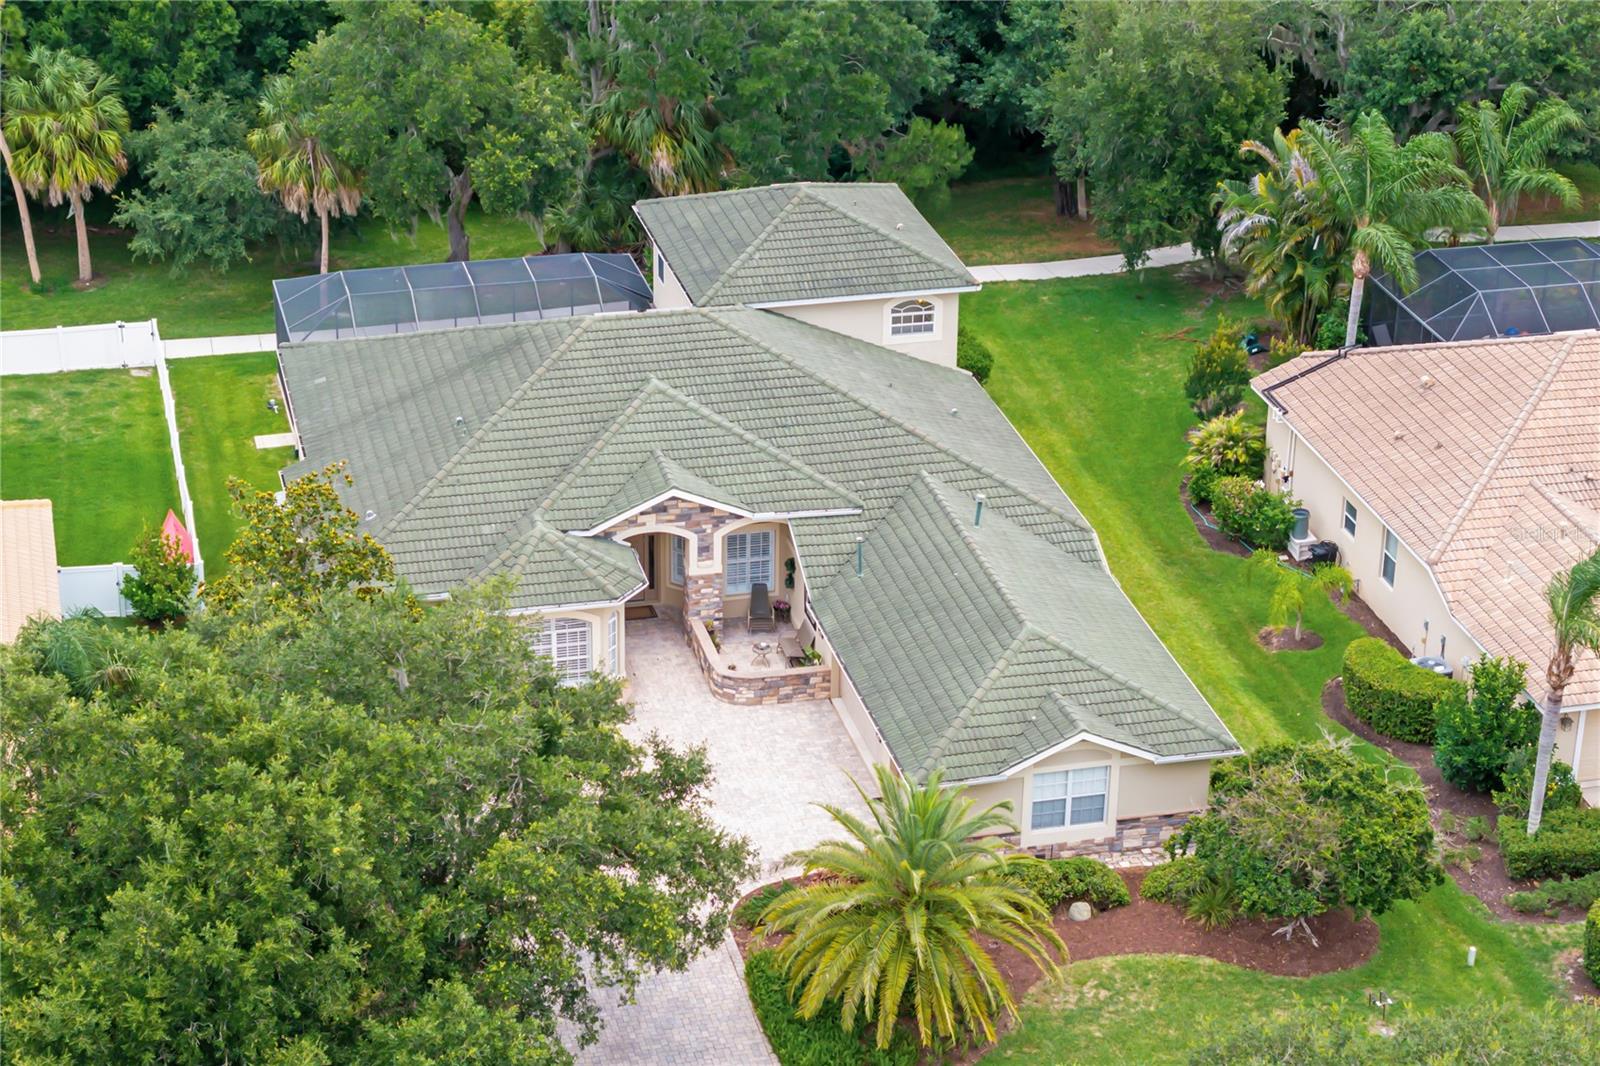
Aerial view of a tiled-roof home with a stone-trimmed courtyard, screened enclosures, and tropical landscaping.
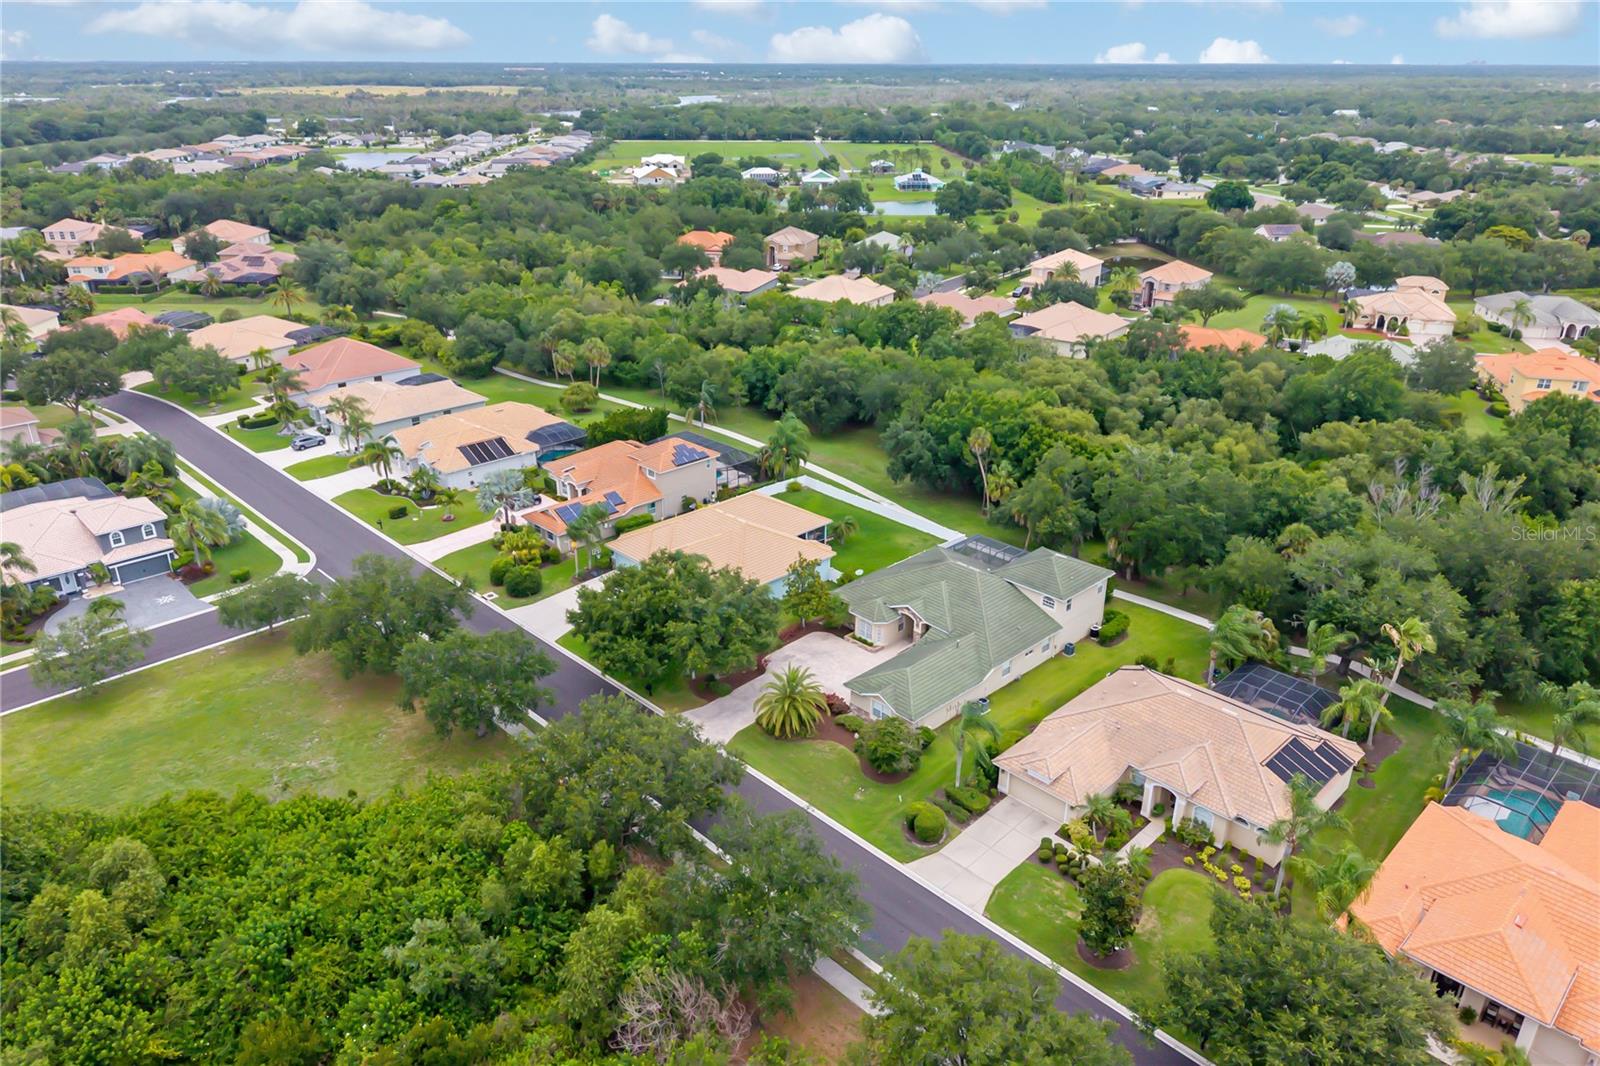
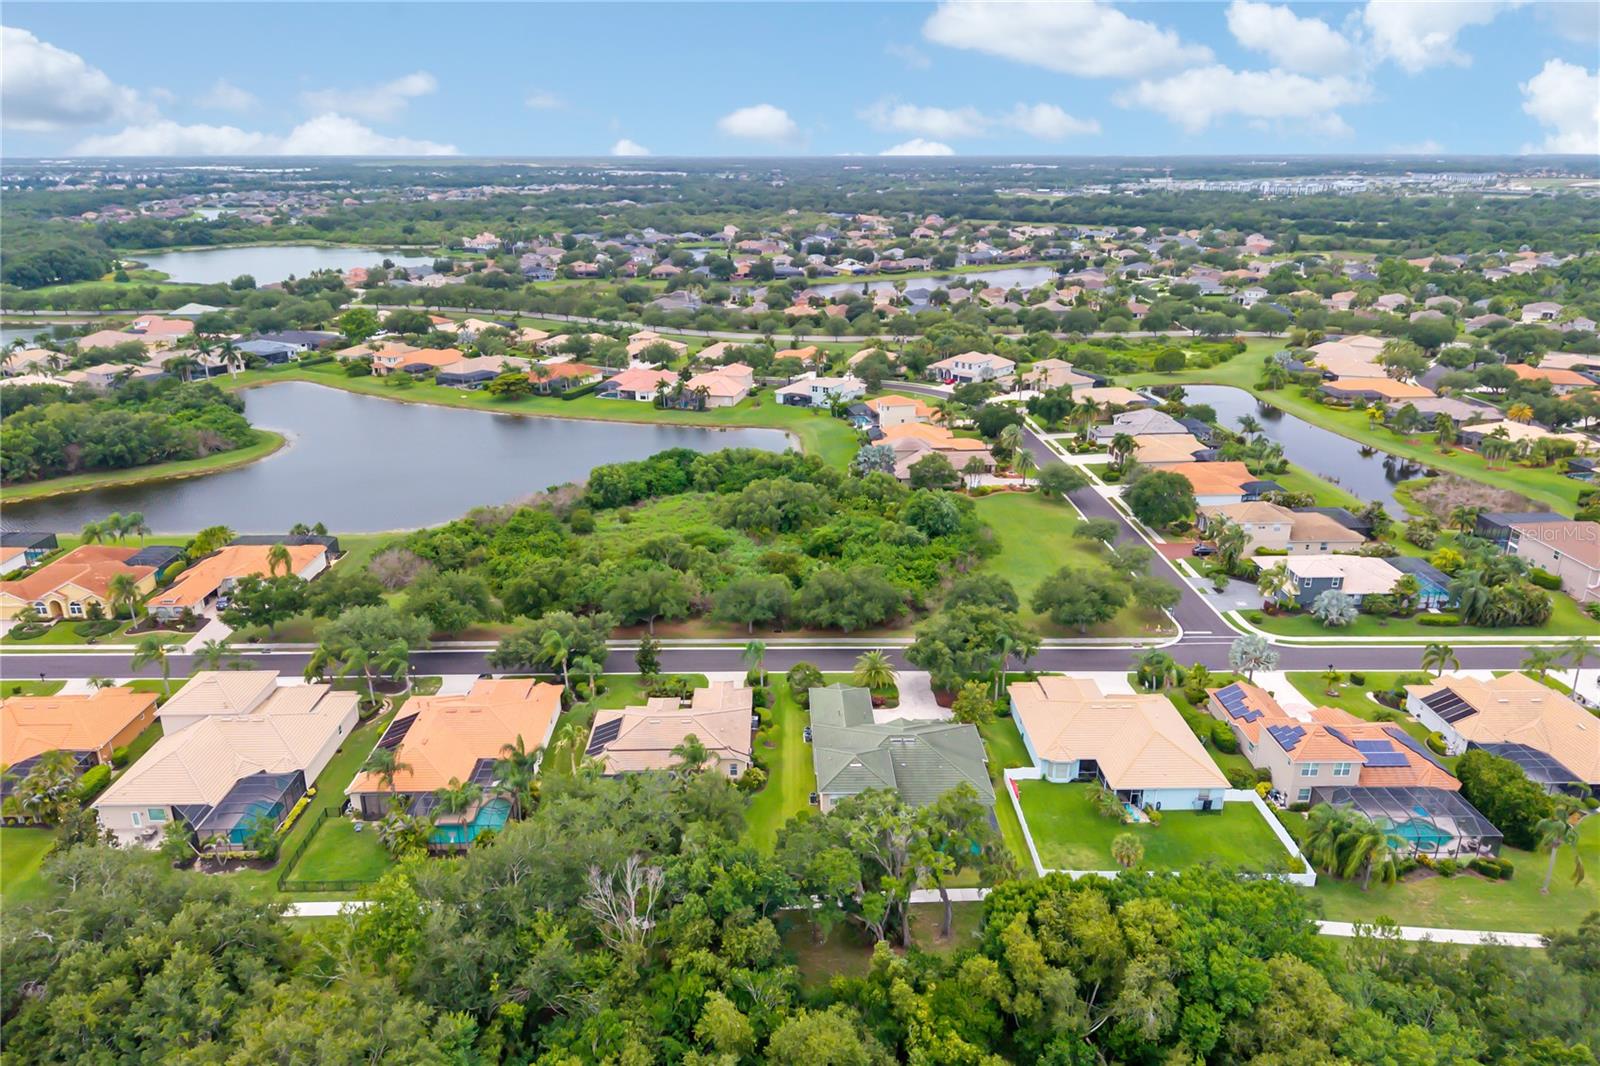
Aerial view of homes among dense greenery, with a neighborhood street and pond in the distance.
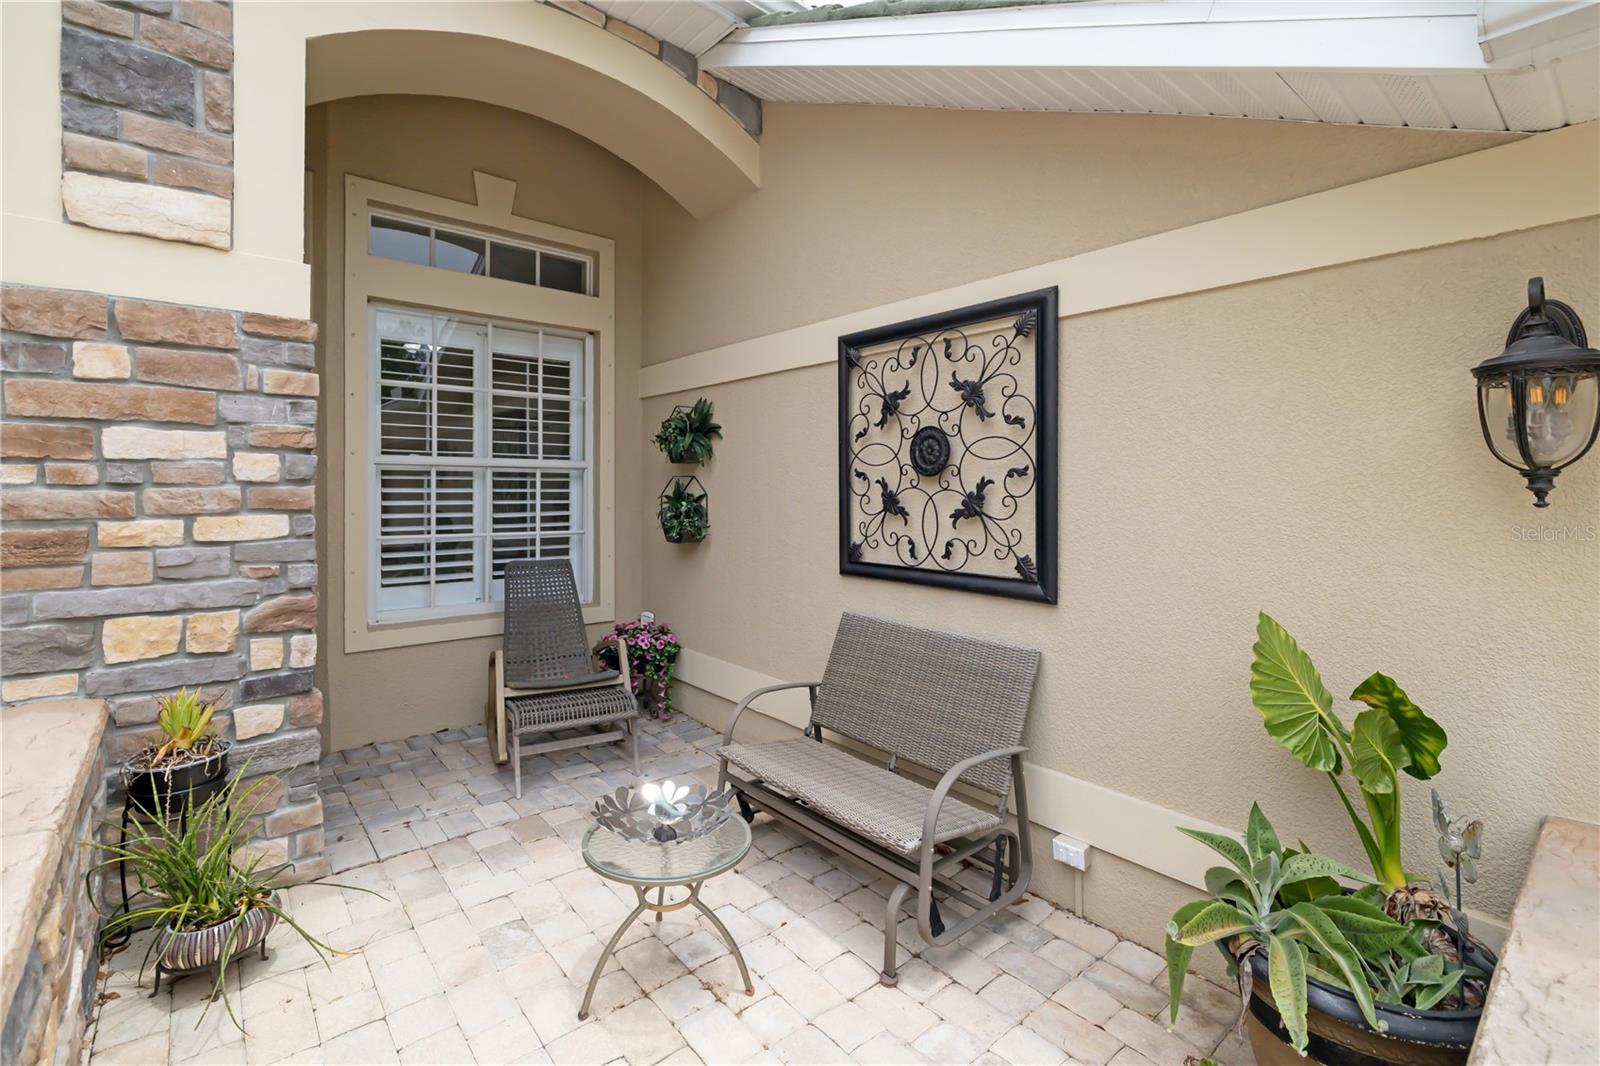
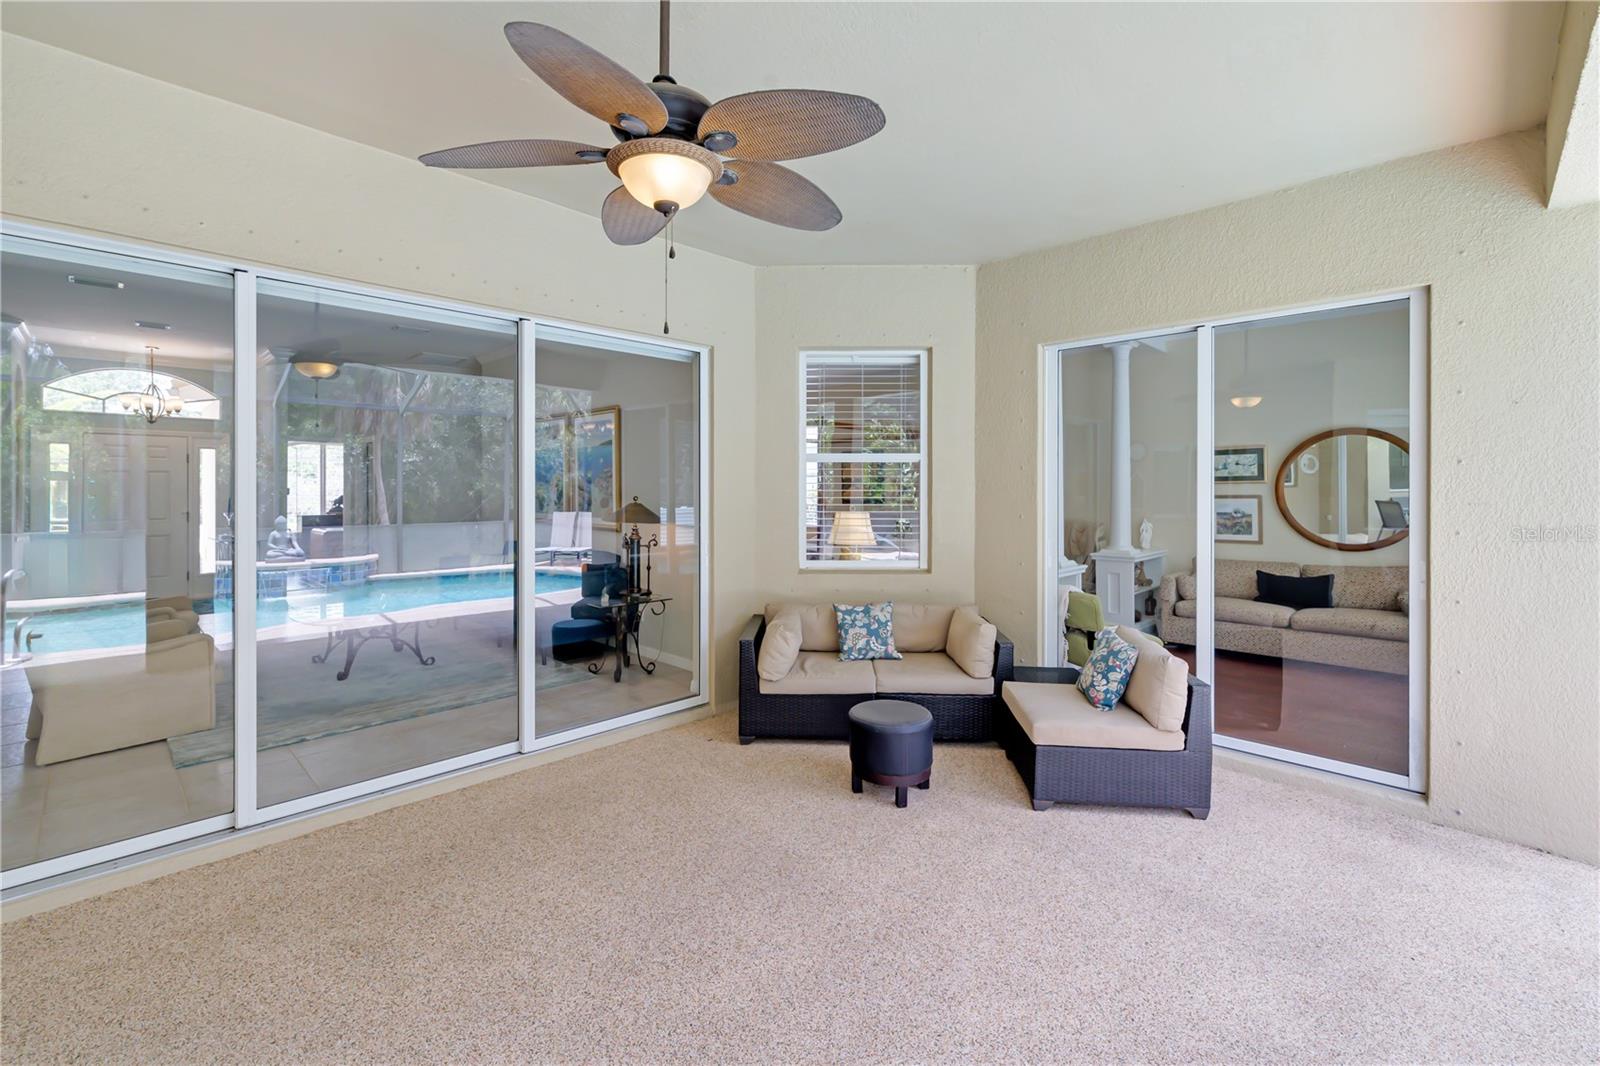
Covered patio with wicker seating, stone pavers, and potted plants.
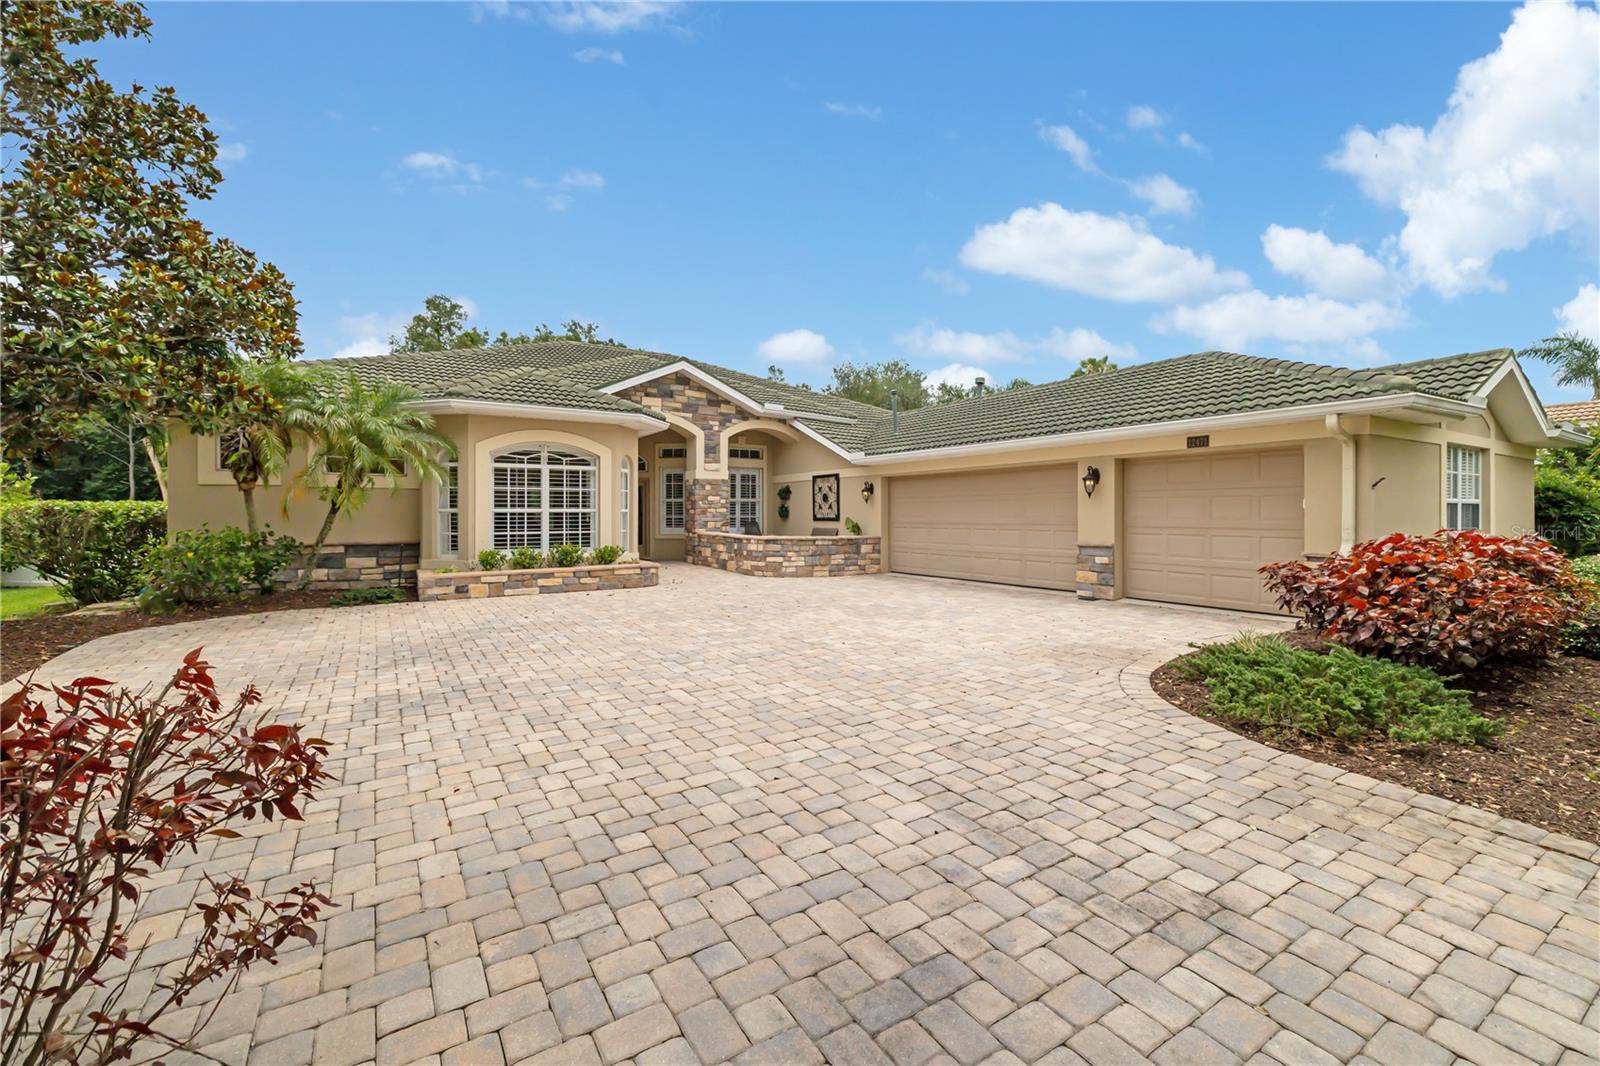
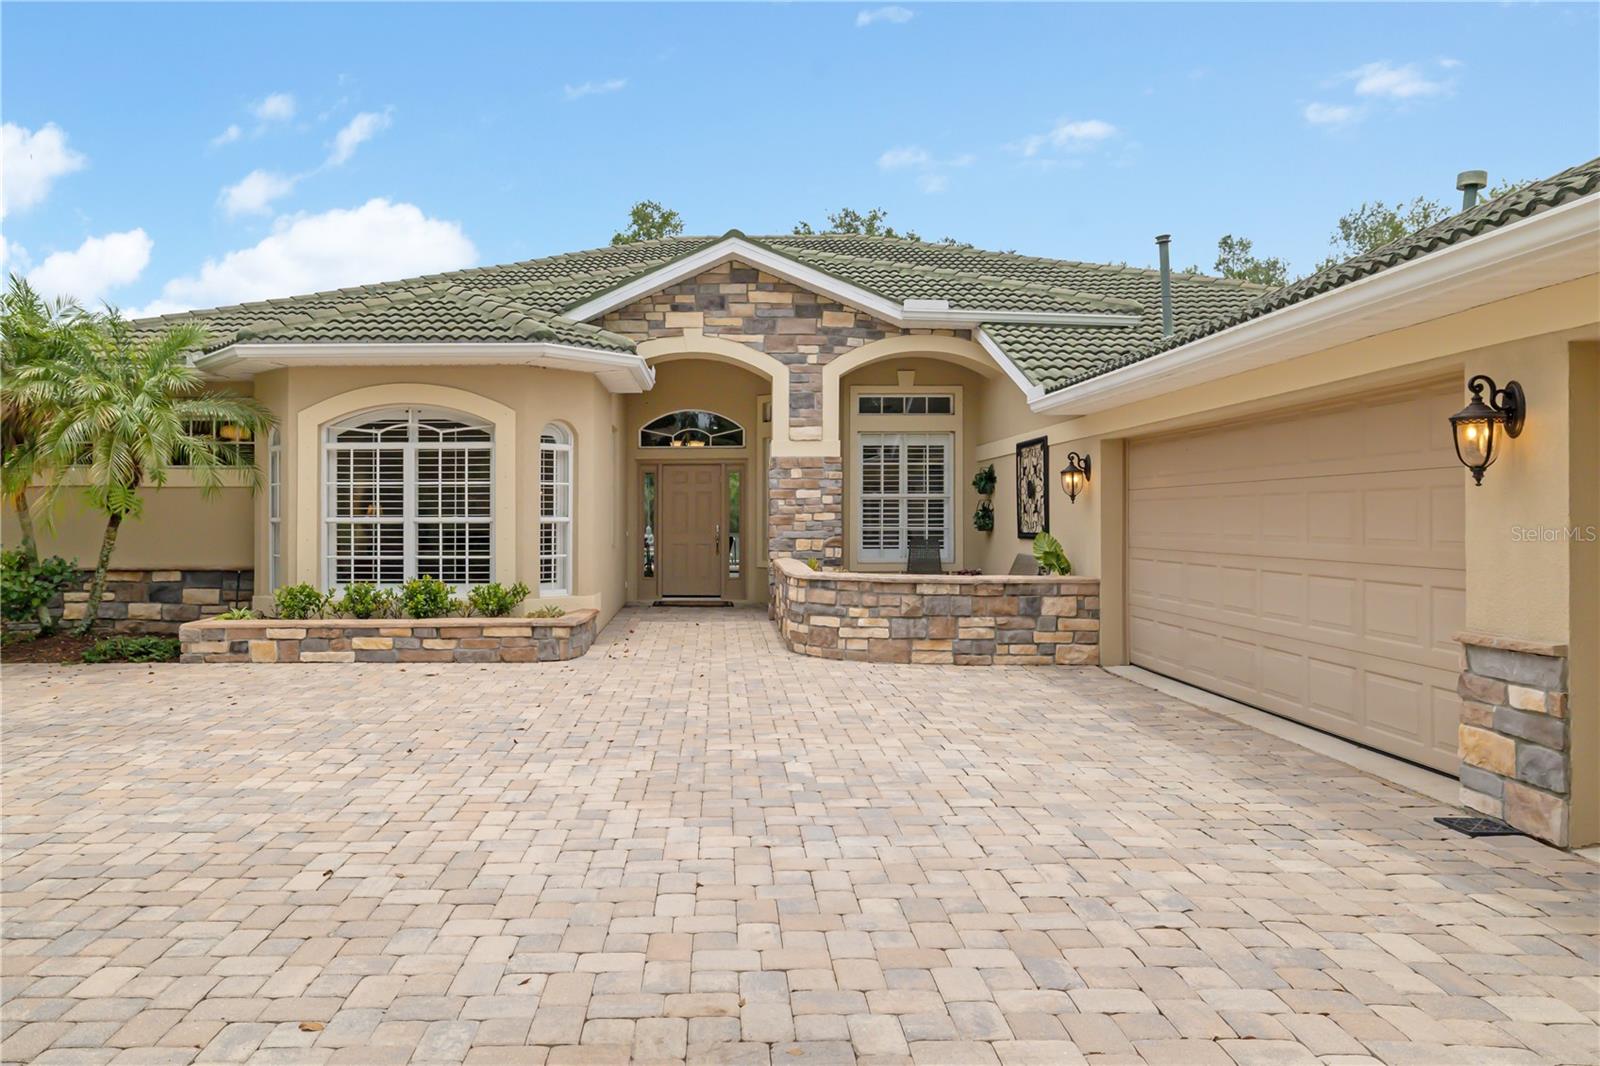
Single-story home with a wide paver driveway, stone accents, and a two-car garage.
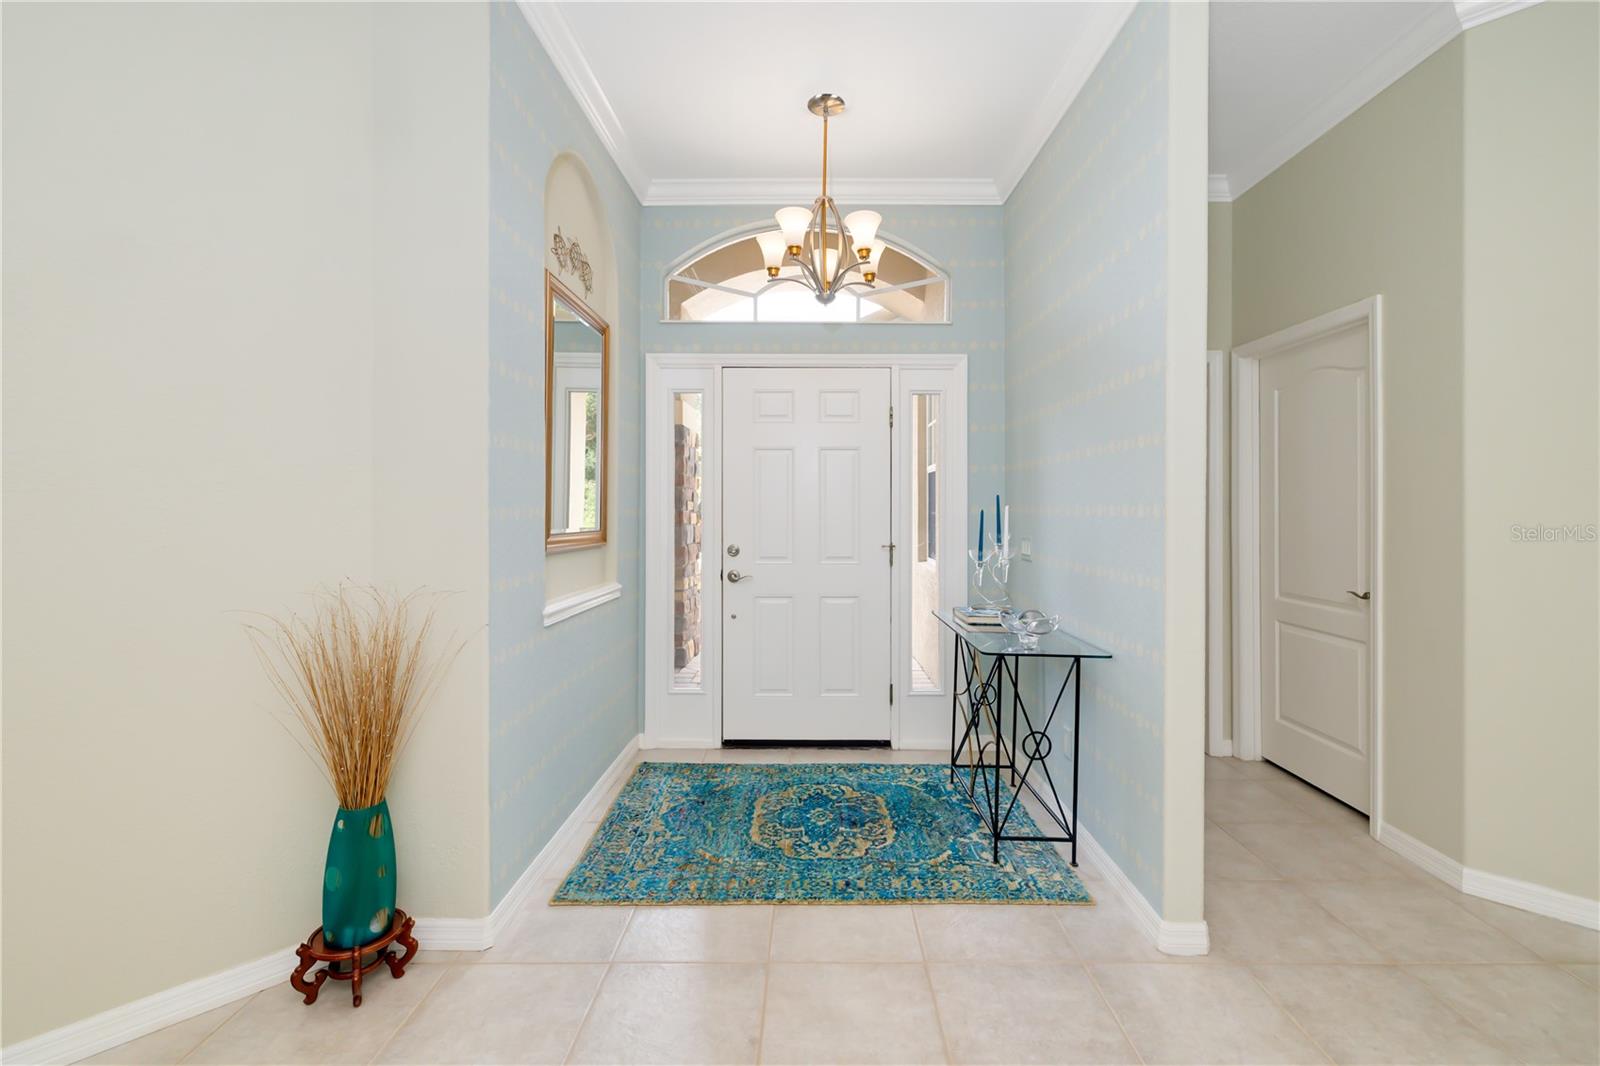
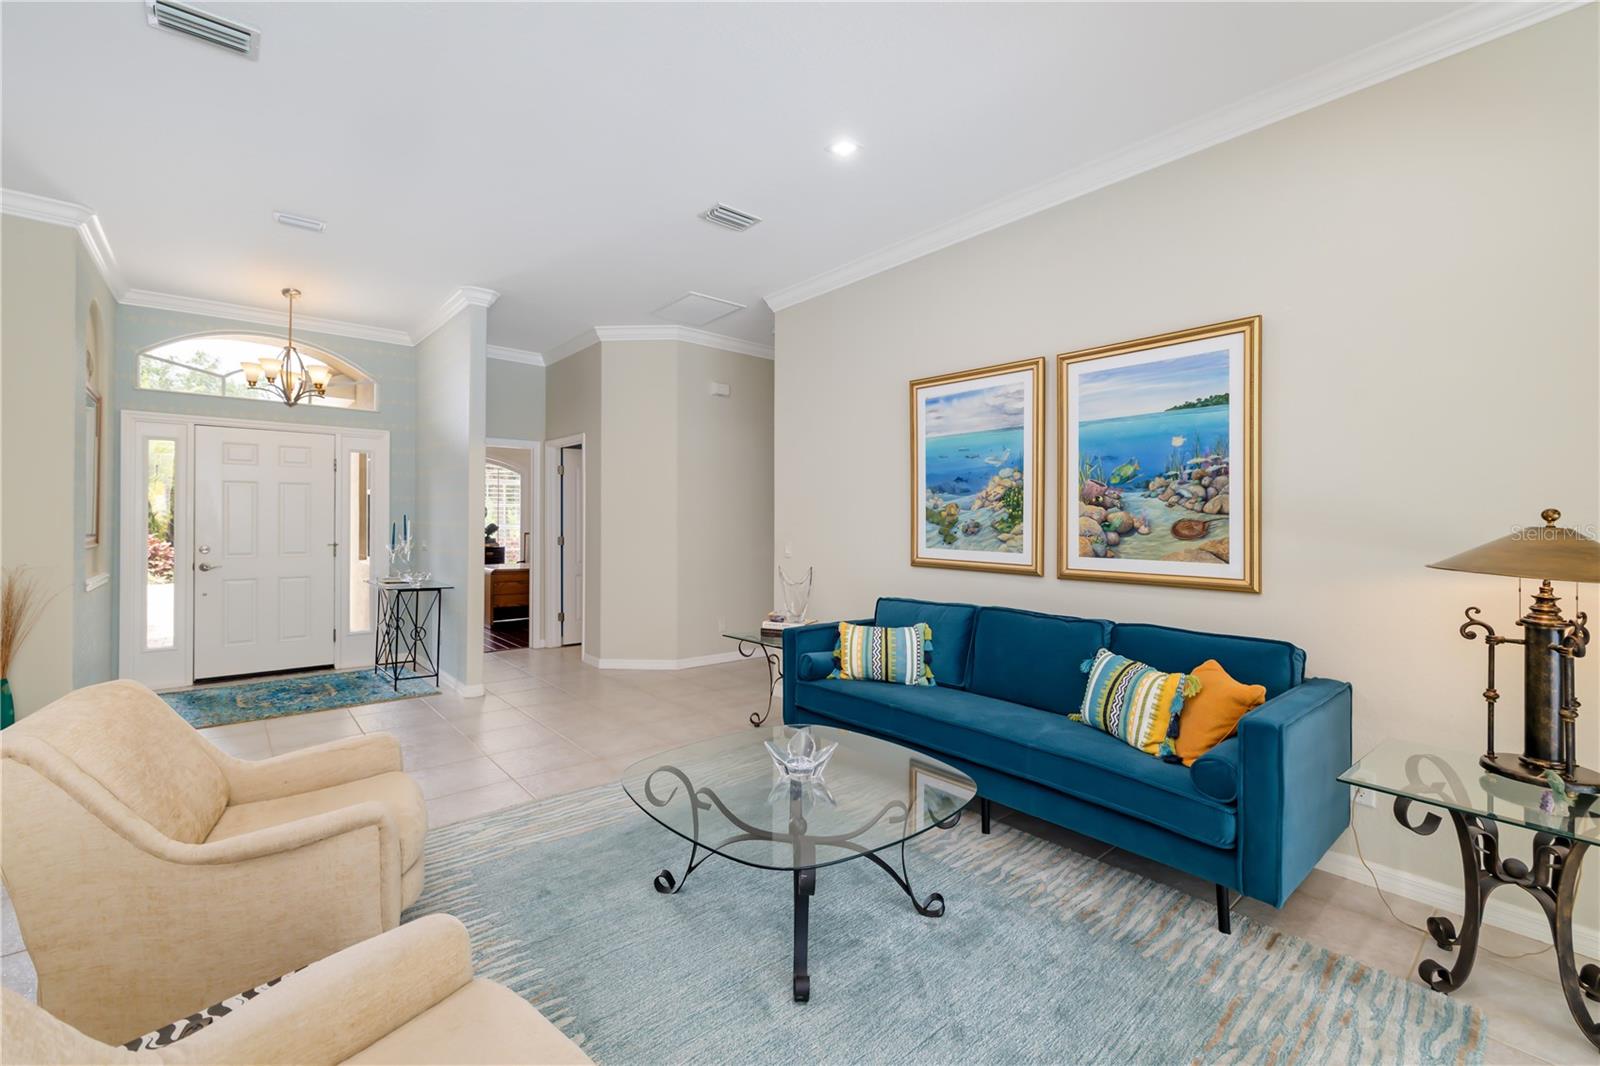
Entry foyer with pale blue walls, an arched transom over the front door, and a blue patterned rug.
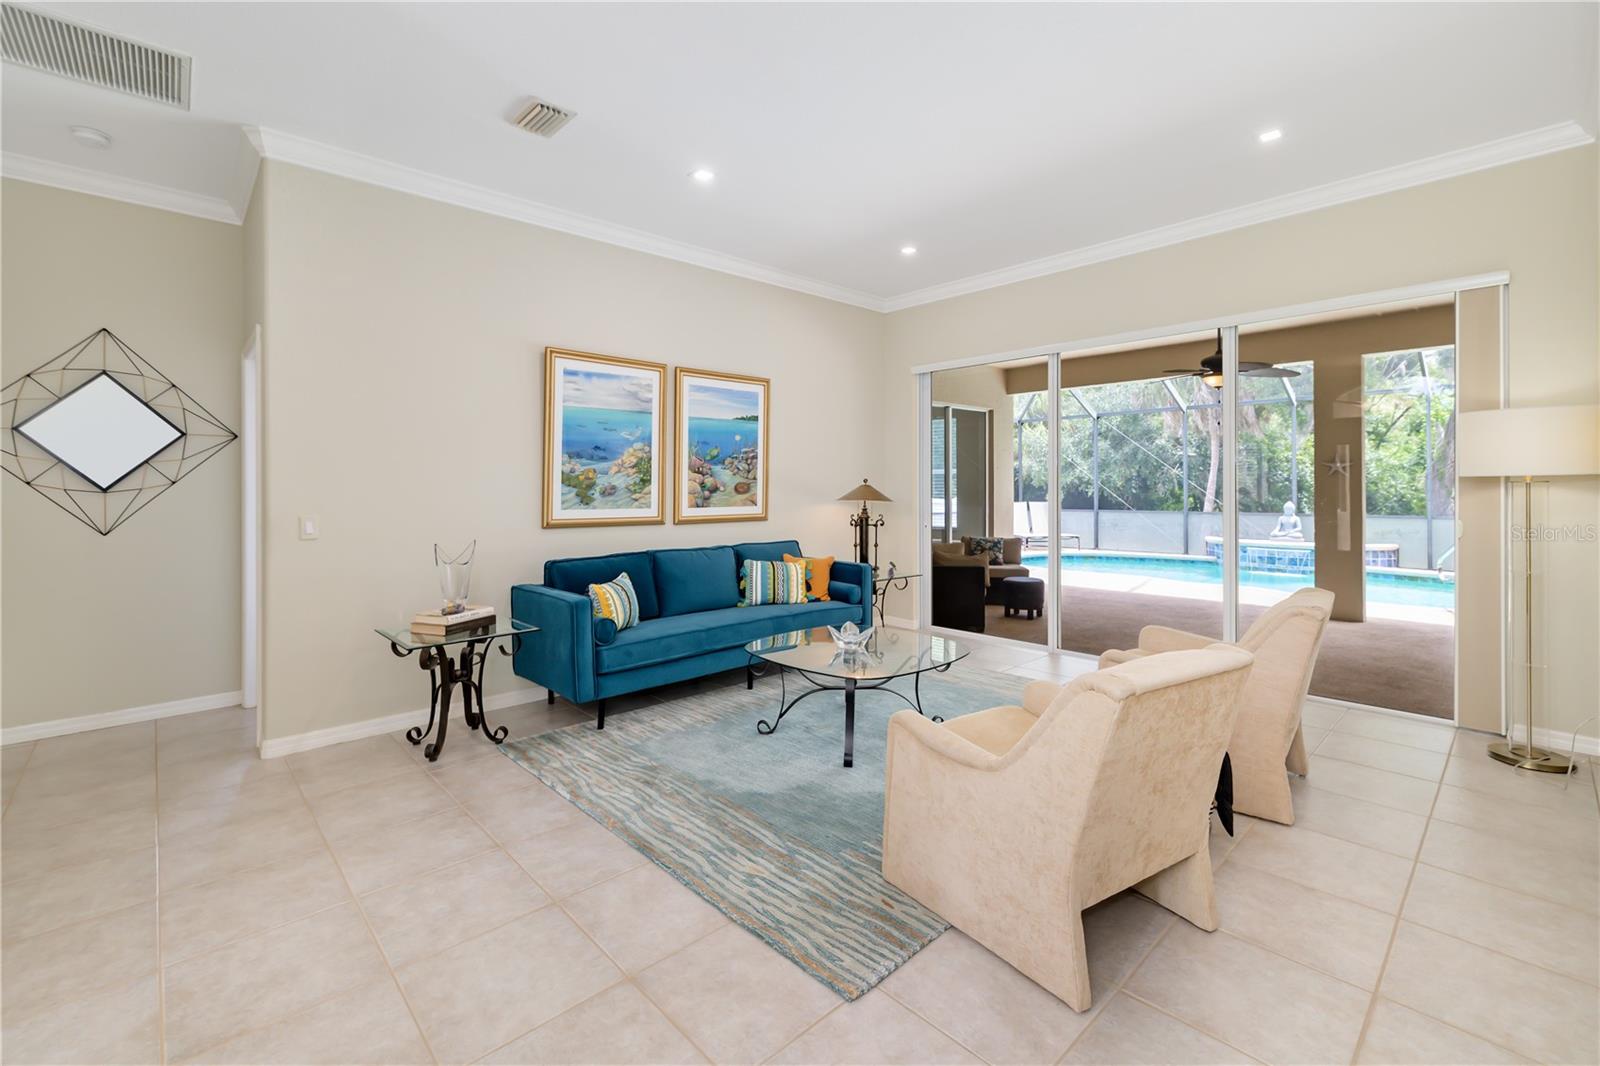
Living room with a teal sofa and sliding doors overlooking a screened pool.
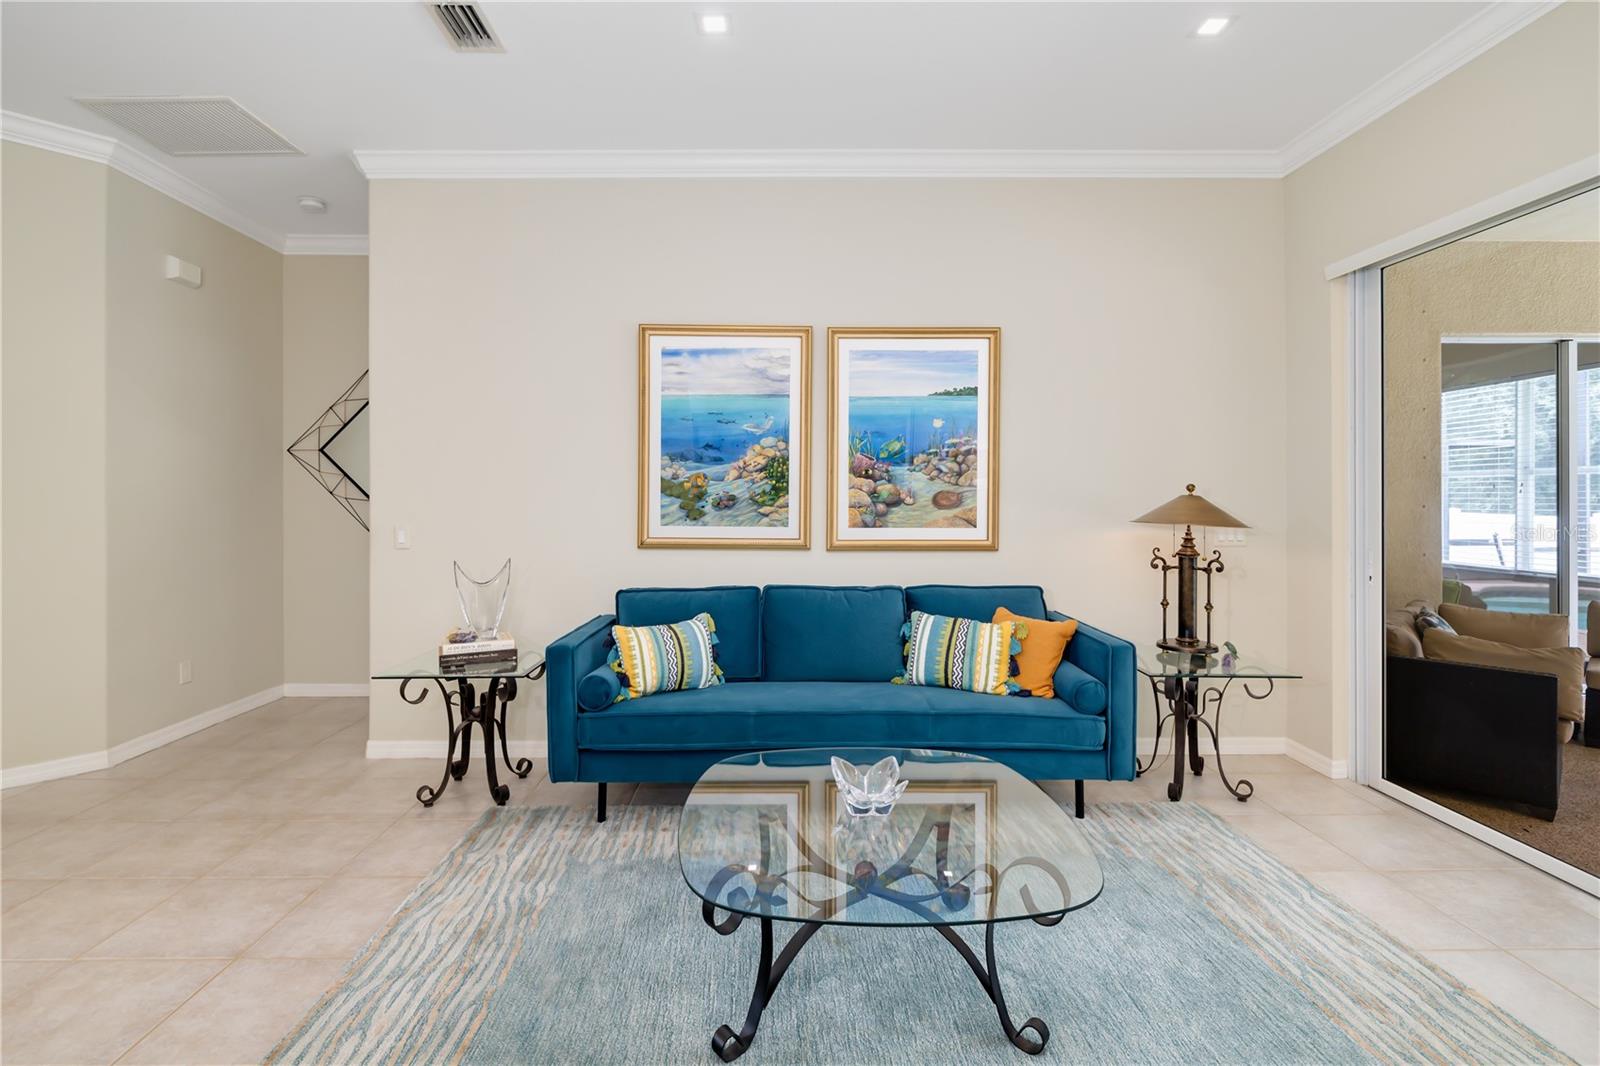
Living room with a blue sofa, coastal artwork, glass tables, and sliding glass doors.
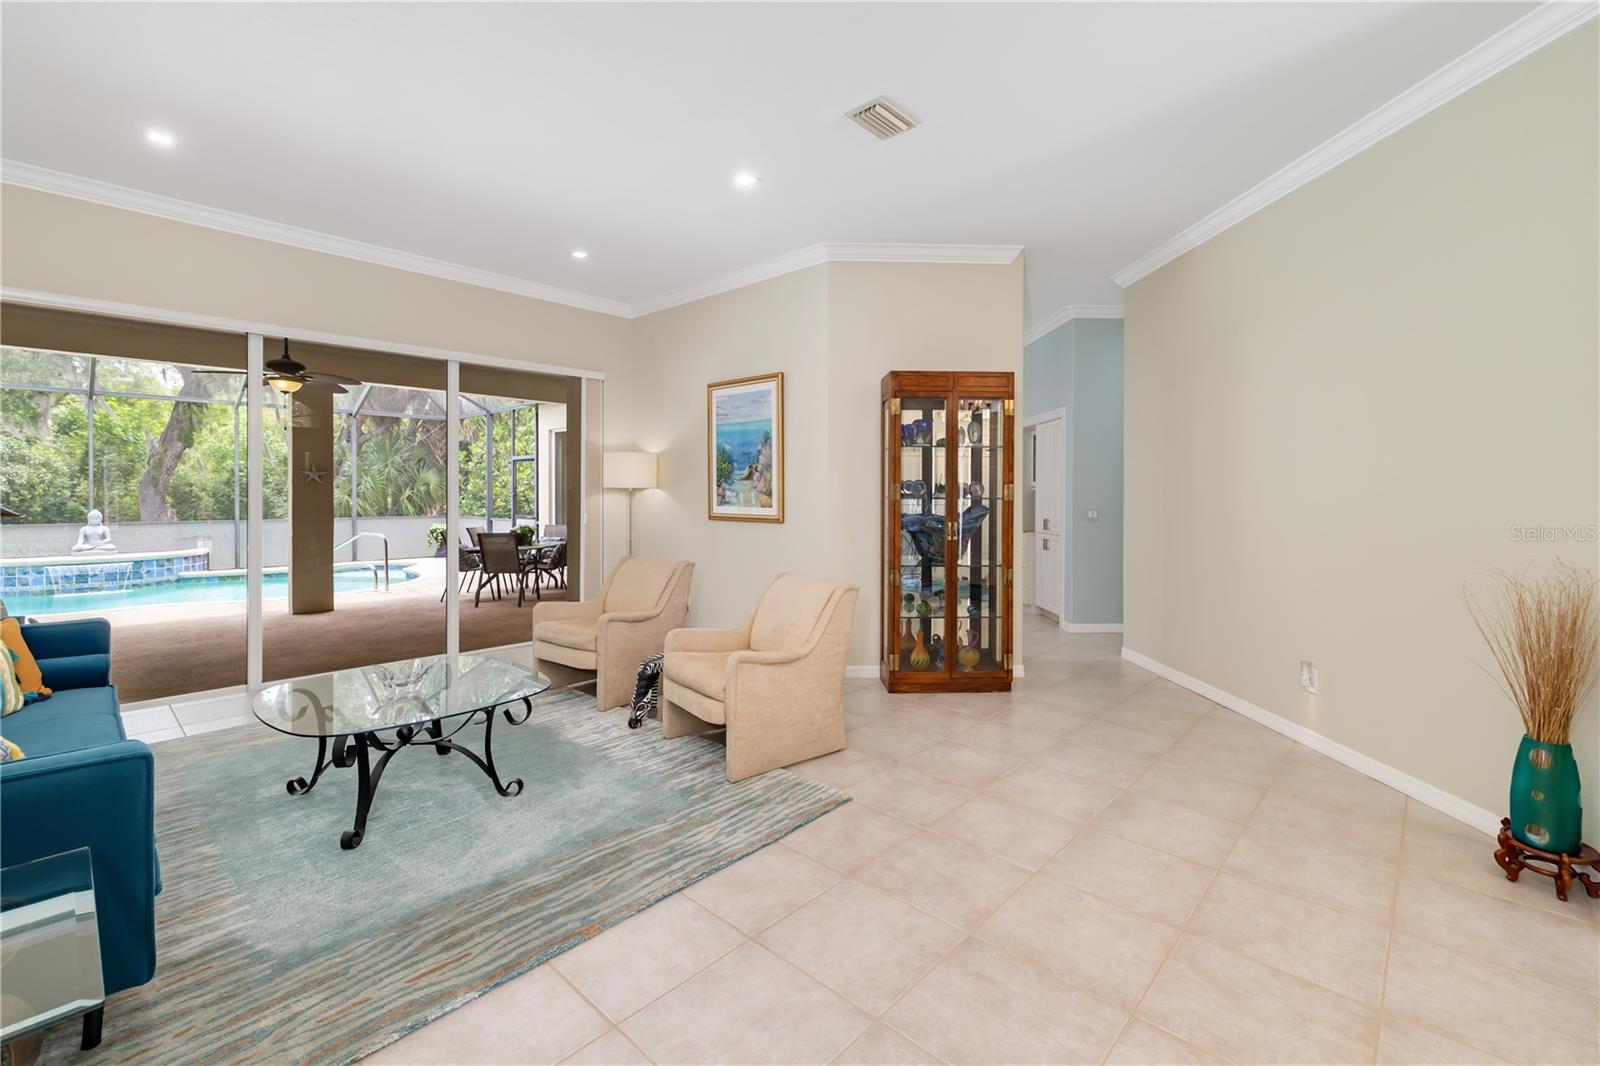
Living room with teal sofa and sliding glass doors overlooking a covered patio and pool.
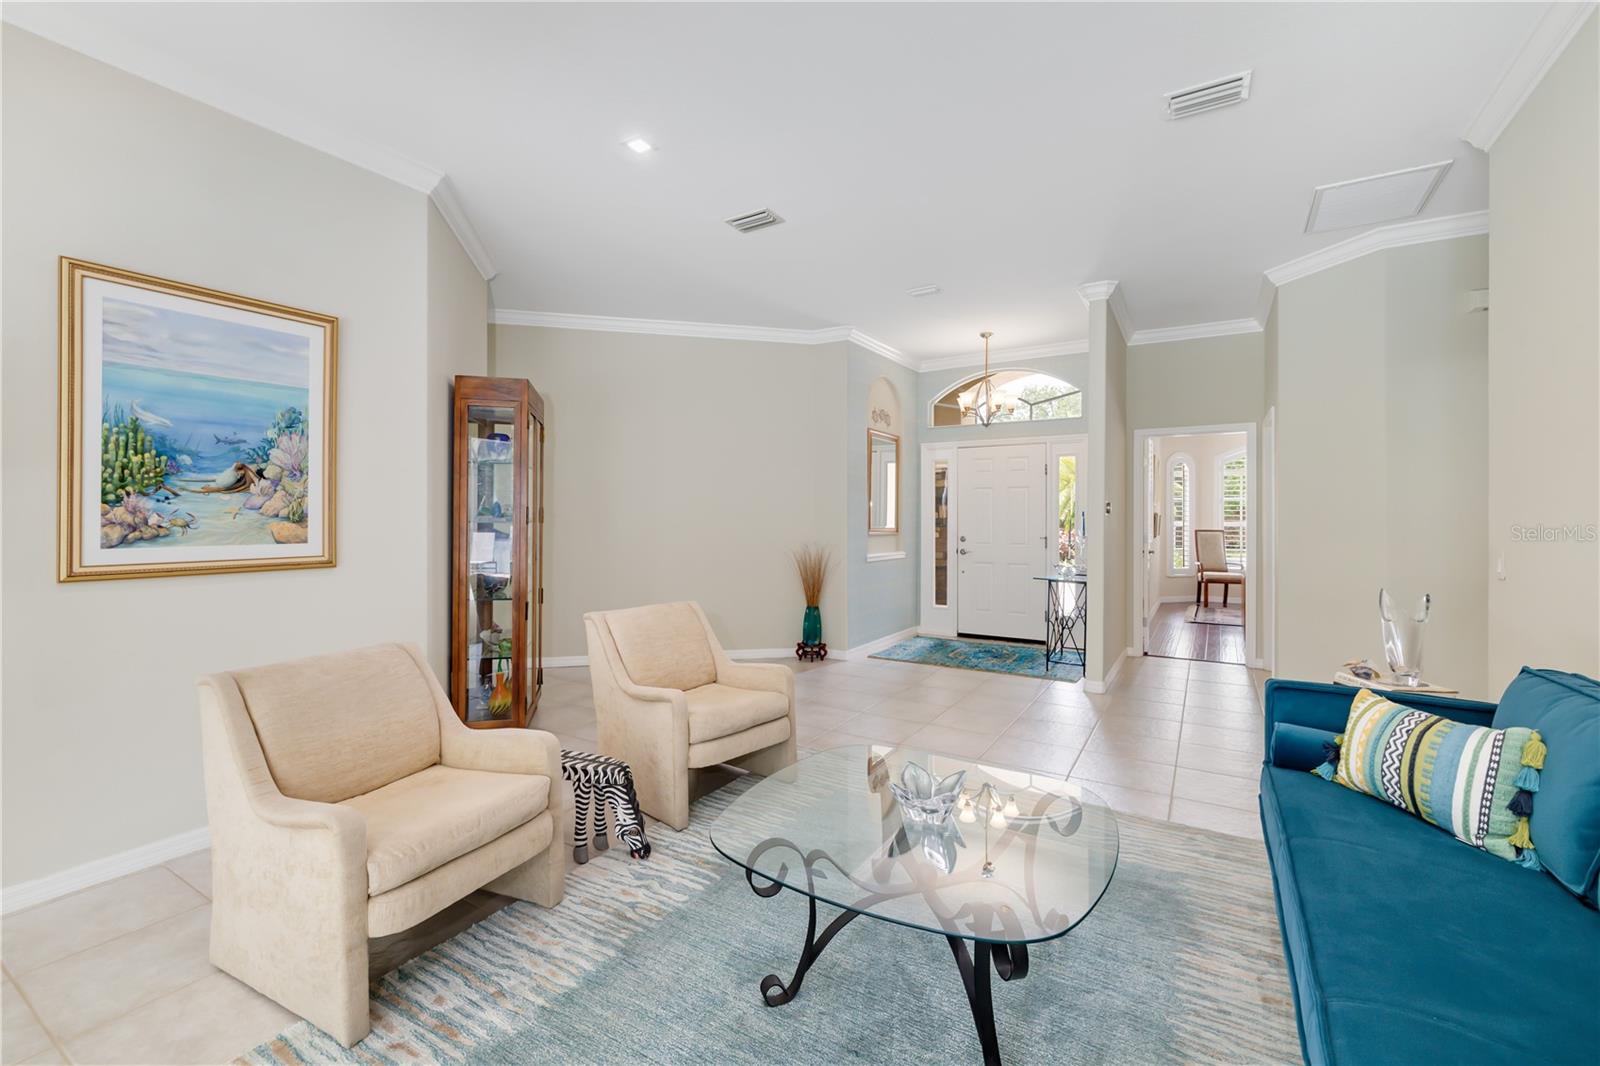
Living room with a blue sofa, cream armchairs, glass coffee table, and ocean-themed artwork.
Living room with cream armchairs, a teal sofa, and an arched window above the entry door.
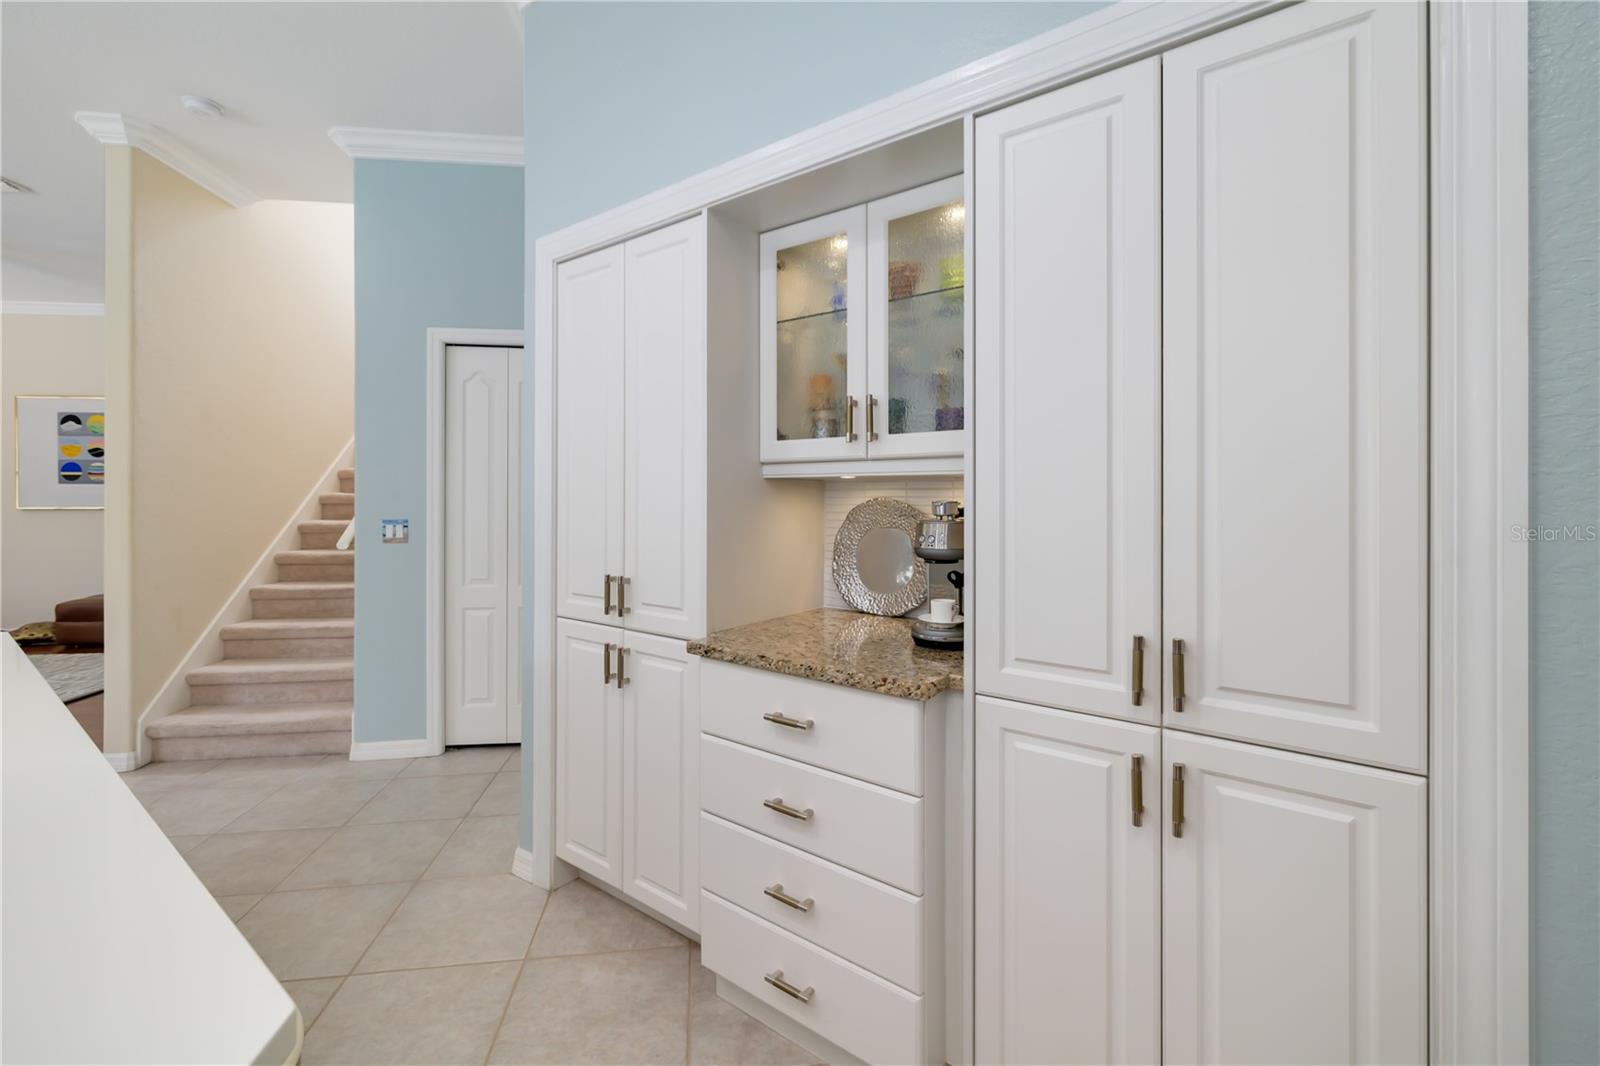
Built-in white coffee station with granite counter and glass-front cabinets beside a carpeted staircase.
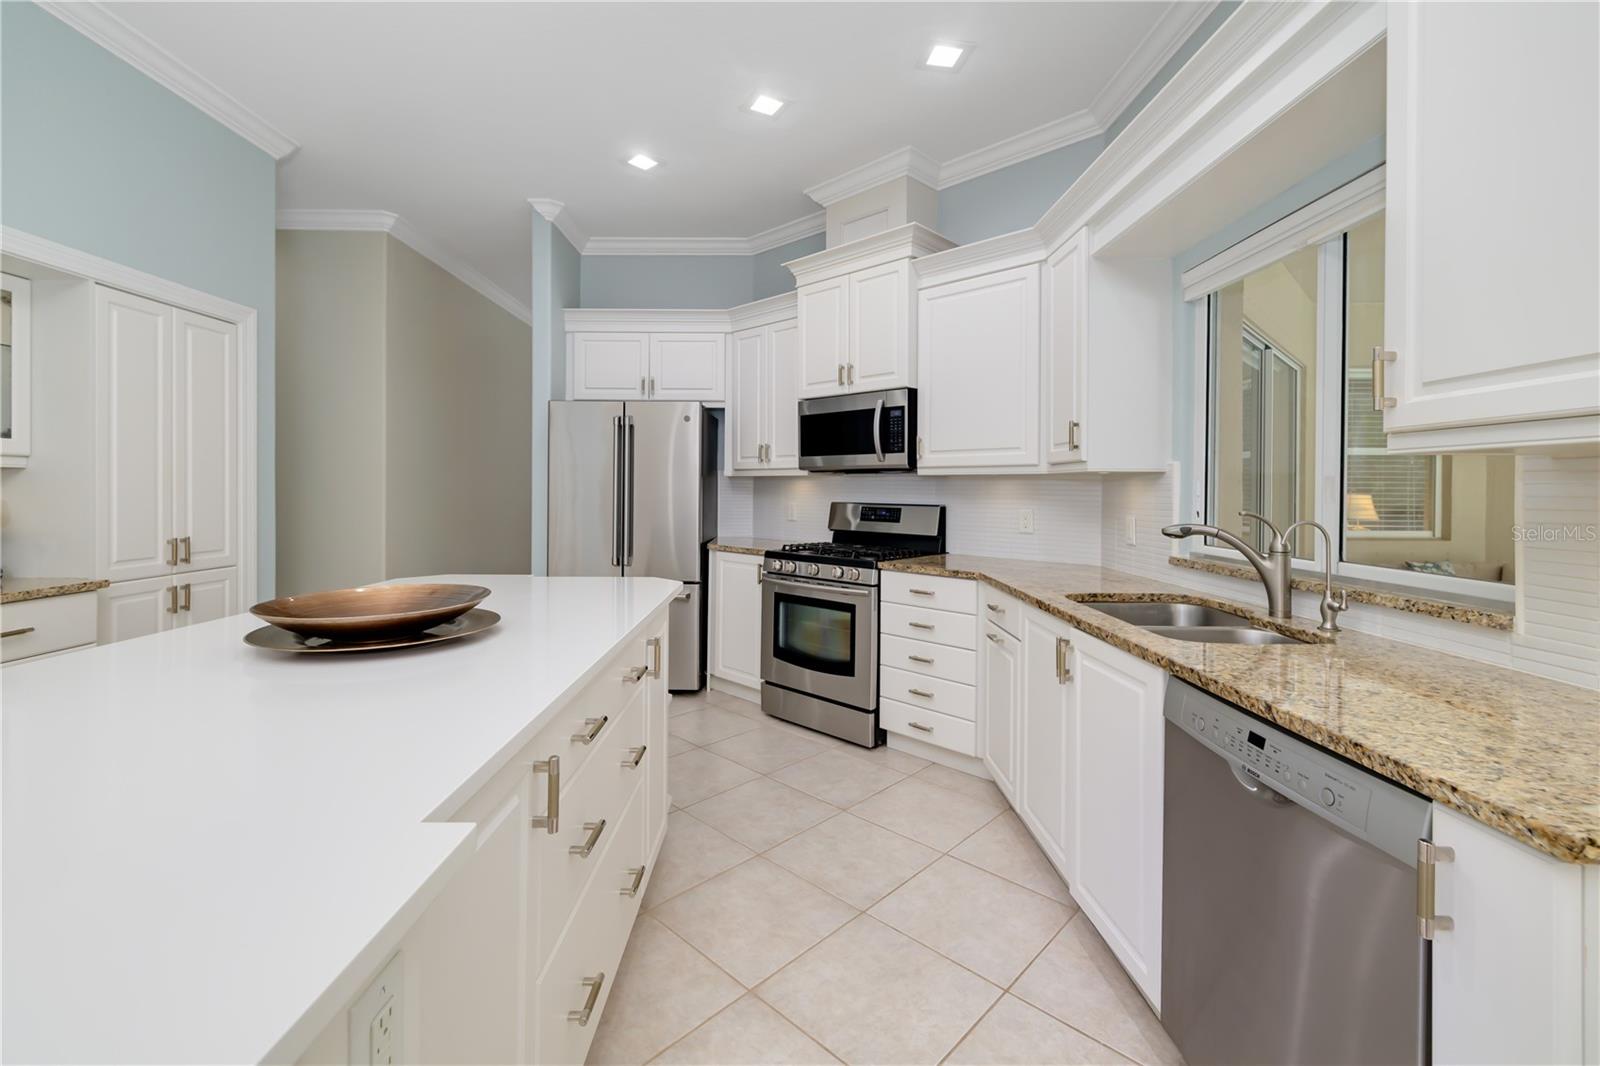
Kitchen with a large white island, stainless steel appliances, and granite countertops.
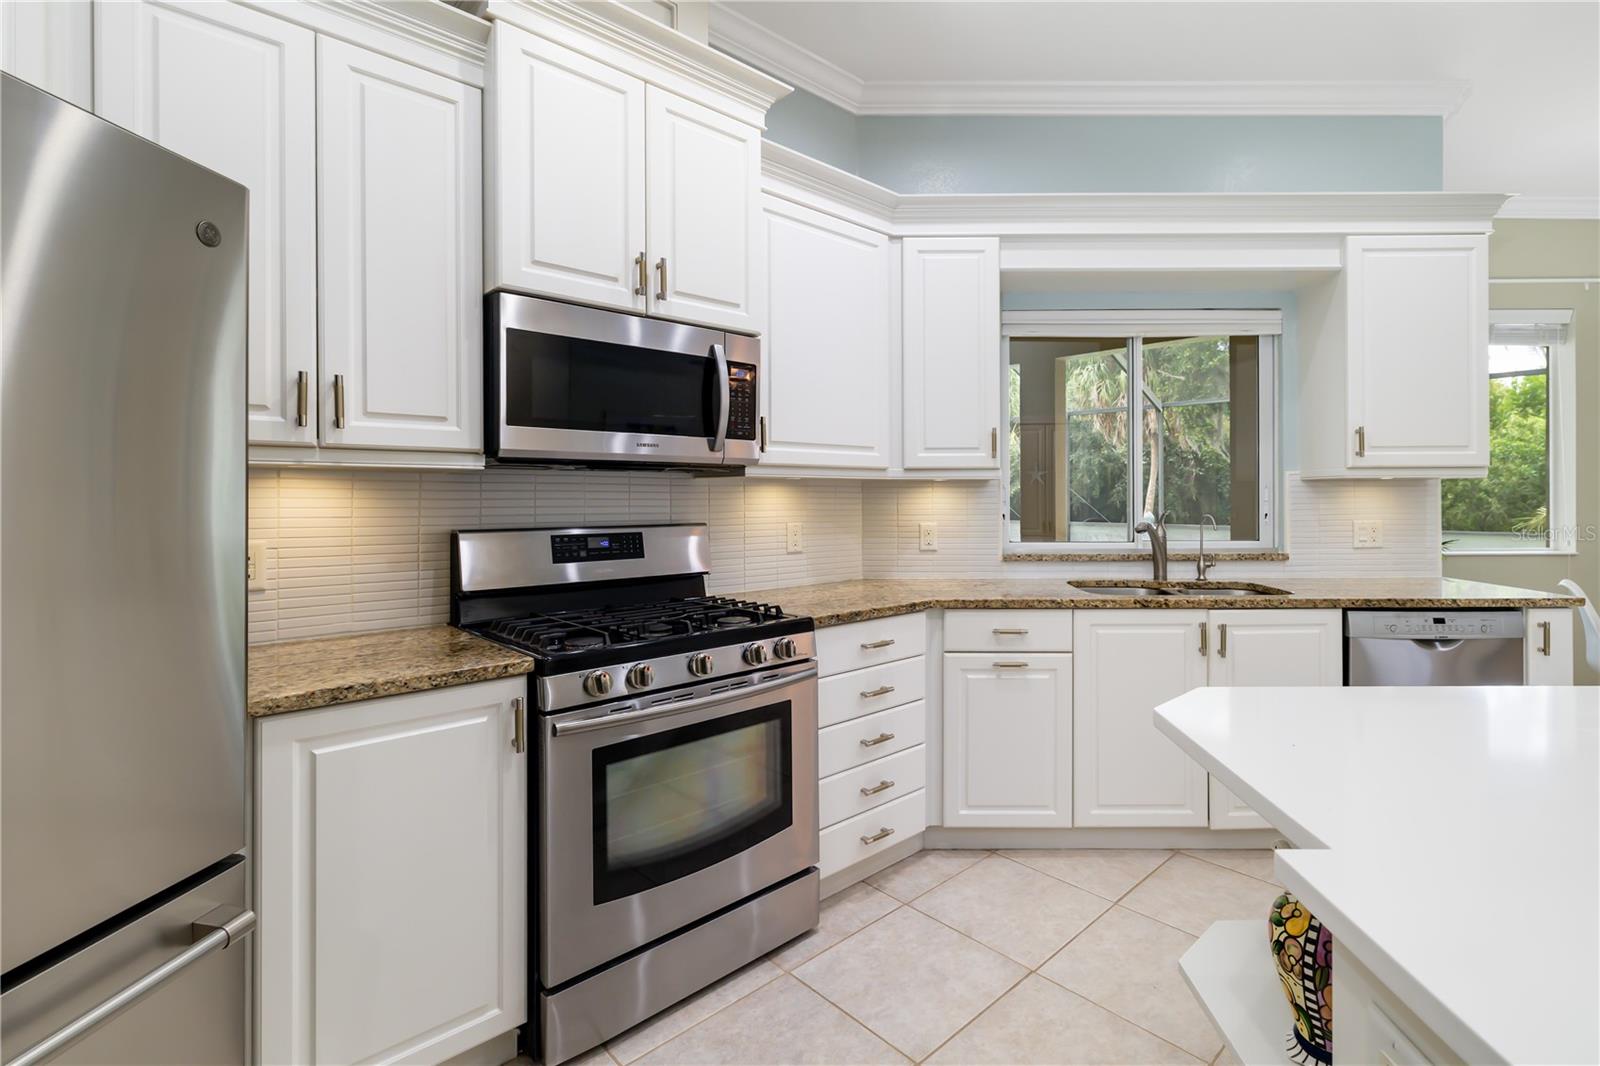
Kitchen with white shaker cabinets, granite counters, stainless steel appliances, and a sink overlooking greenery.
Bright kitchen with white cabinets, a large island, granite counters, and stainless steel appliances.
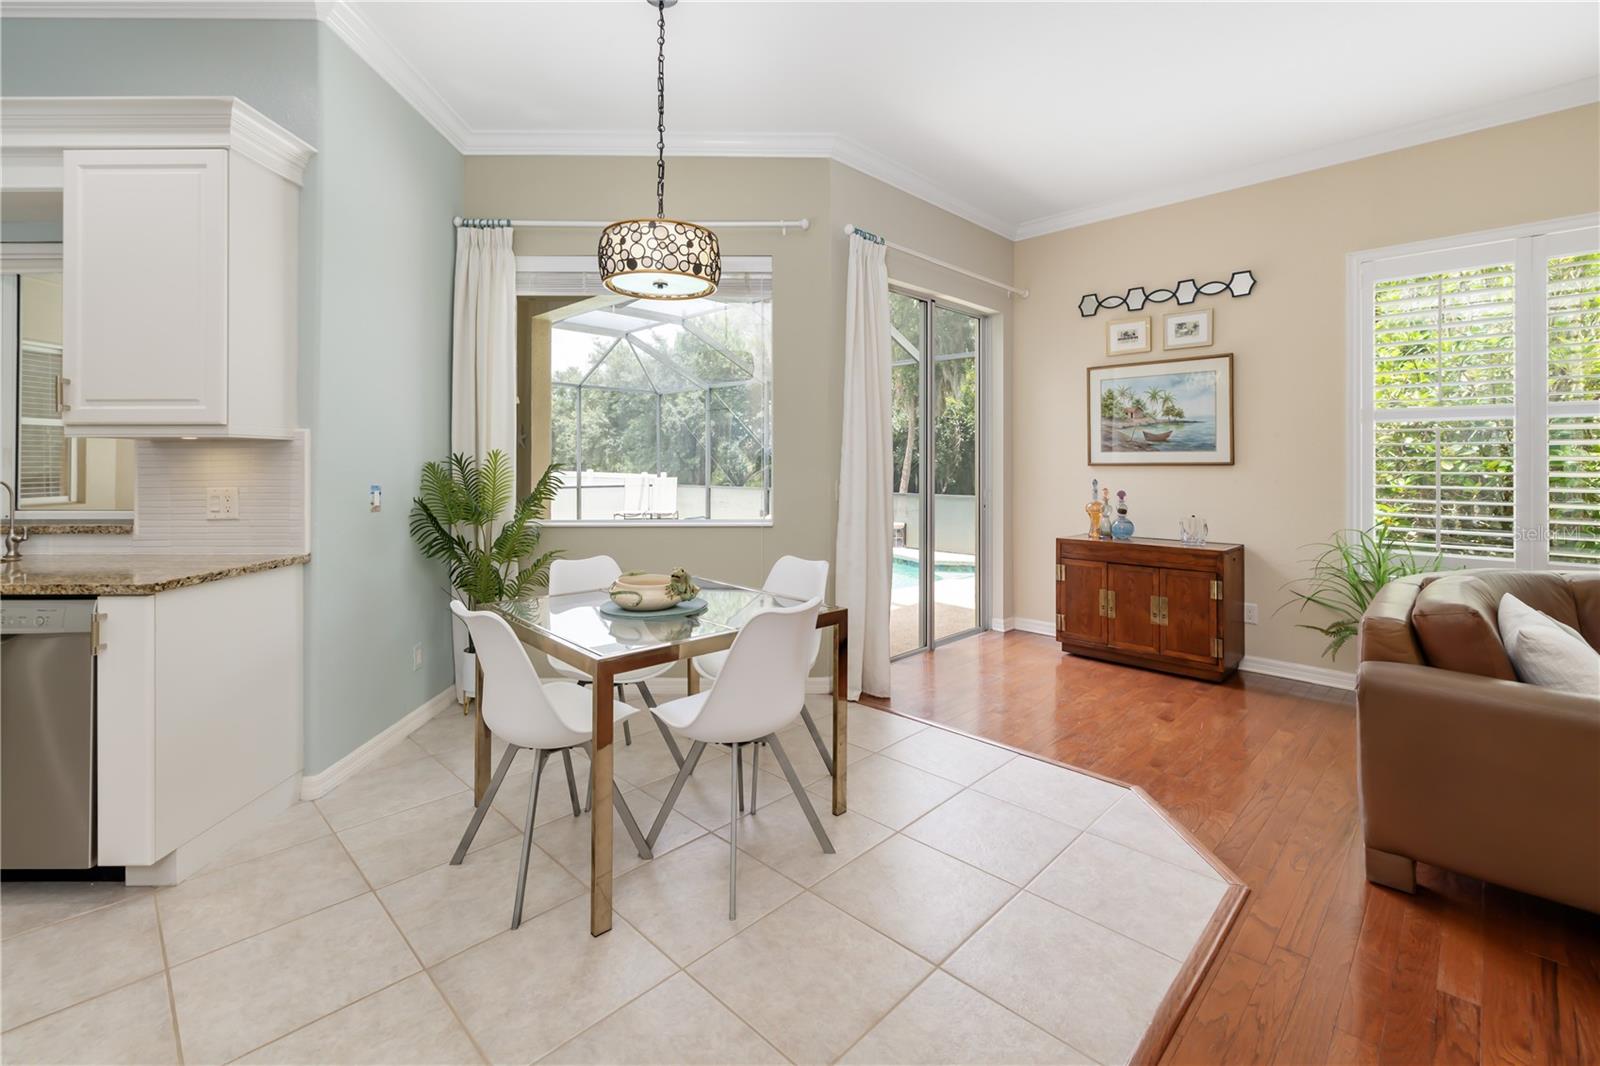
Dining area with a glass-top table and white chairs beside sliding doors to a screened patio.
Bright kitchen with a large white island, stainless appliances, and an adjacent dining area.
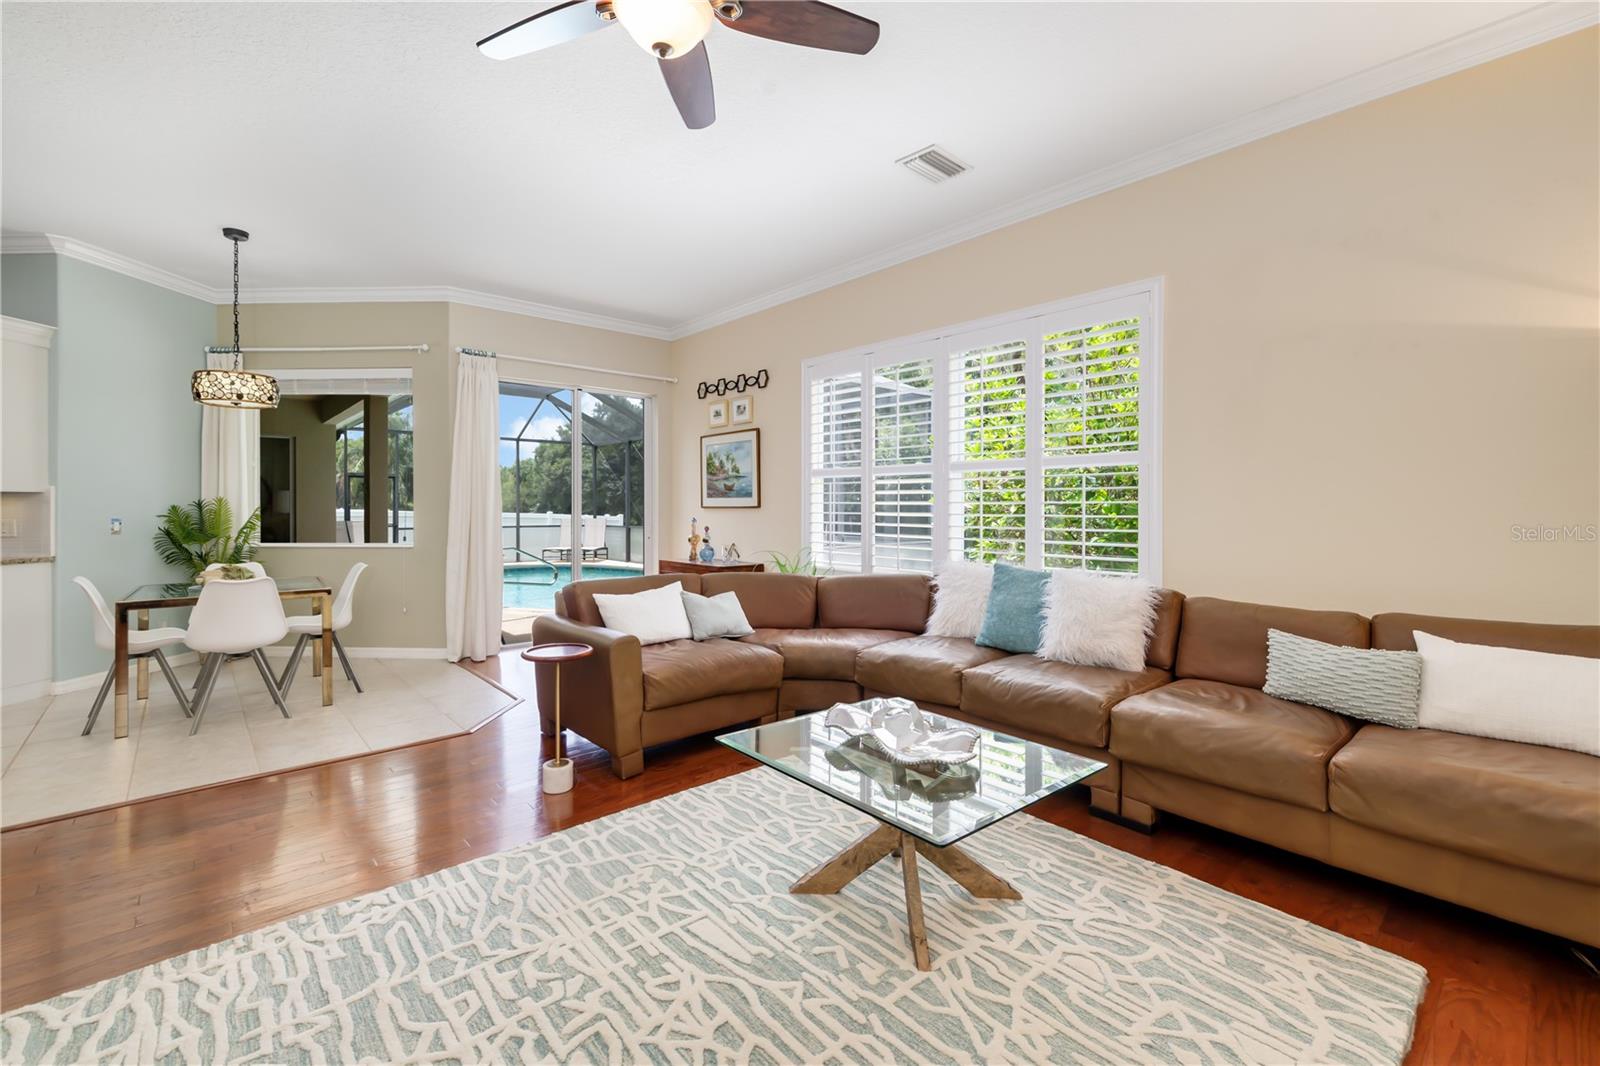
Living room with a brown leather sectional, plantation shutters, and a view of the screened pool.
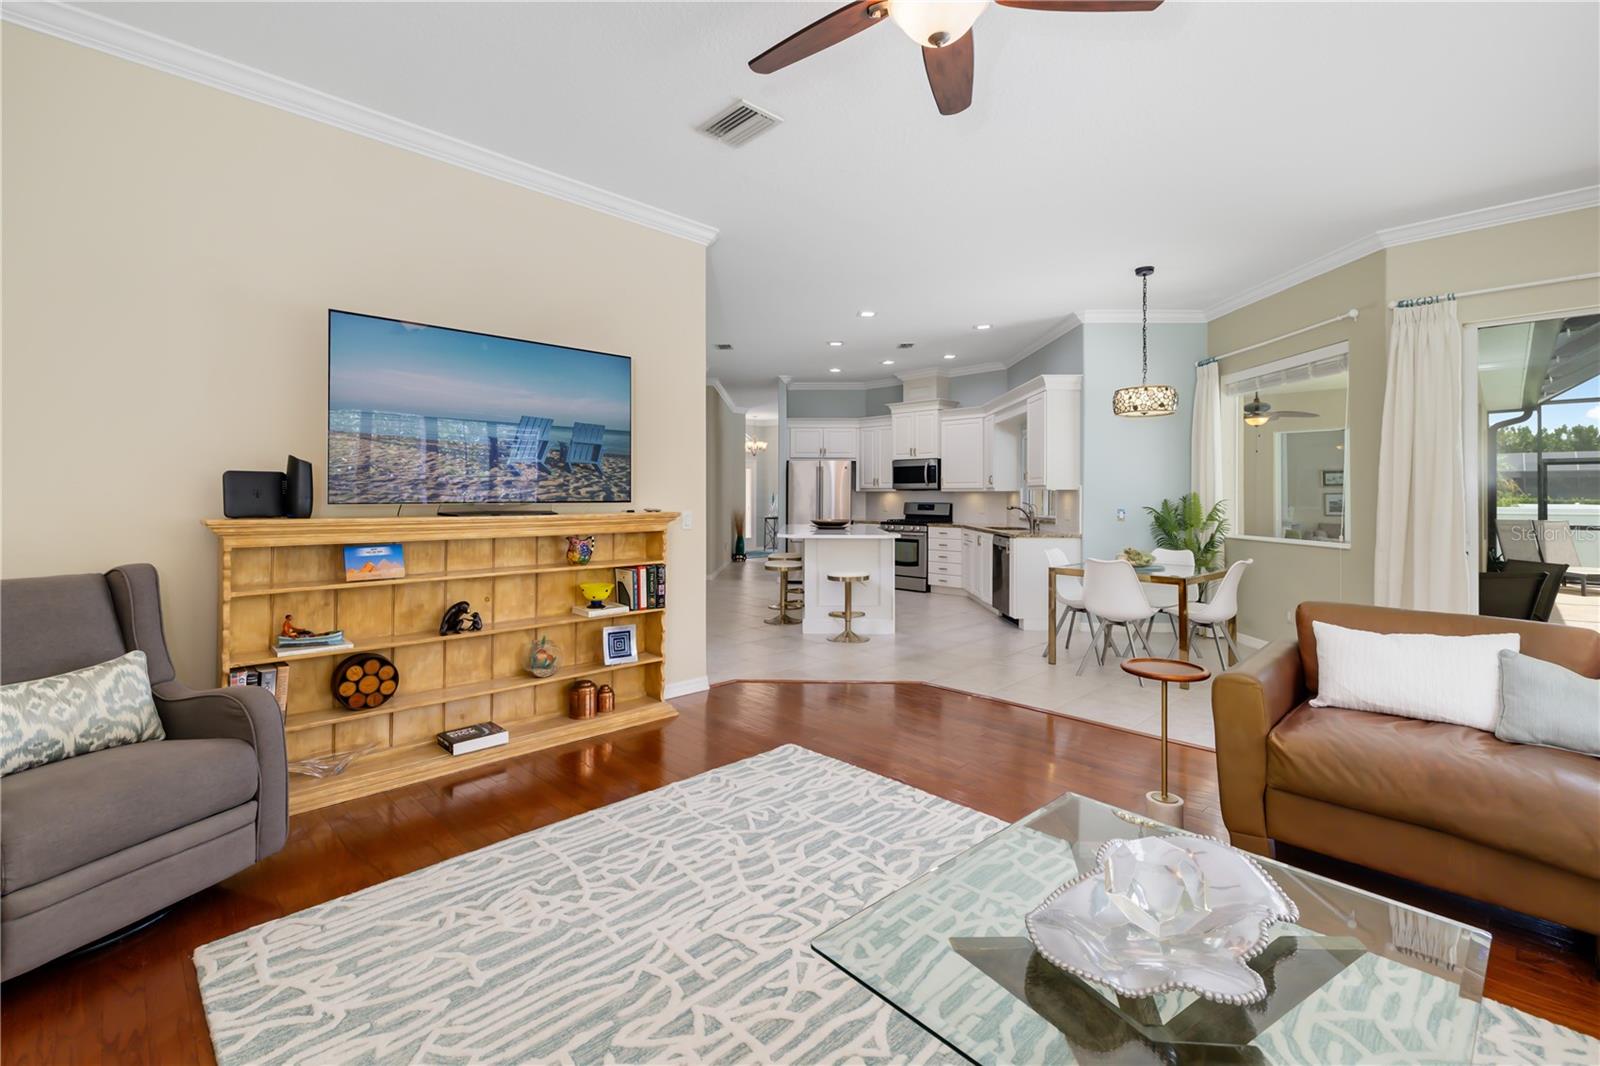
Living room with hardwood floors, patterned rug, sofas, and an open kitchen and dining area.
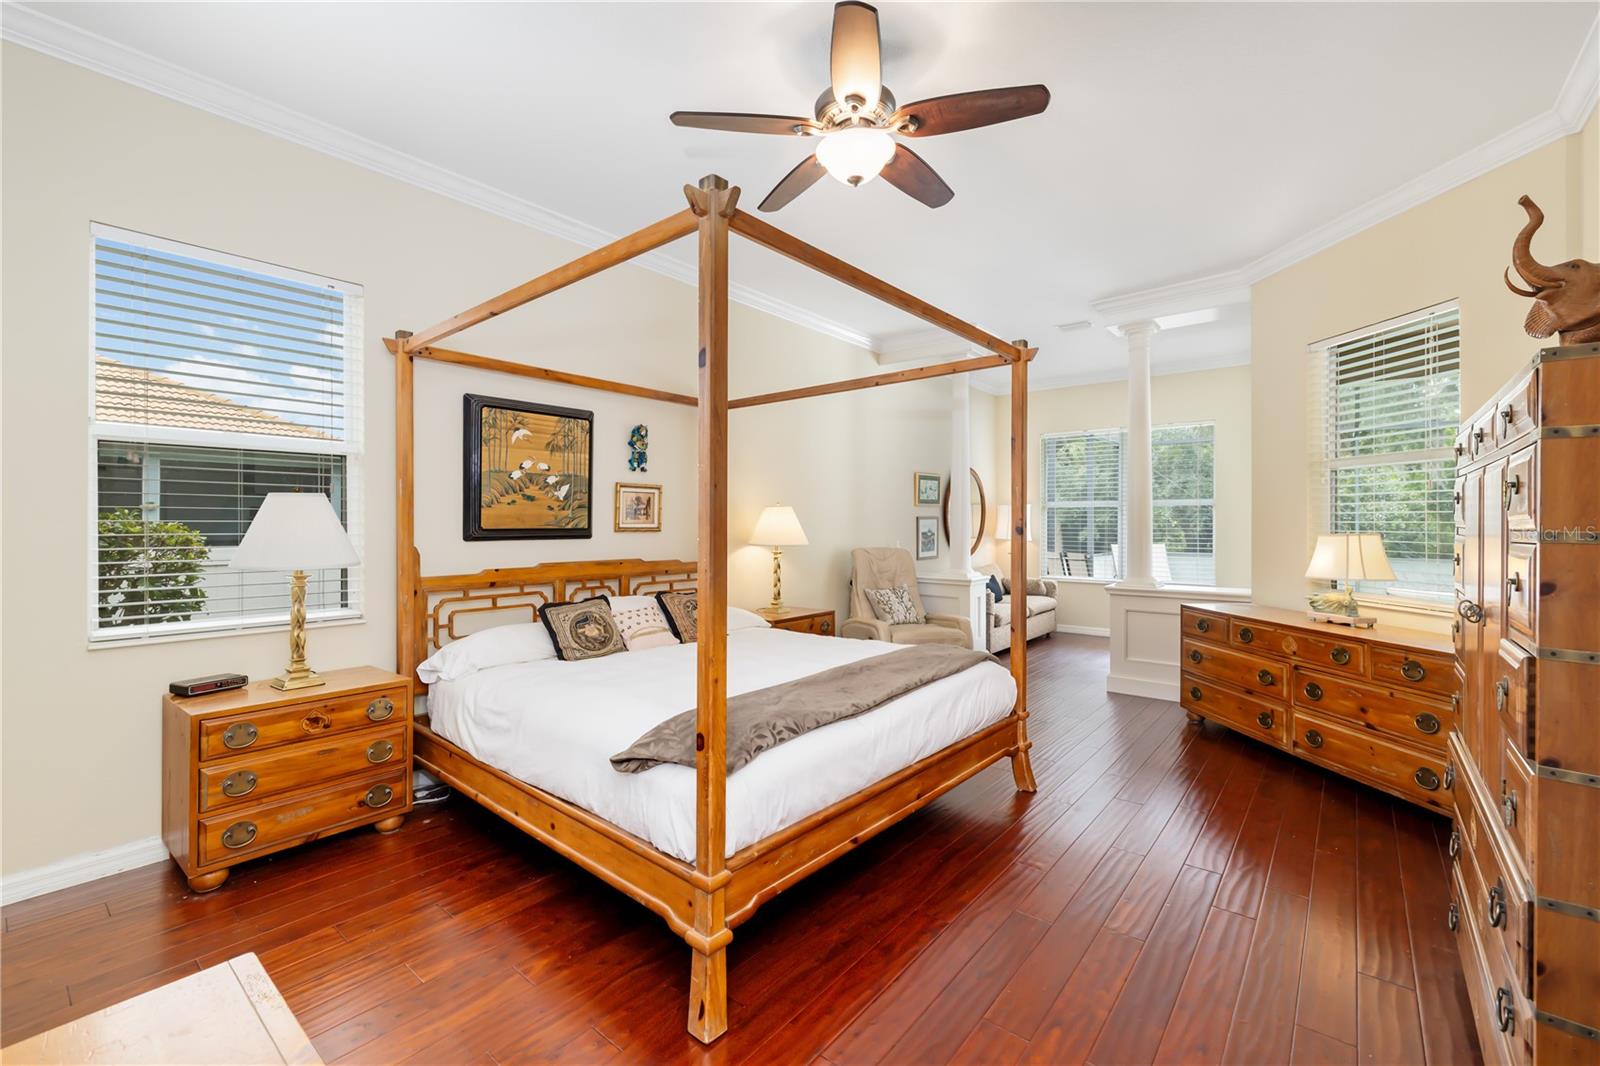
Bedroom with a wooden four-poster bed, matching dressers, and polished hardwood floors.
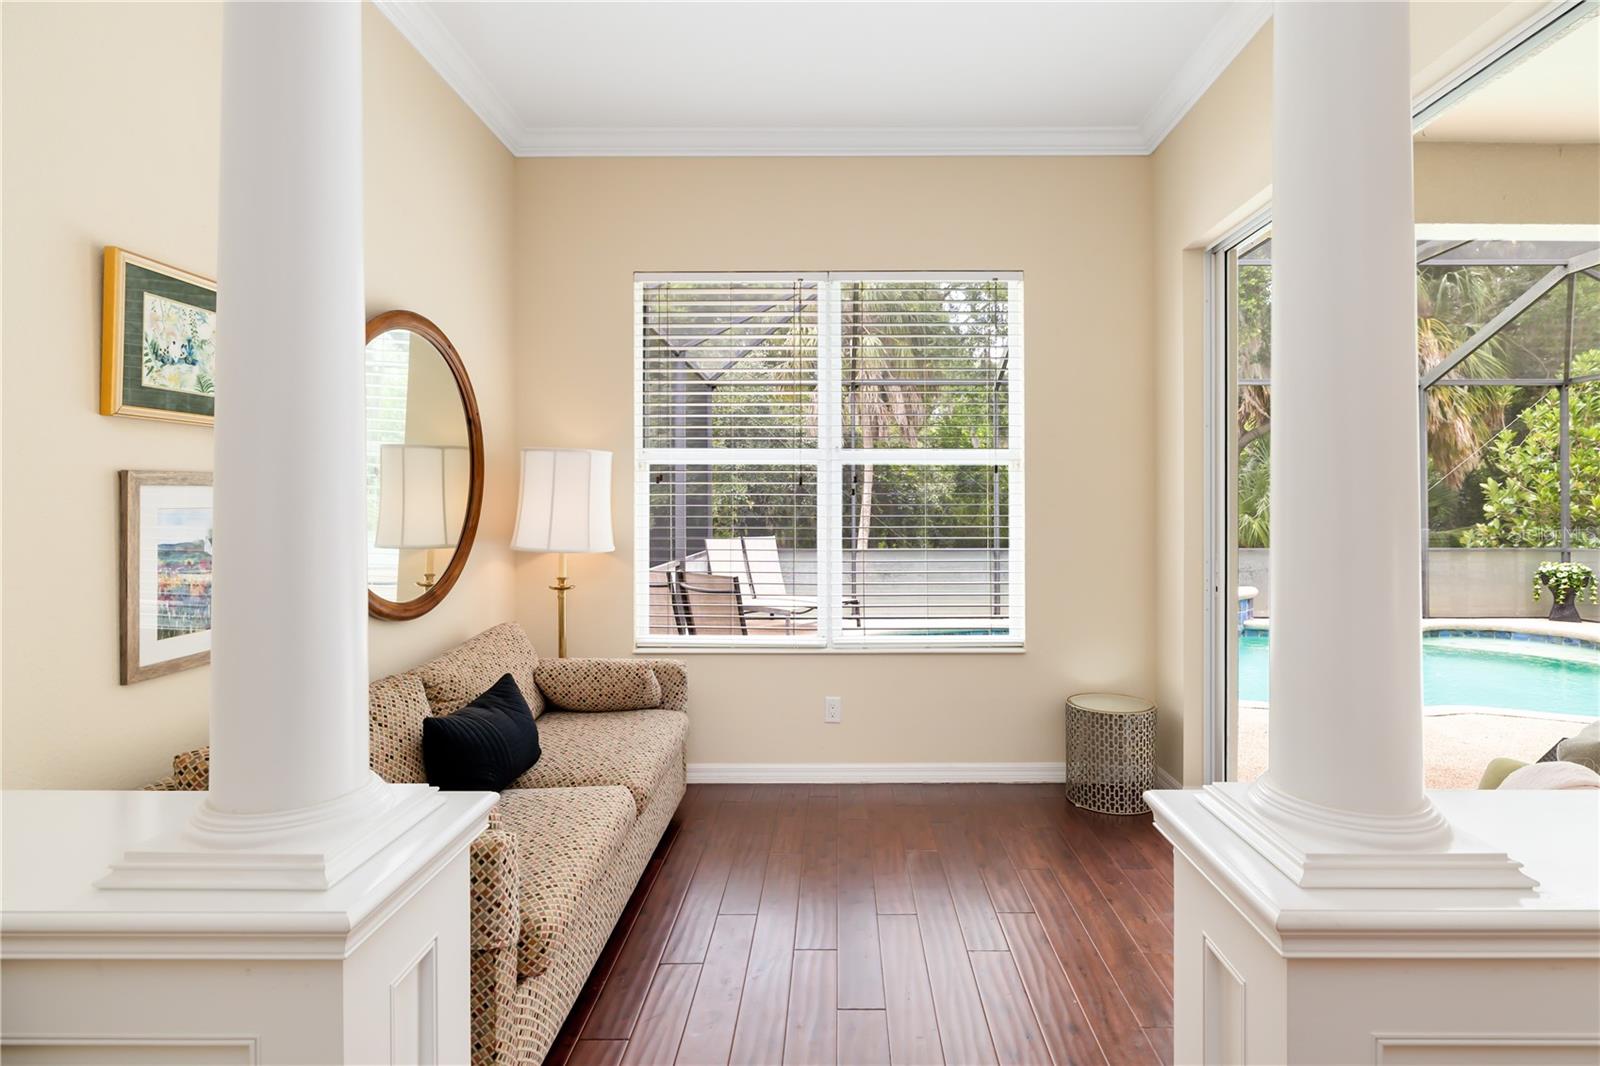
Furnished sitting area with a patterned sofa and views of a screened pool through the windows.
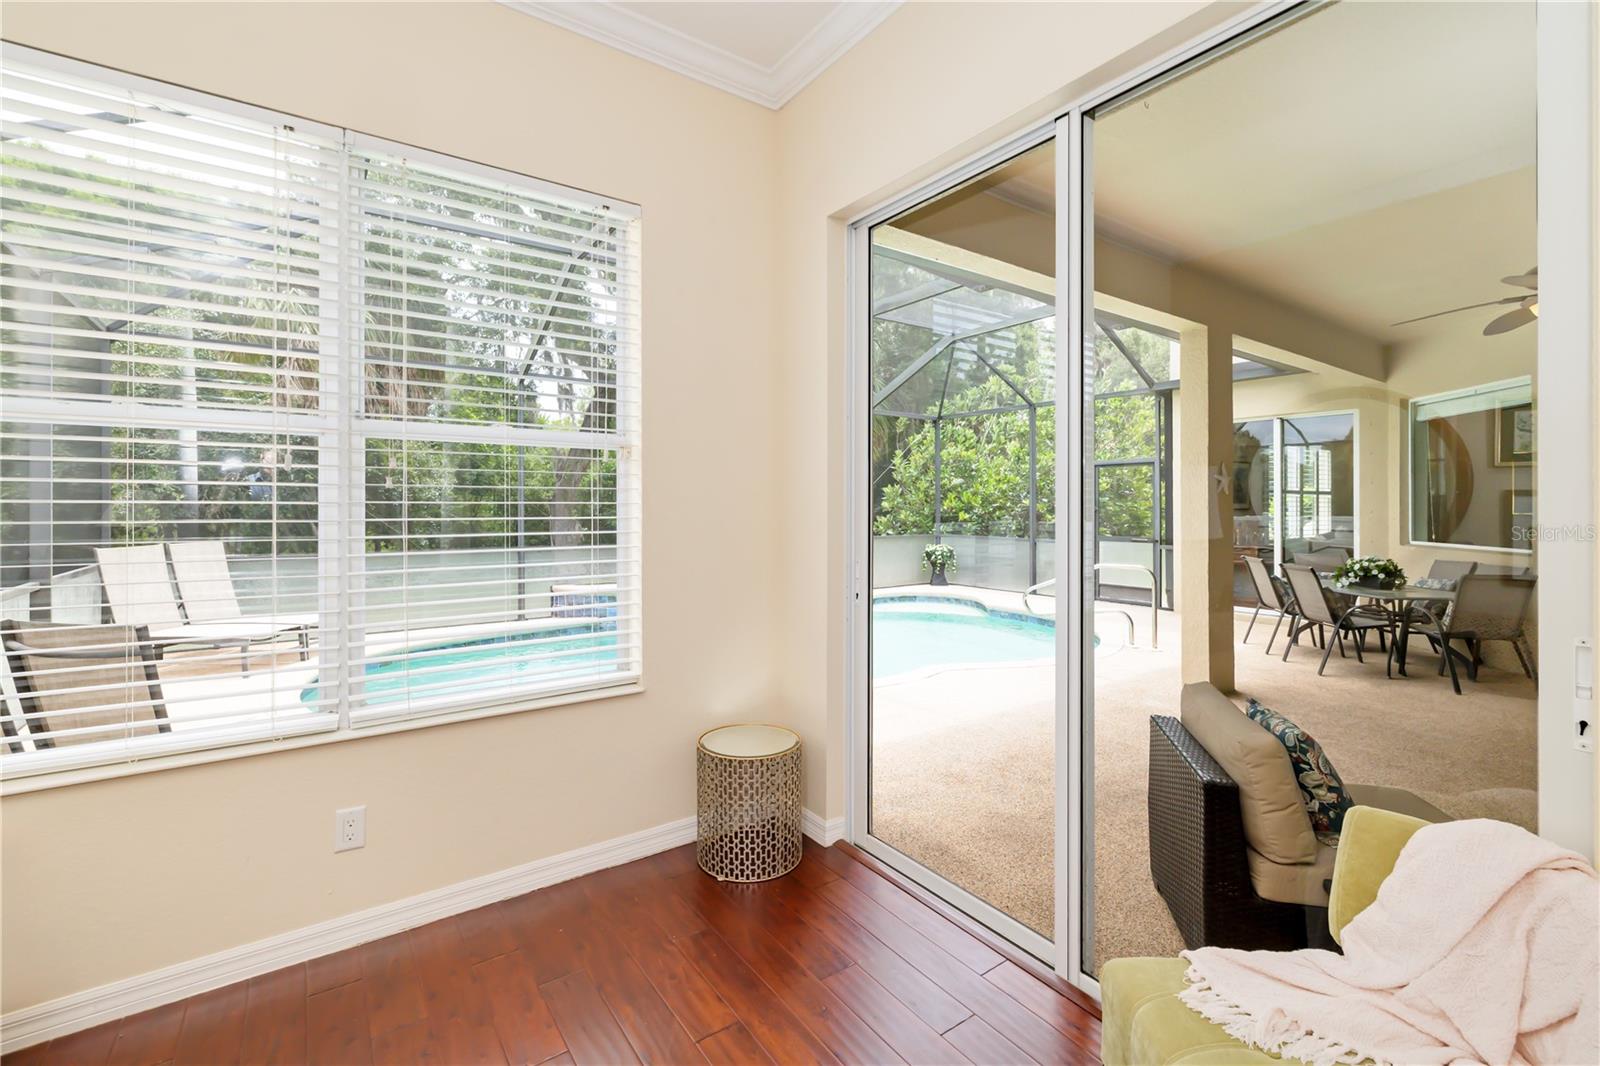
Furnished room with wood flooring and sliding doors overlooking a screened pool lanai.
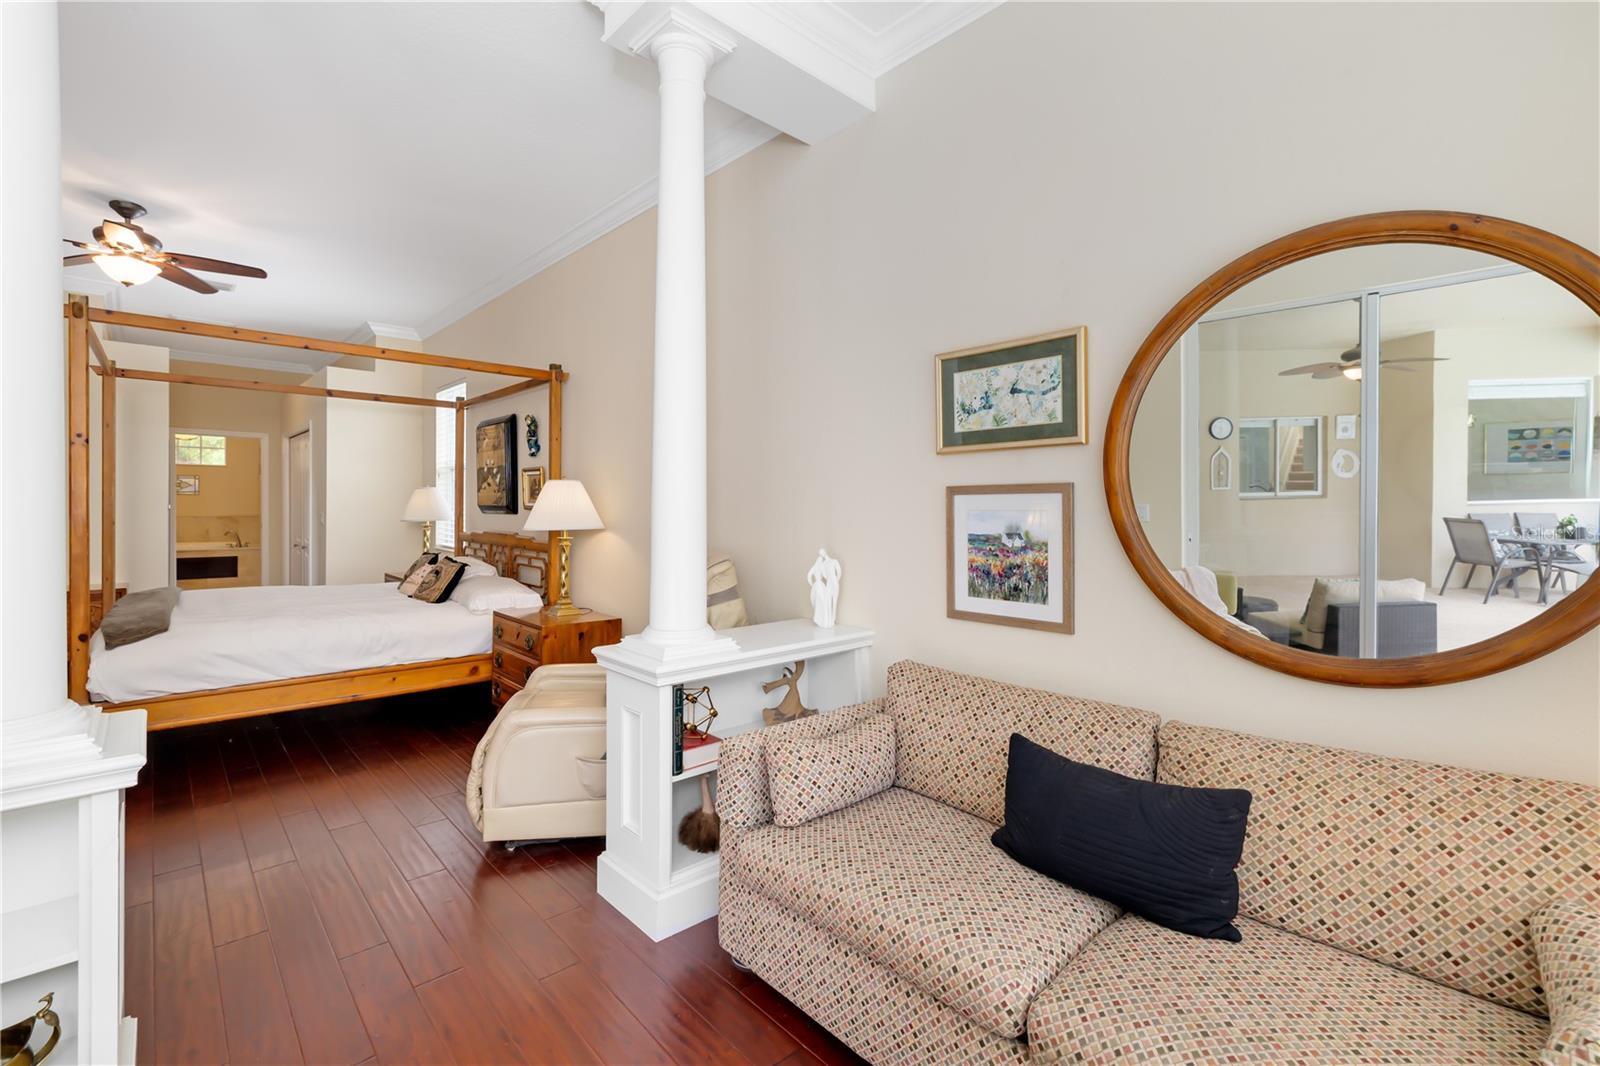
Furnished bedroom with a wooden canopy bed, patterned sofa, and large round mirror.
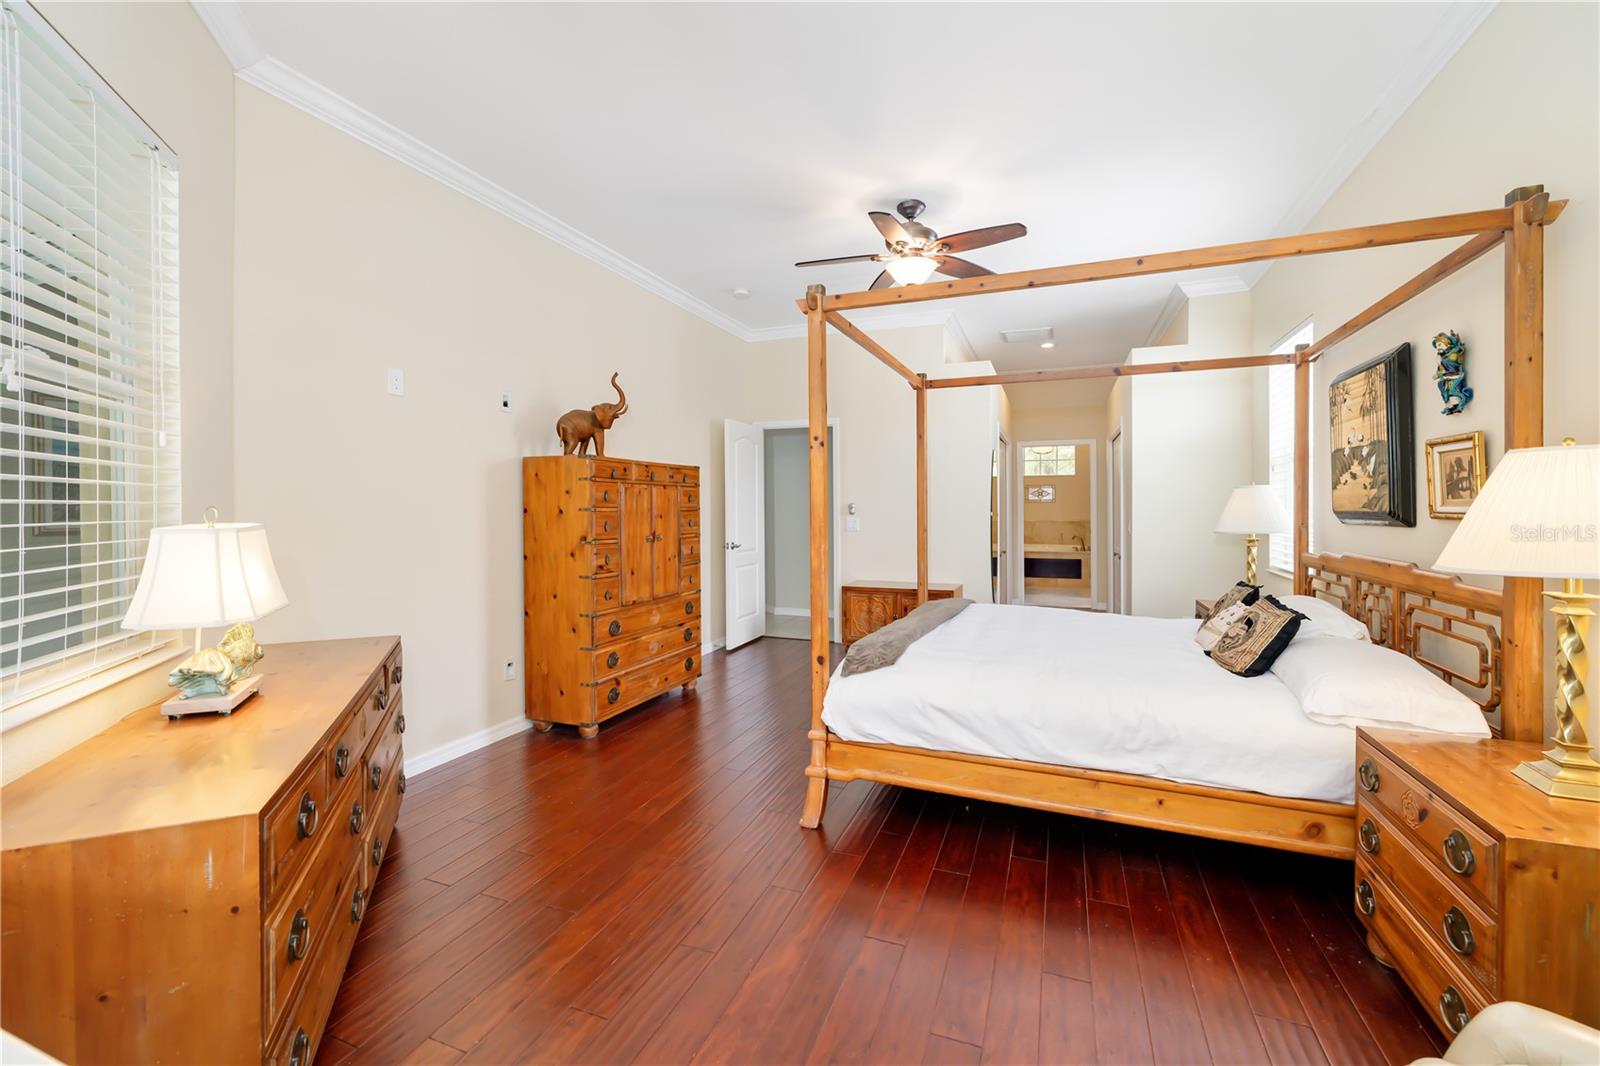
Furnished bedroom with a wooden canopy bed, matching dressers, and glossy hardwood floors.
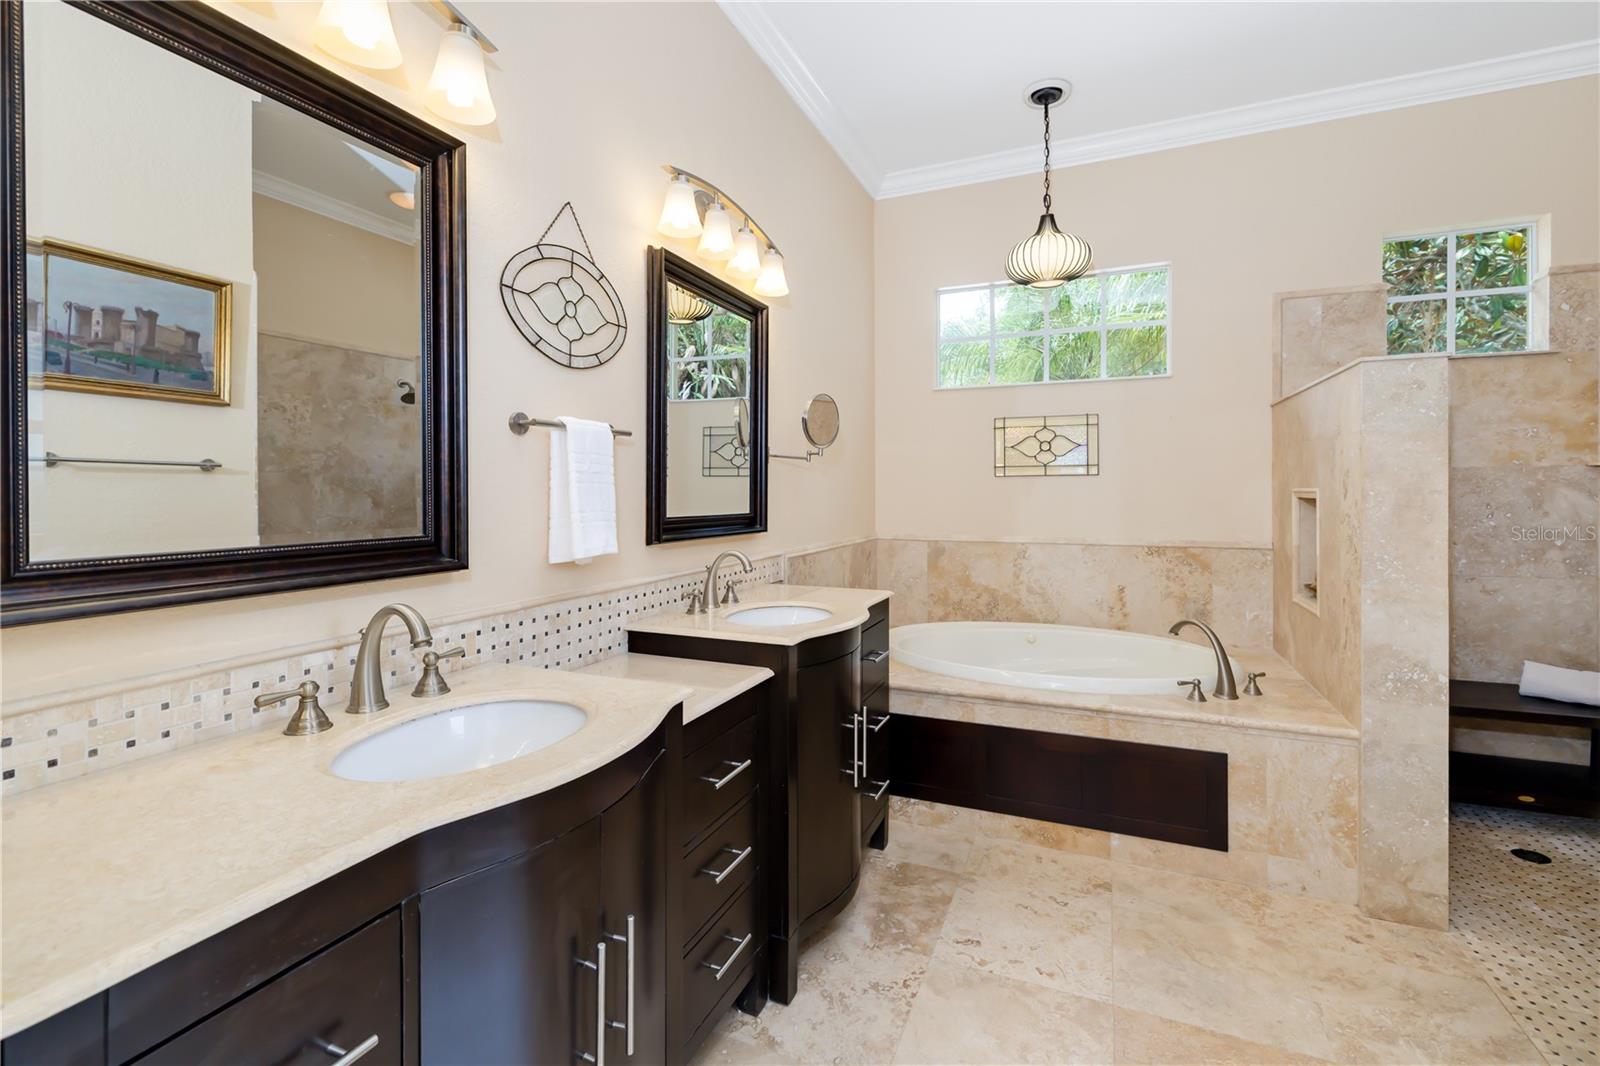
Primary bathroom with a double vanity, soaking tub, and tiled walk-in shower.
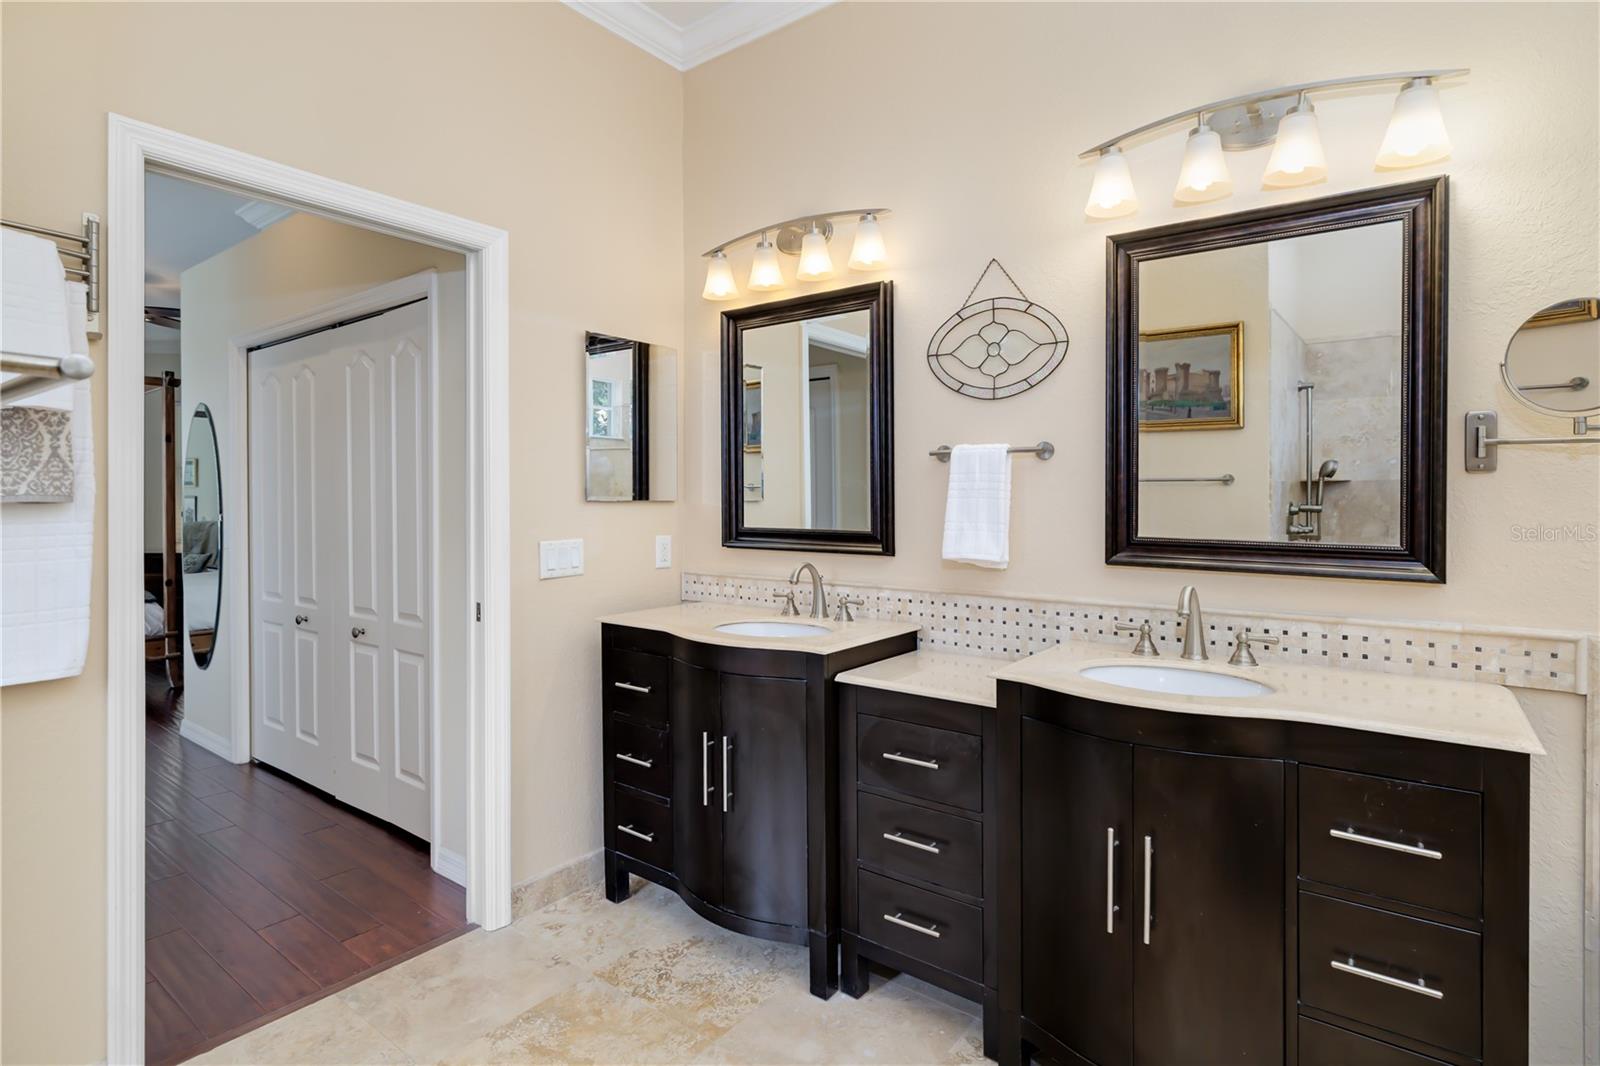
Bathroom with a double-sink vanity, dark cabinetry, pale countertops, and framed mirrors.
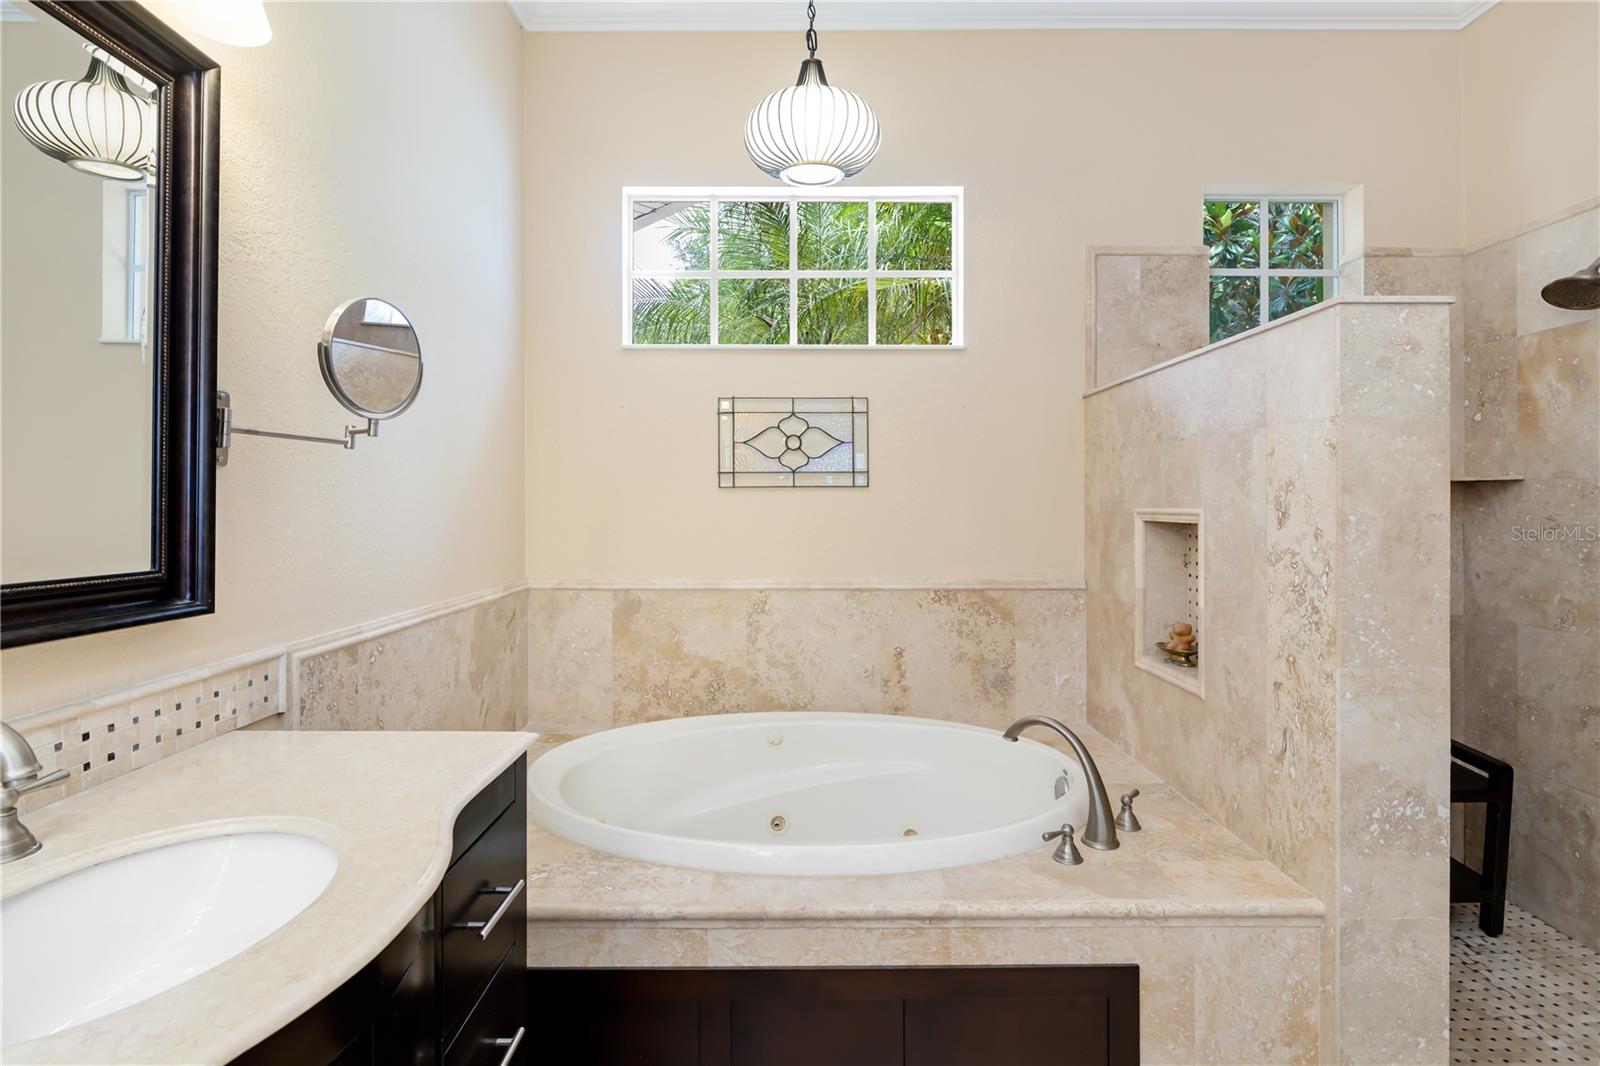
Bathroom with a jetted soaking tub, stone tile surround, and separate shower.
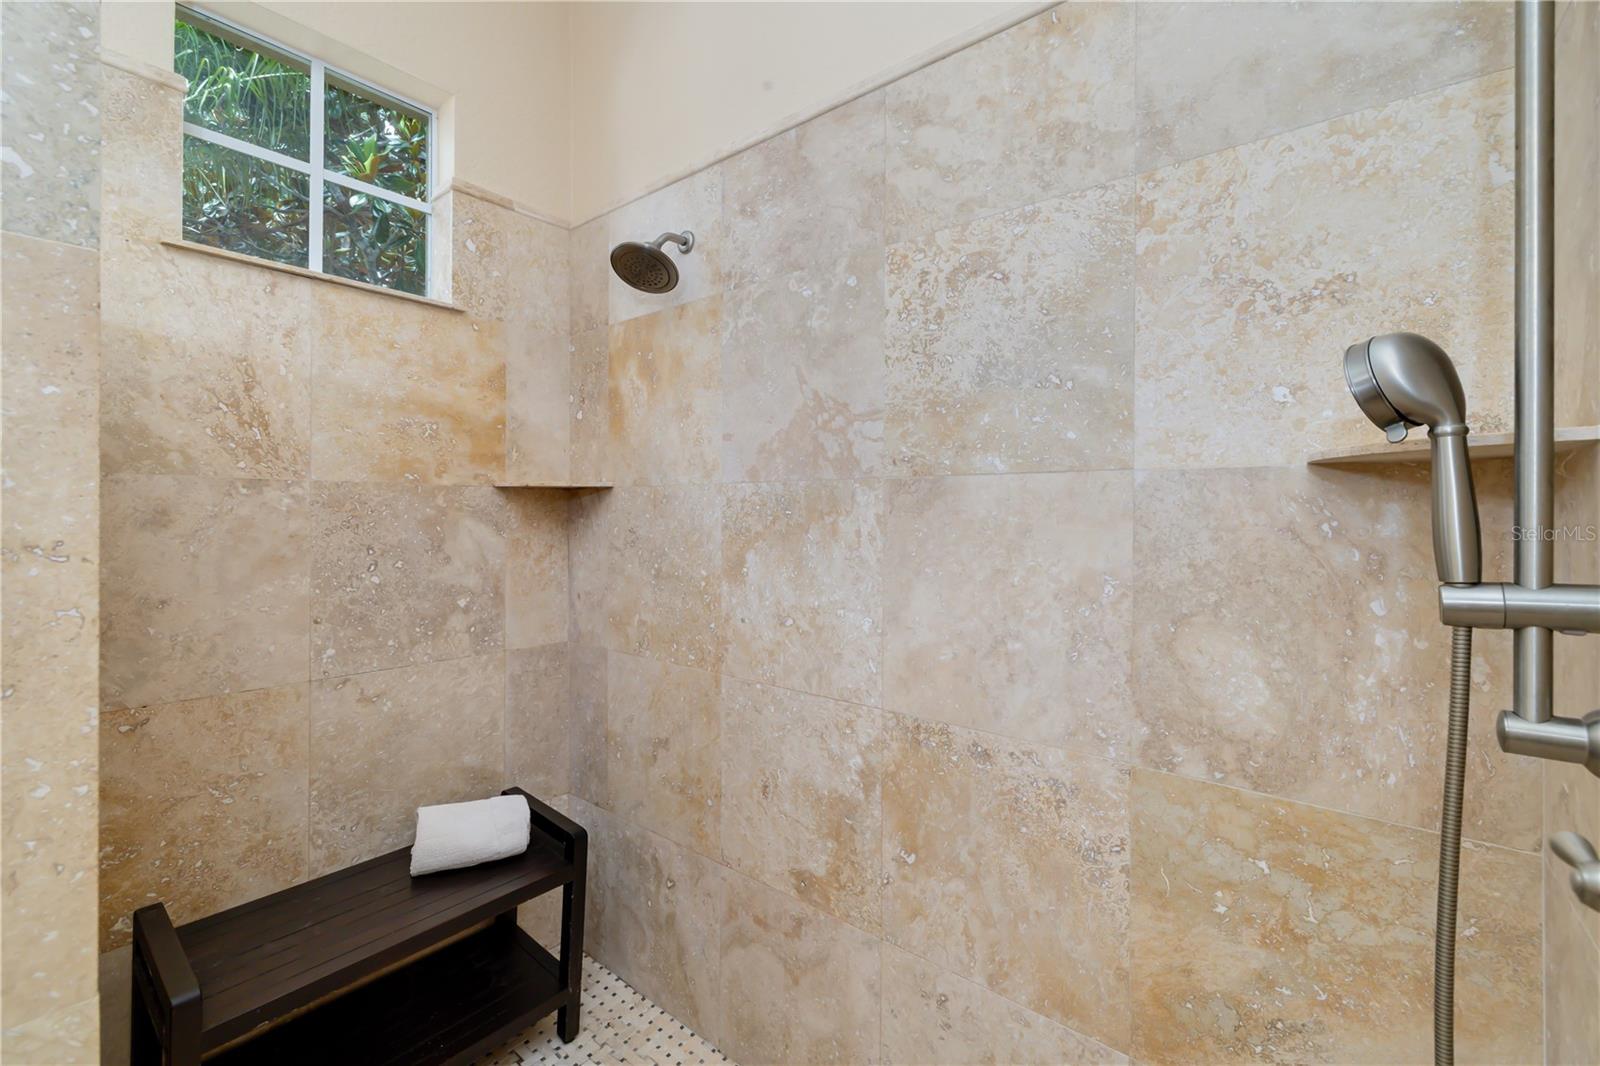
Walk-in shower with beige stone tile, a window, dual showerheads, and a dark bench.
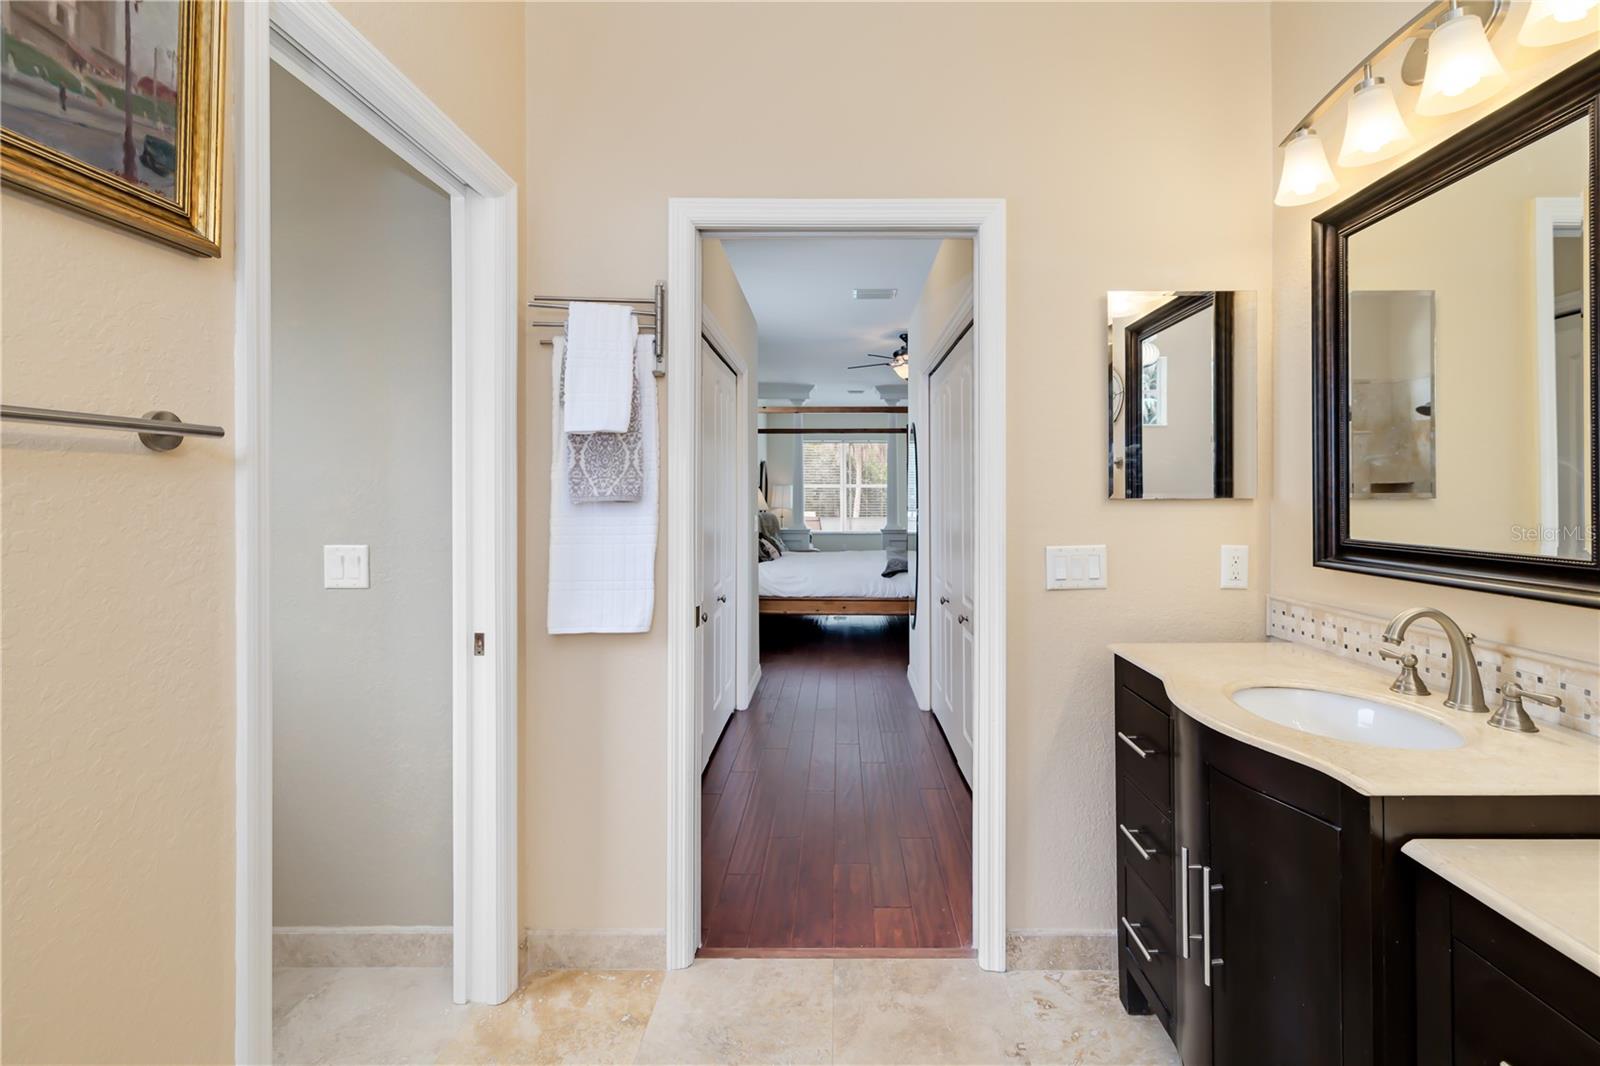
Bathroom with dark wood double vanity and doorway opening onto a bedroom.
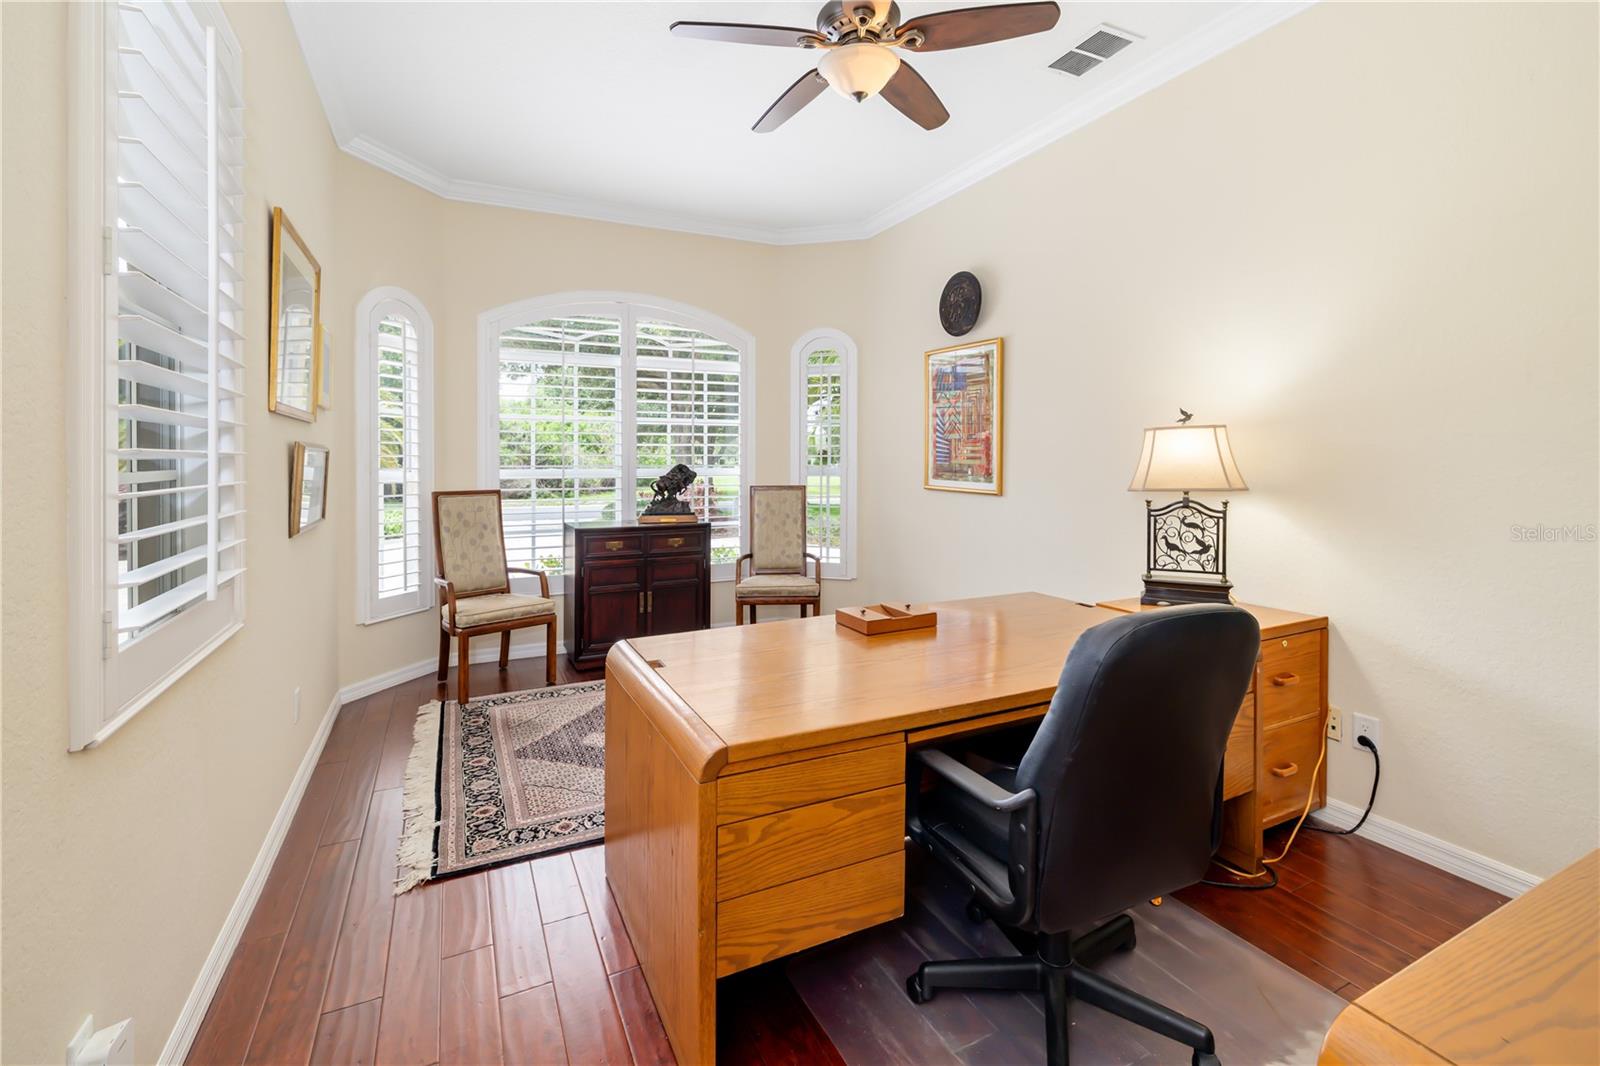
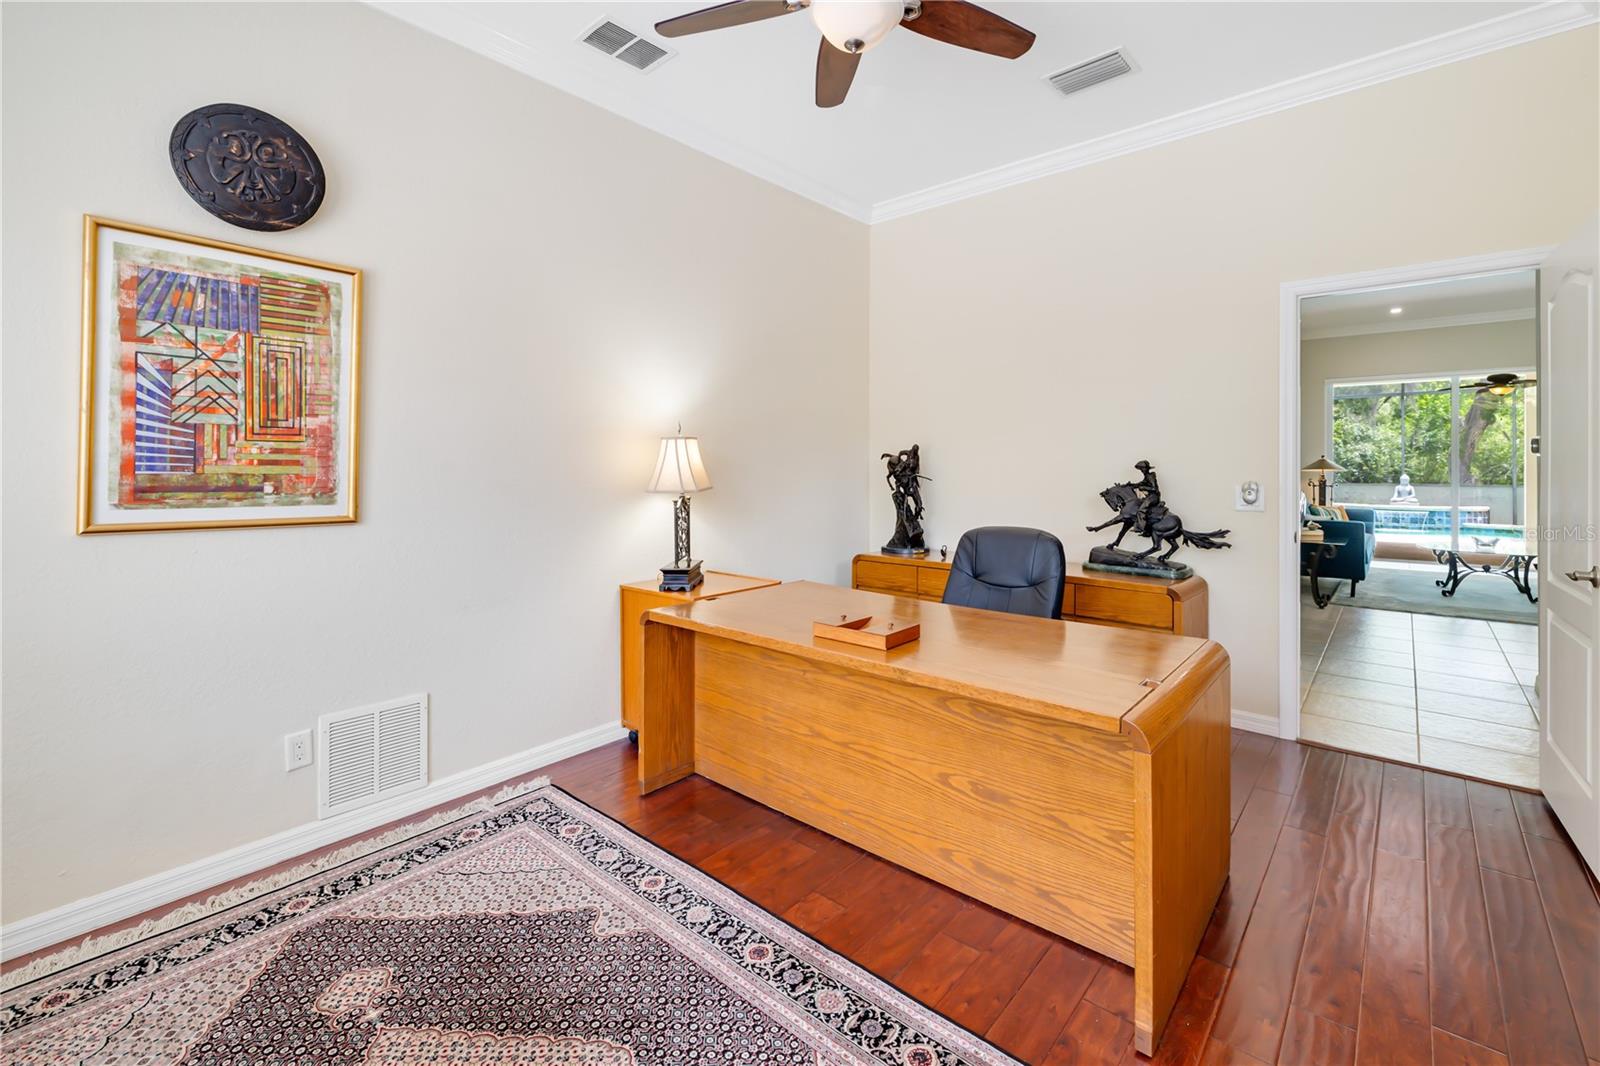
Home office with a large wooden desk, black swivel chair, and shuttered windows overlooking a green yard.
Furnished home office with a large wooden desk, patterned rug, and pool visible through the adjoining room.
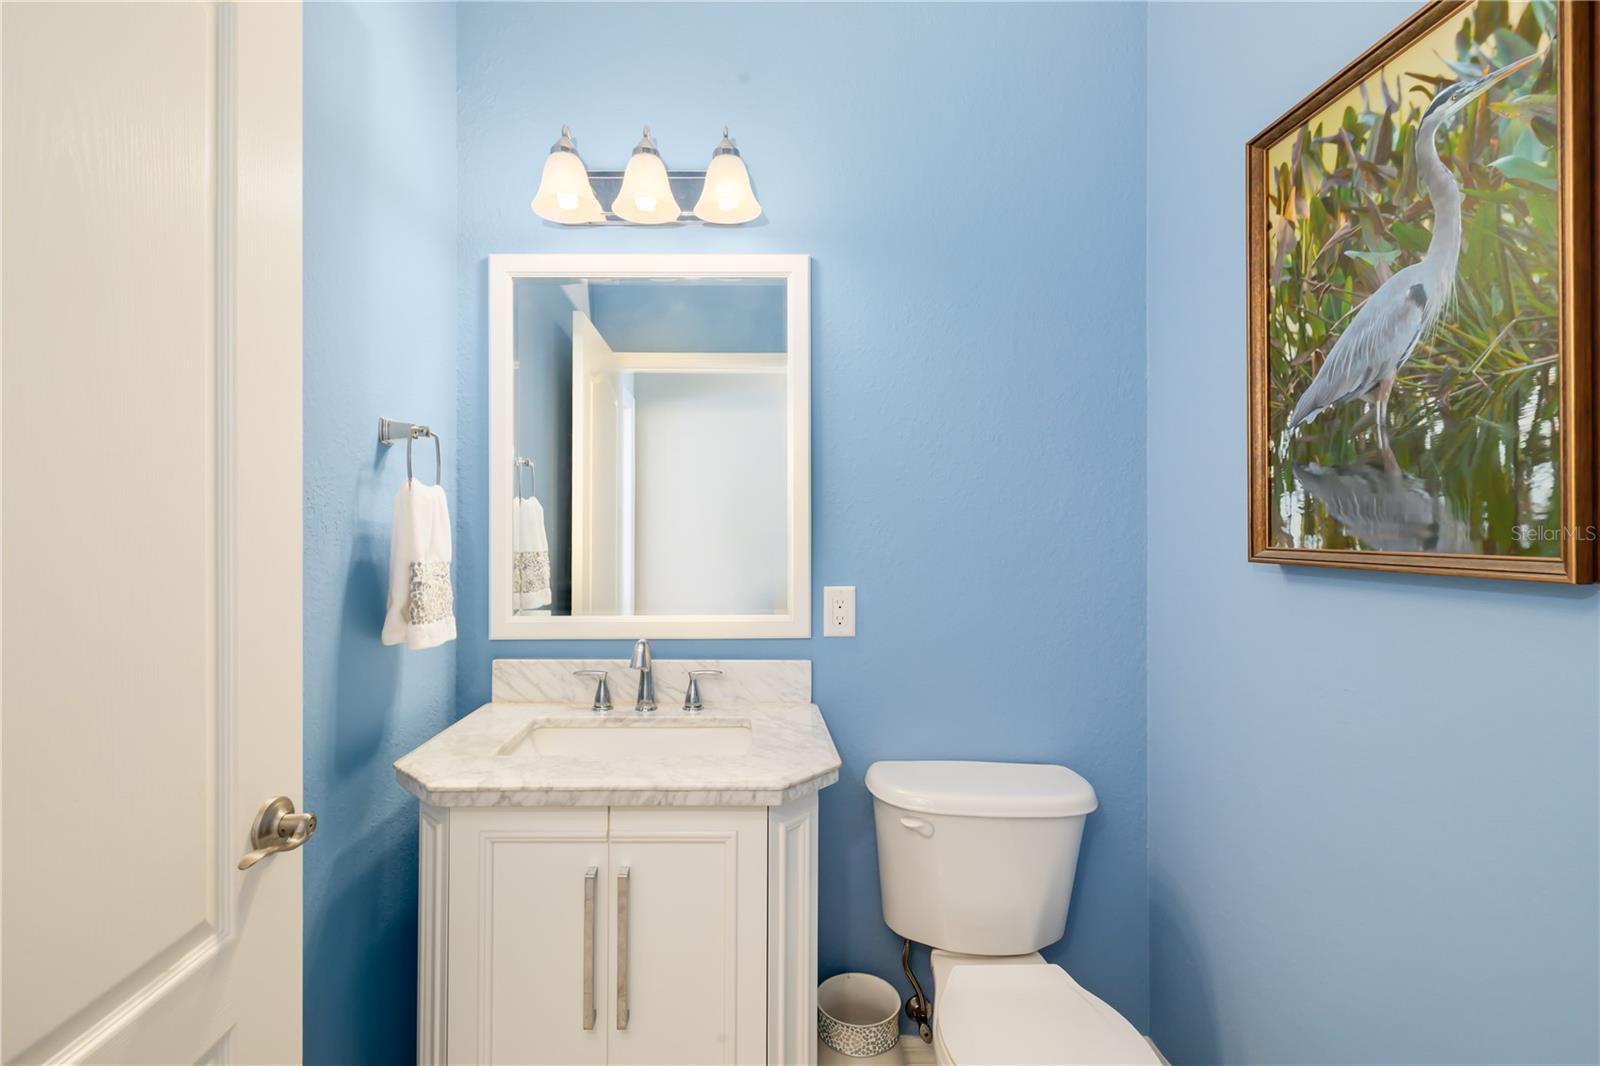
Blue bathroom with a white vanity, toilet, and framed heron artwork.
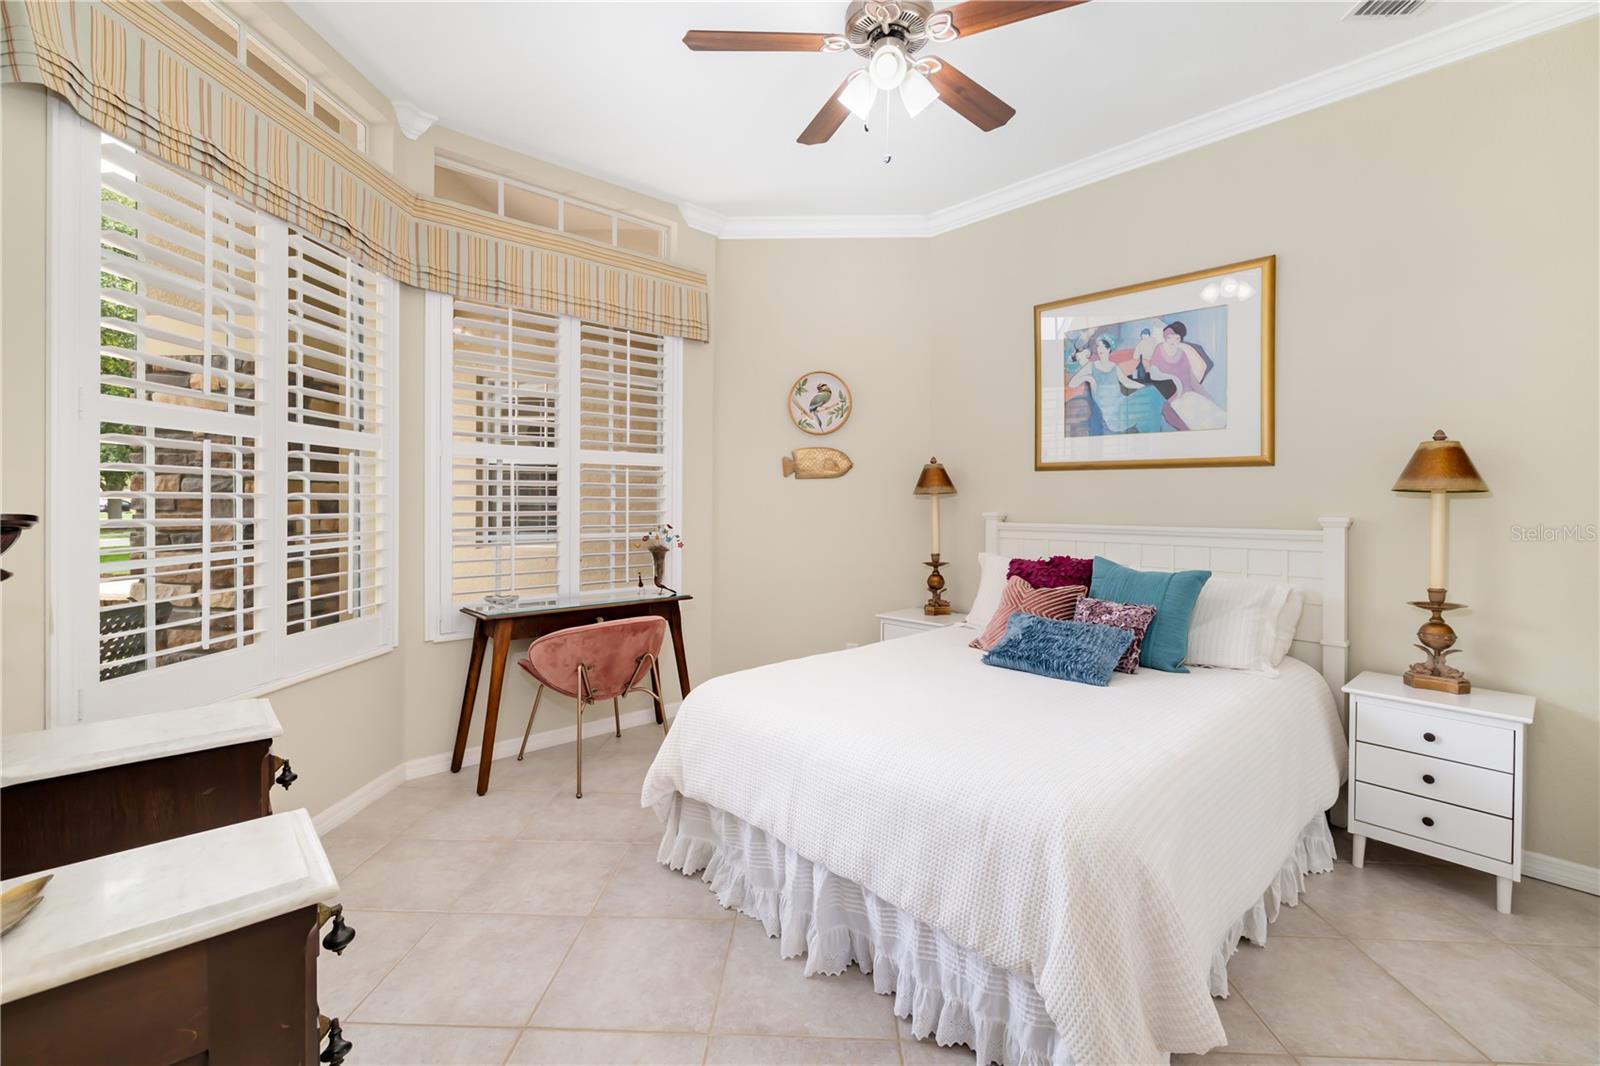
Bedroom with a white bed, colorful pillows, plantation shutters, and a desk by the windows.
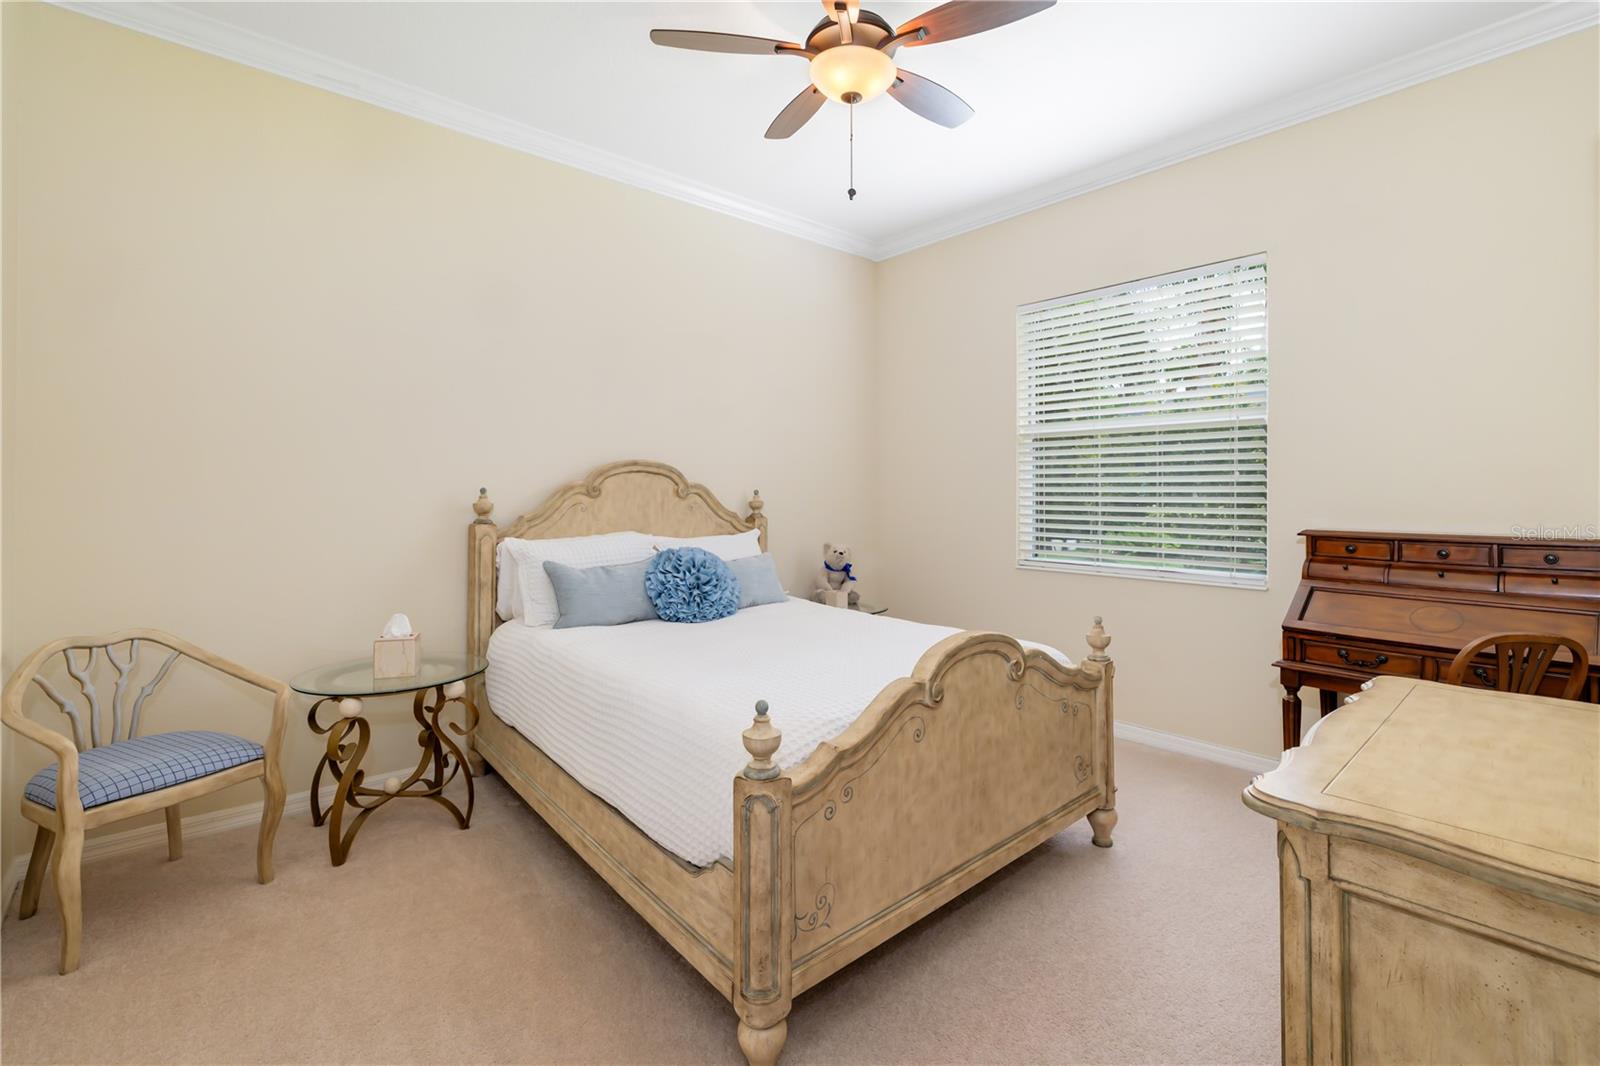
Furnished bedroom with a carved wood bed, blue accent pillows, and a window with white blinds.
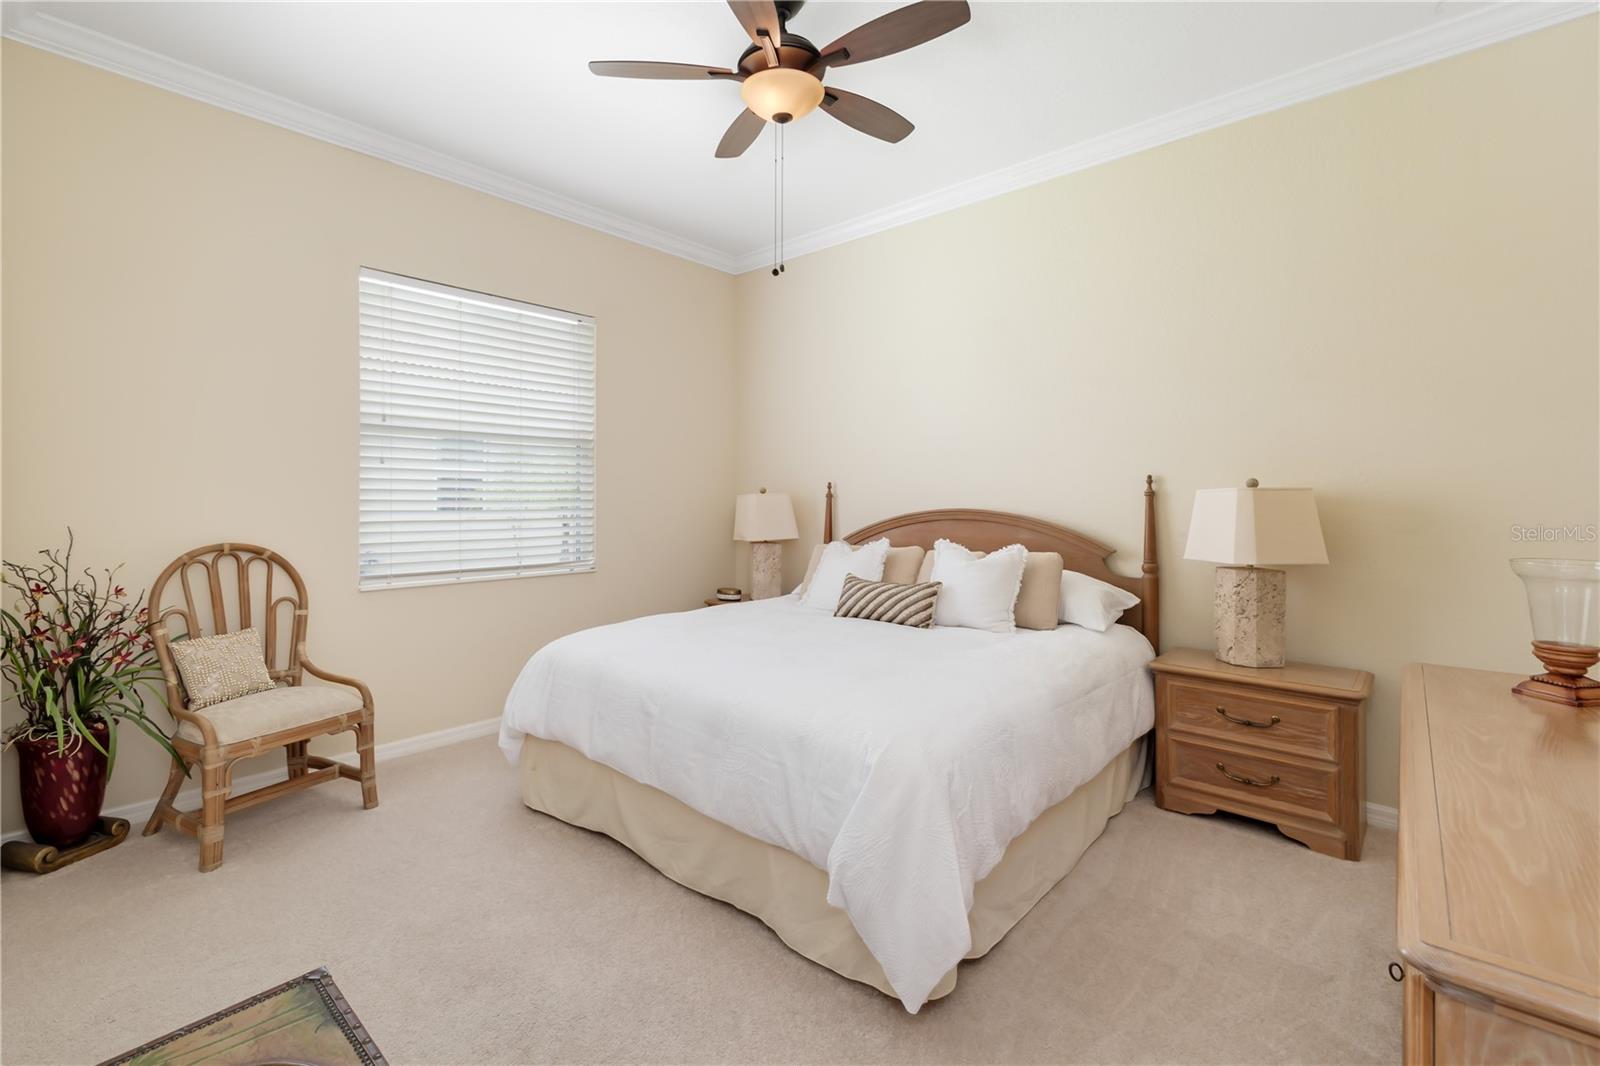
Furnished bedroom with a white bed, wooden nightstands, ceiling fan, and wicker chair.
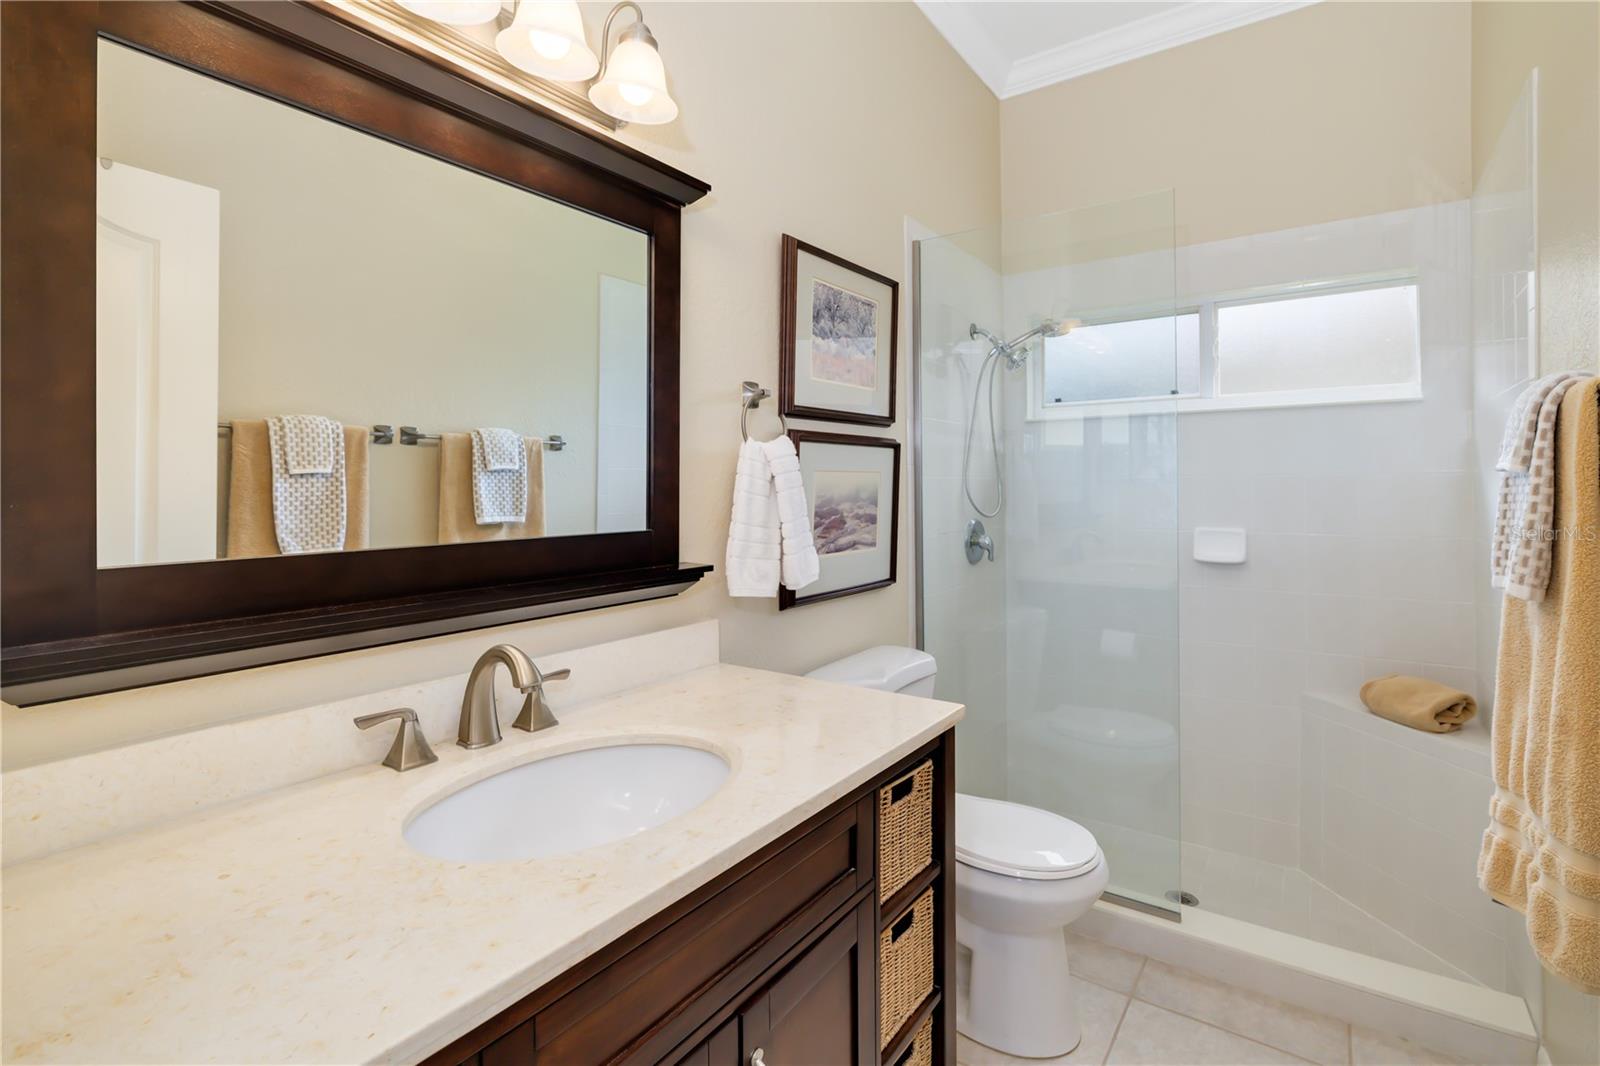
Bathroom with a dark wood vanity and a glass-enclosed tiled shower.
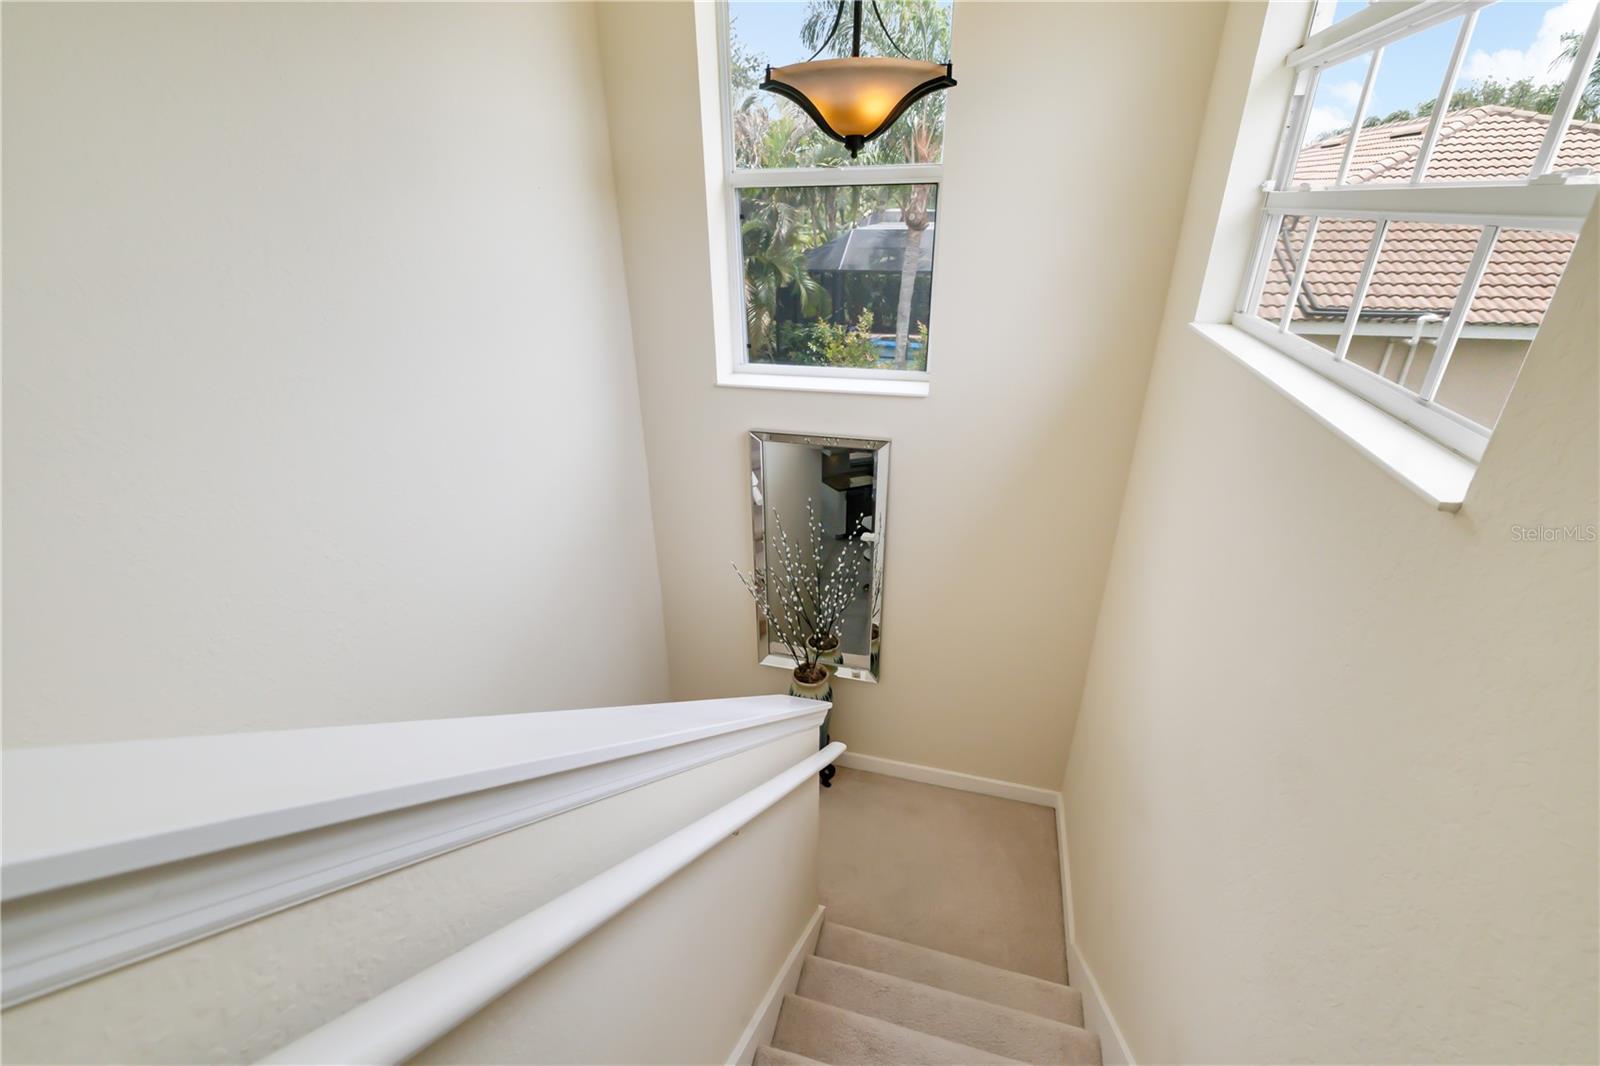
Carpeted staircase with white railings, tall windows, and a hanging pendant light.
Spacious carpeted bedroom with a bed by the windows, wooden chairs, and an open bathroom doorway.
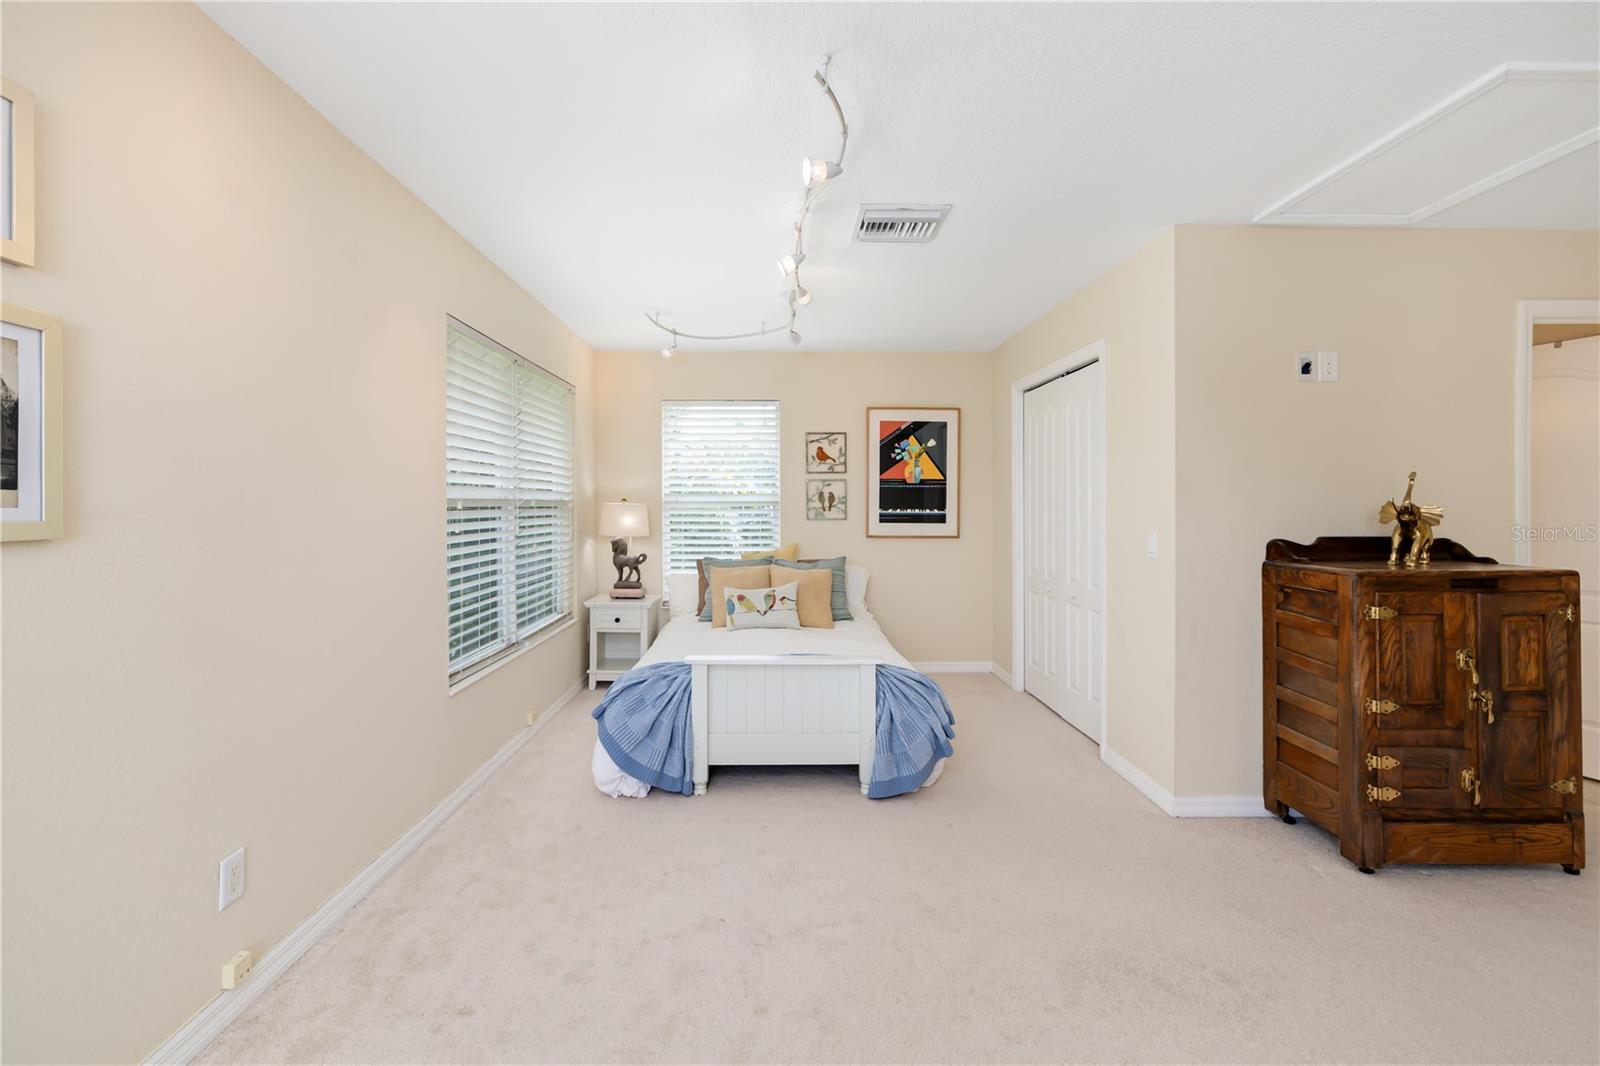
Bedroom with a white bed, blue bedding, carpet, and a dark wooden chest of drawers.
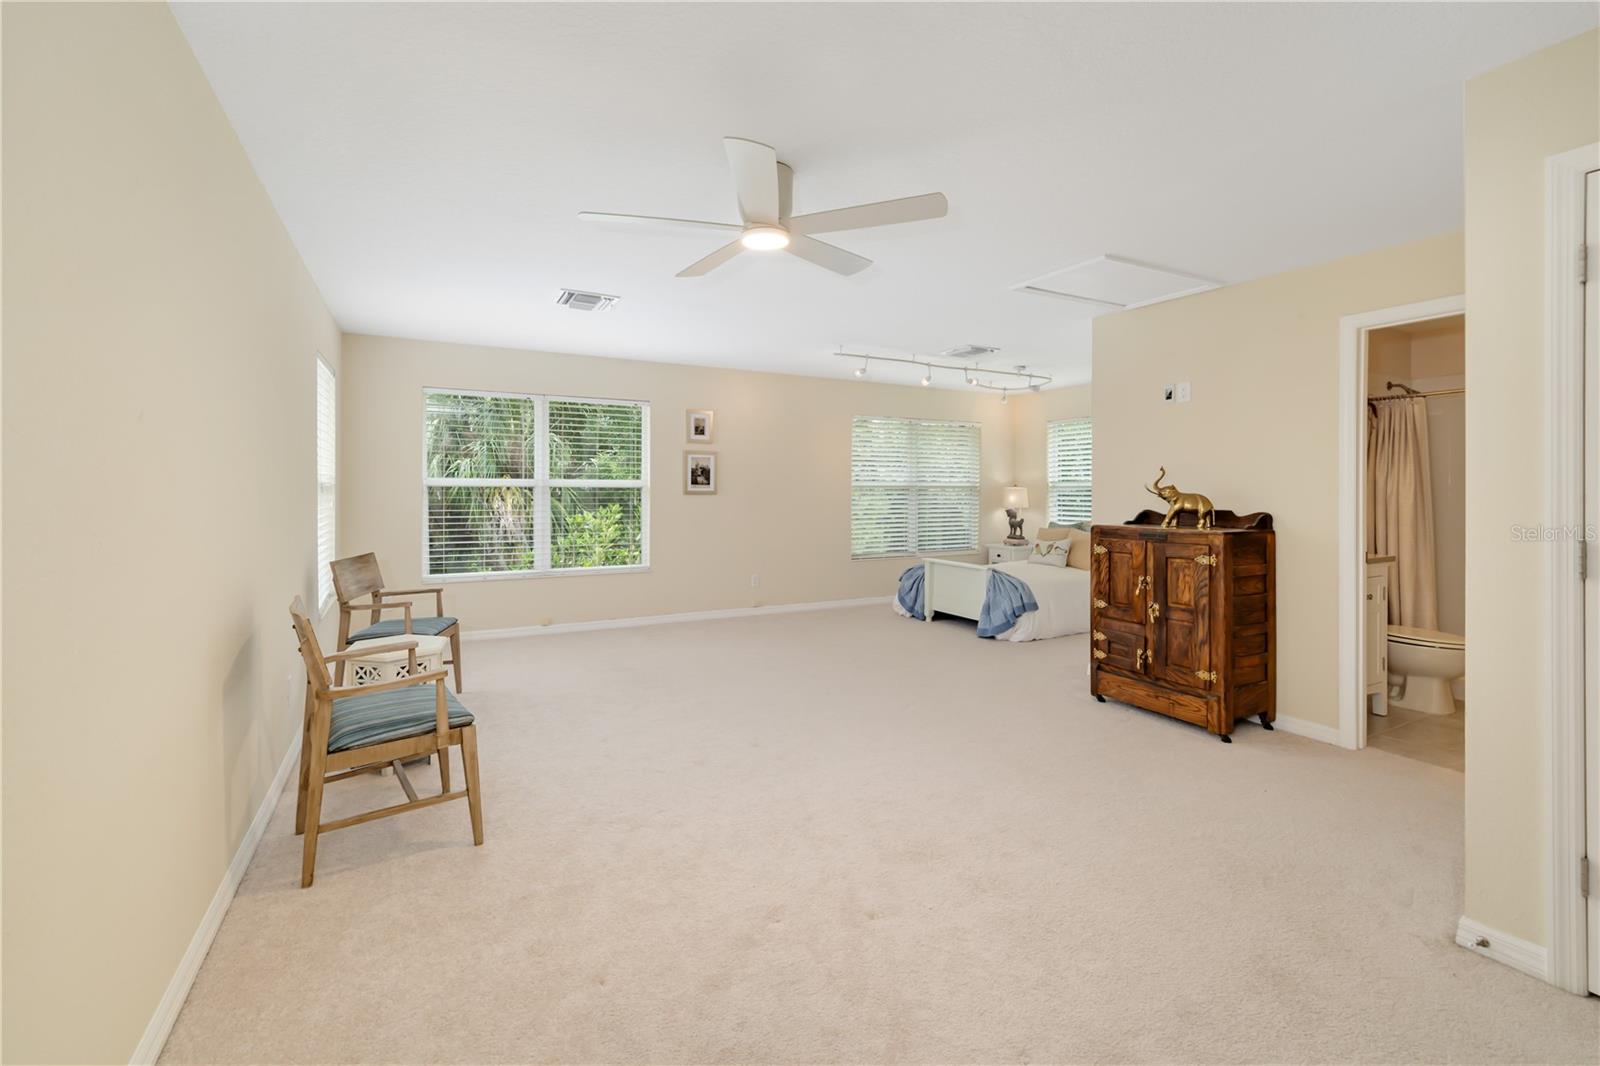
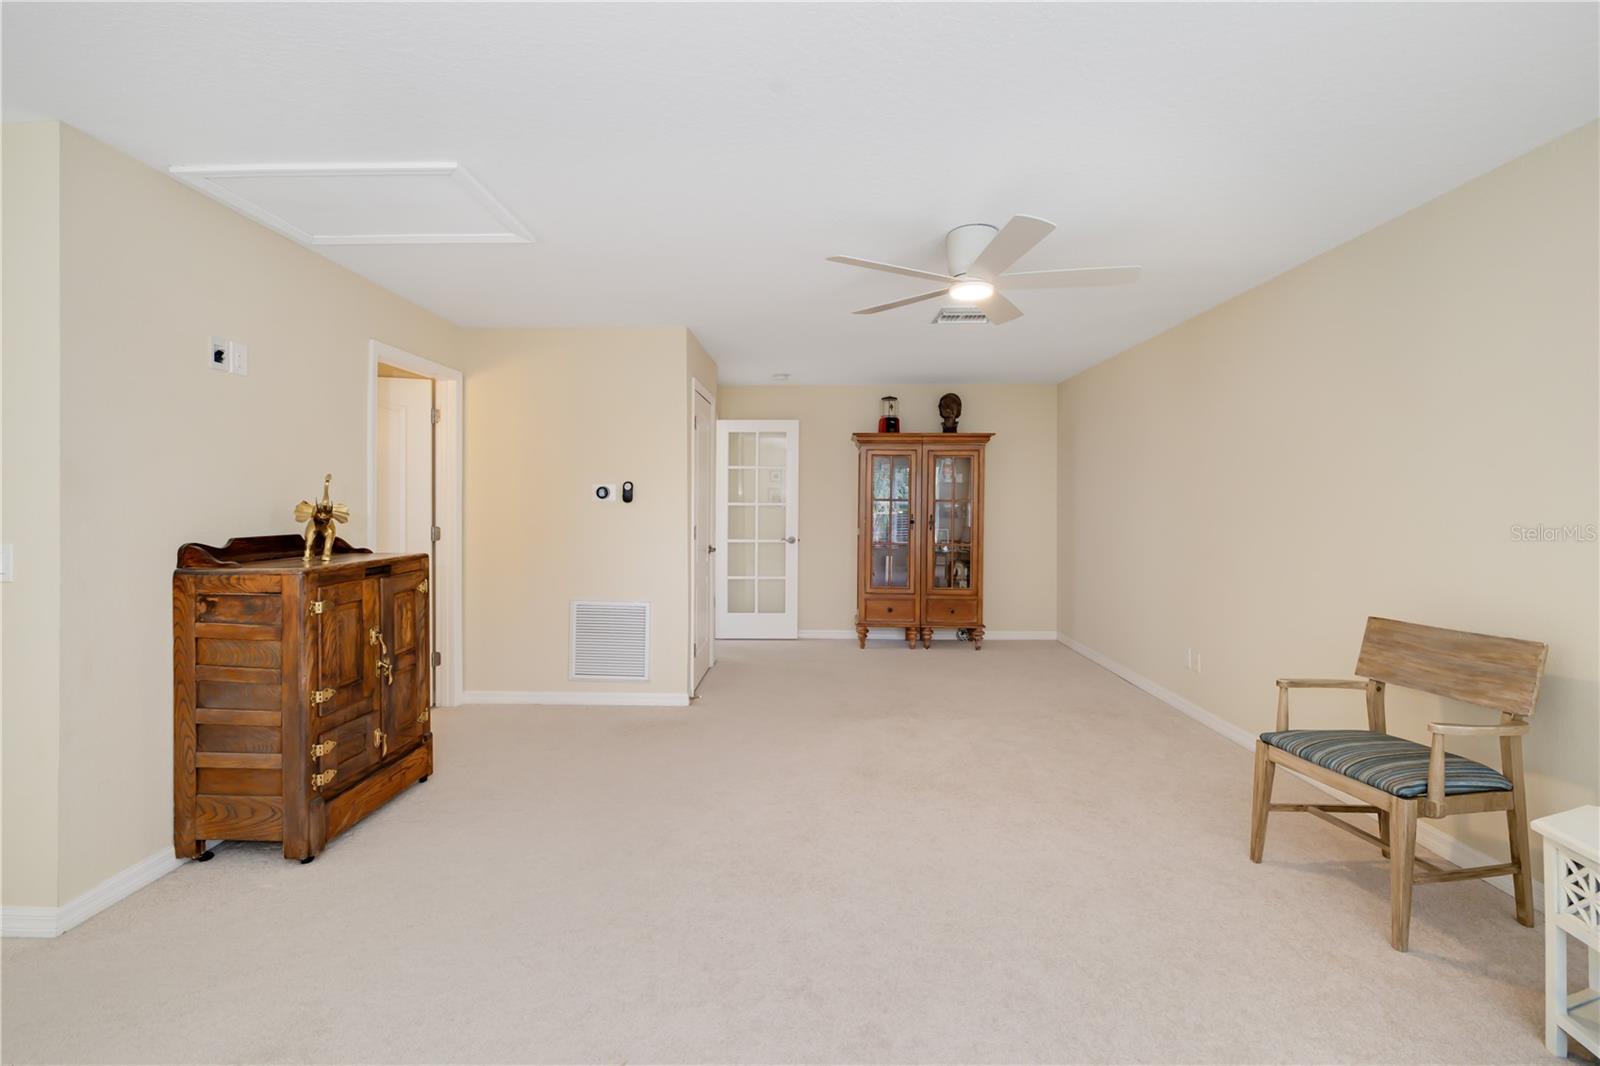
Spacious carpeted room with beige walls, a ceiling fan, wooden cabinet, and two chairs.
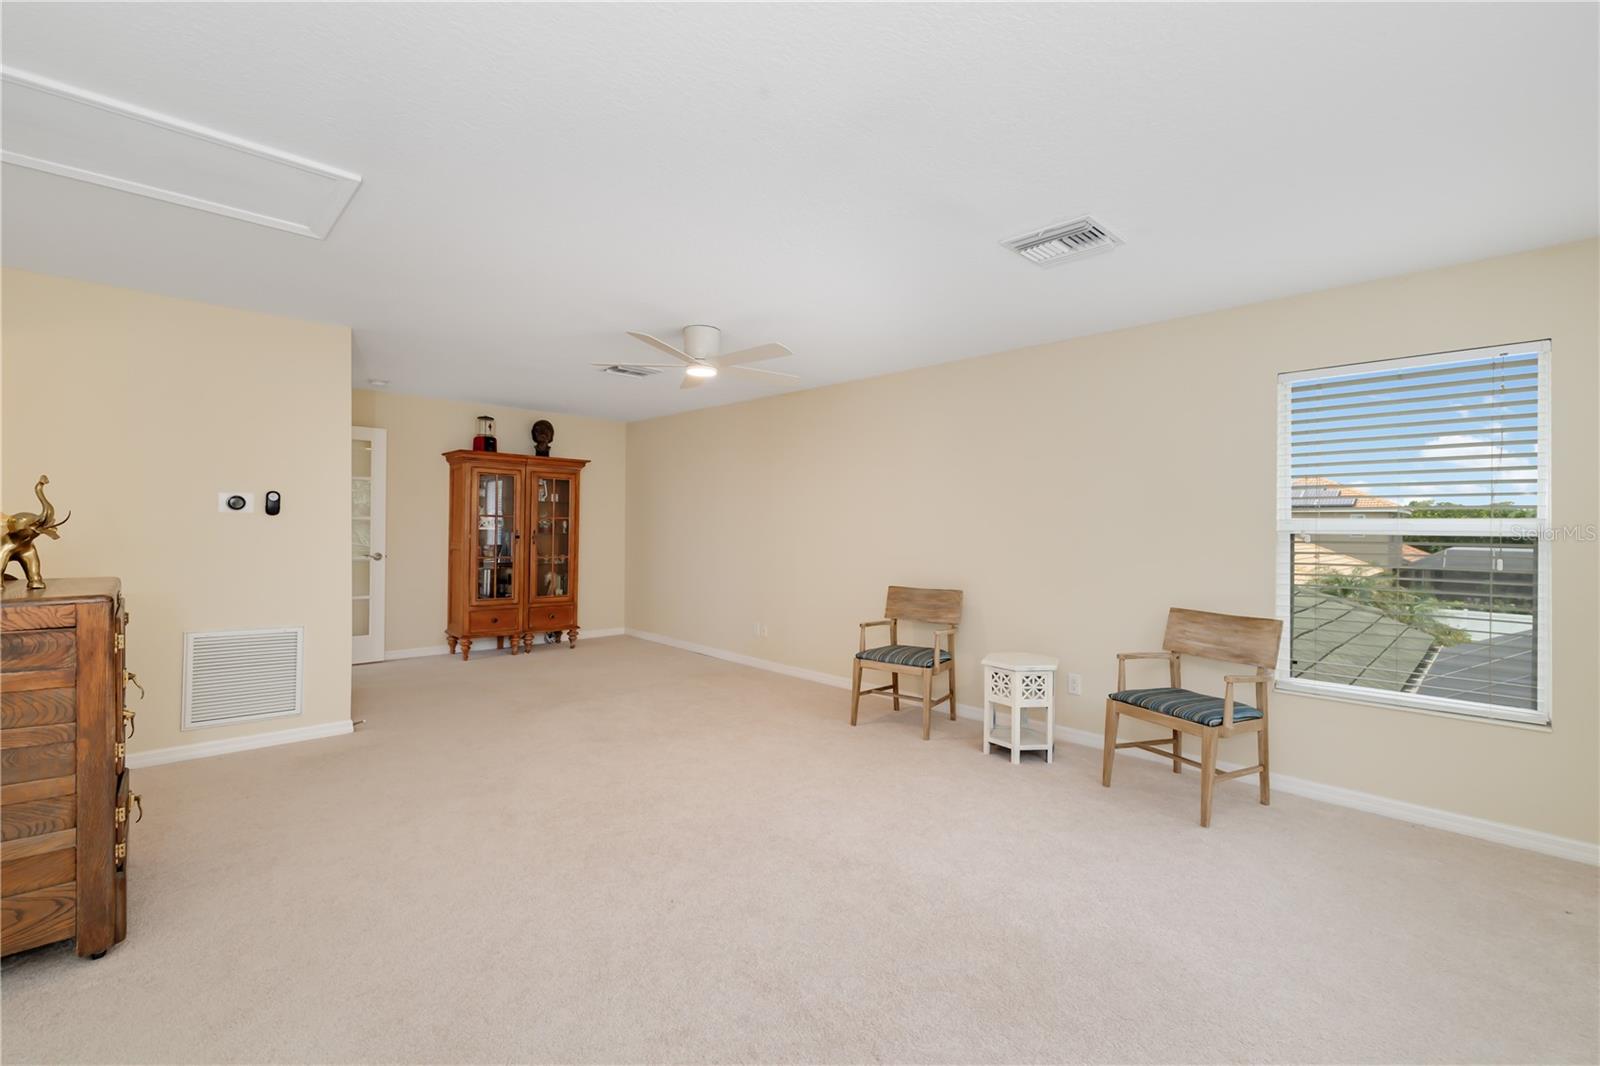
Living room with beige carpet, two wooden chairs, and a glass-front cabinet.
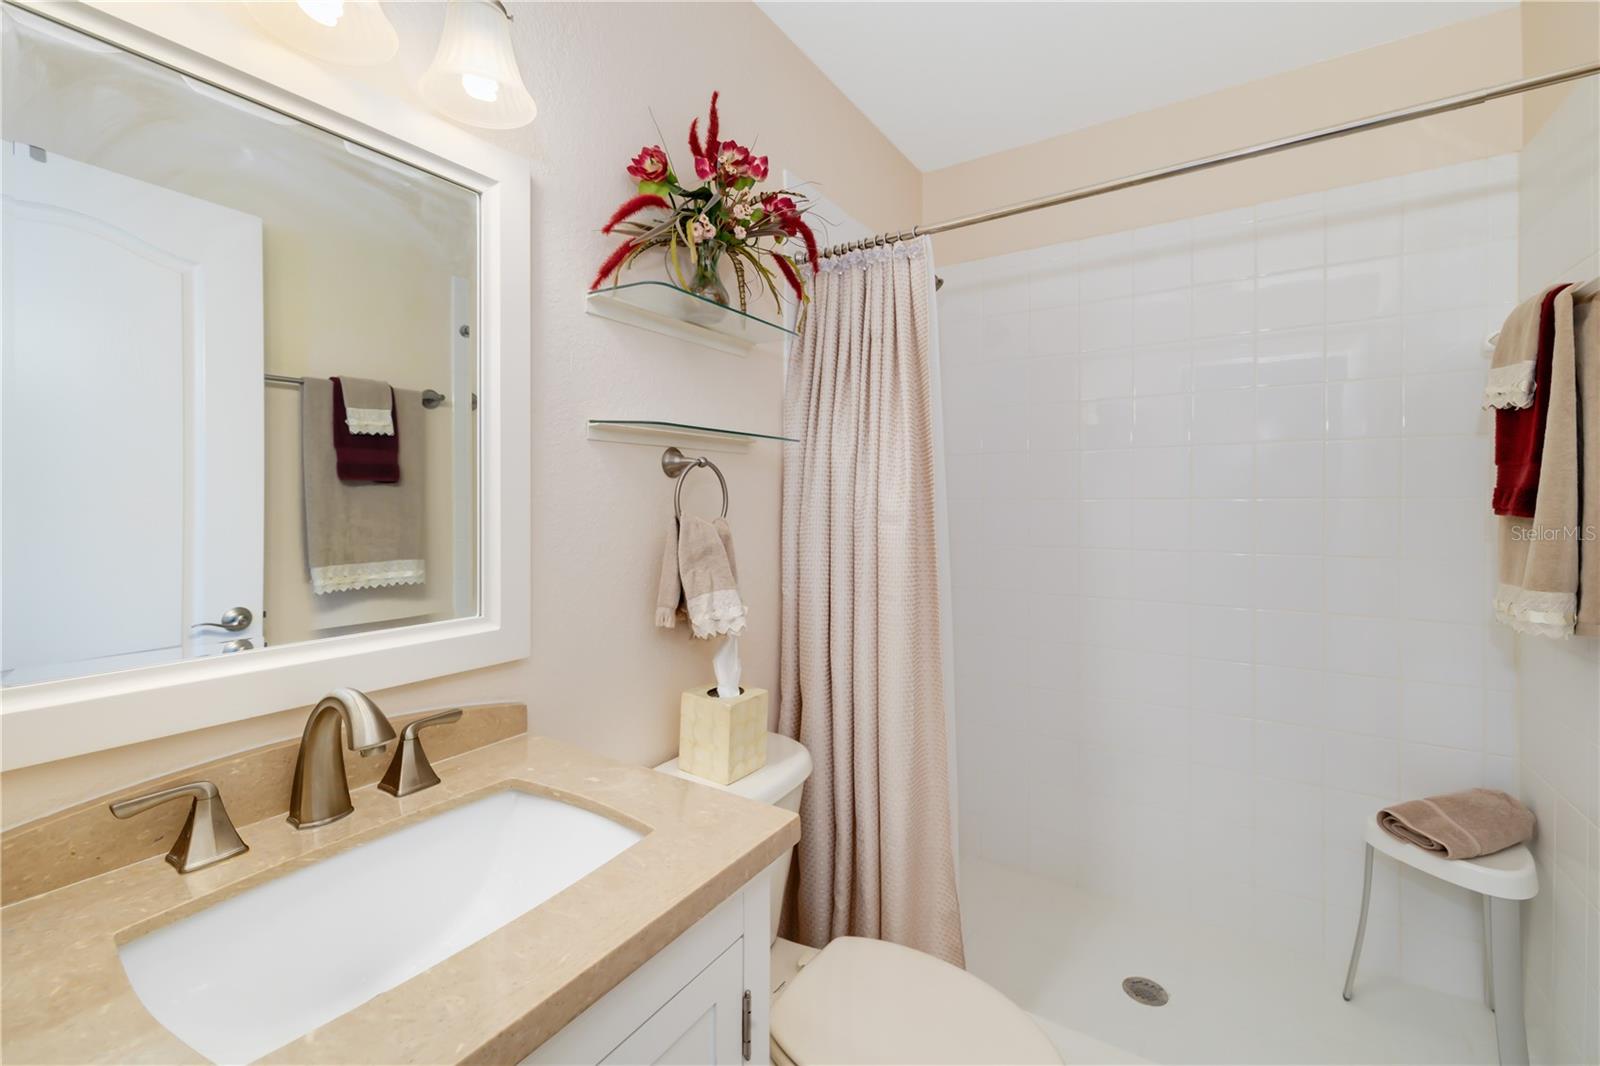
Bathroom with beige stone vanity, large mirror, and white-tiled shower with a pale curtain.
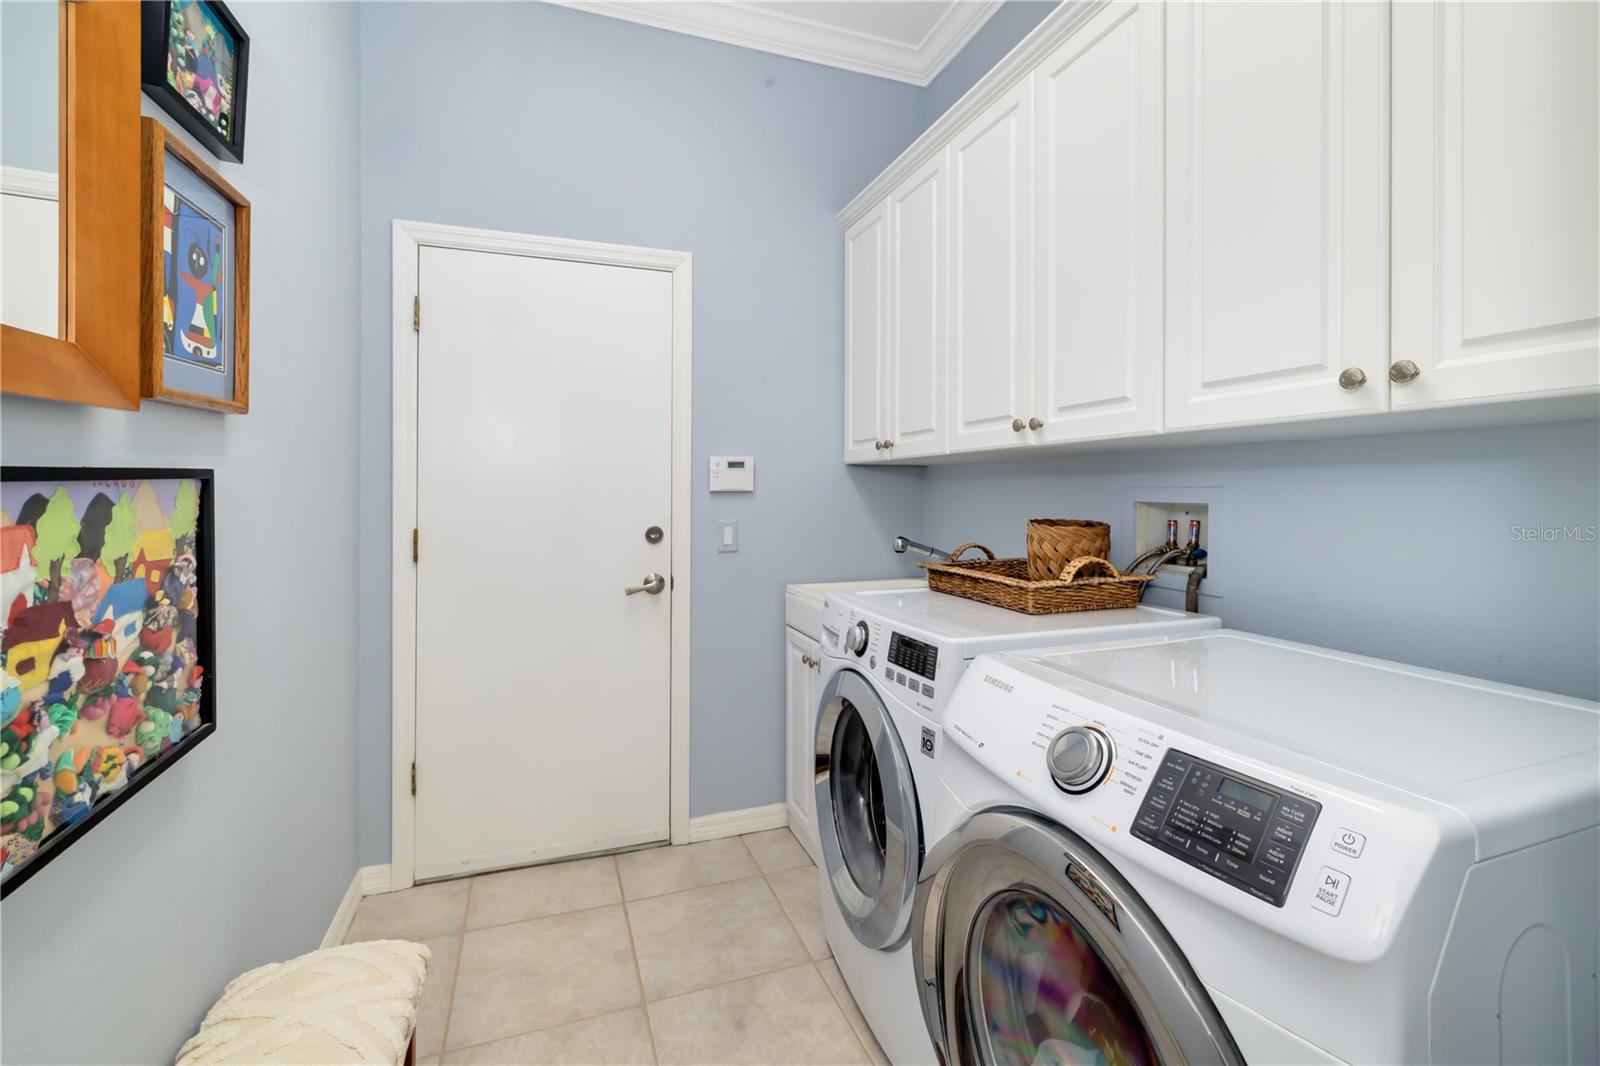
Laundry room with front-loading washer and dryer beneath white cabinets.
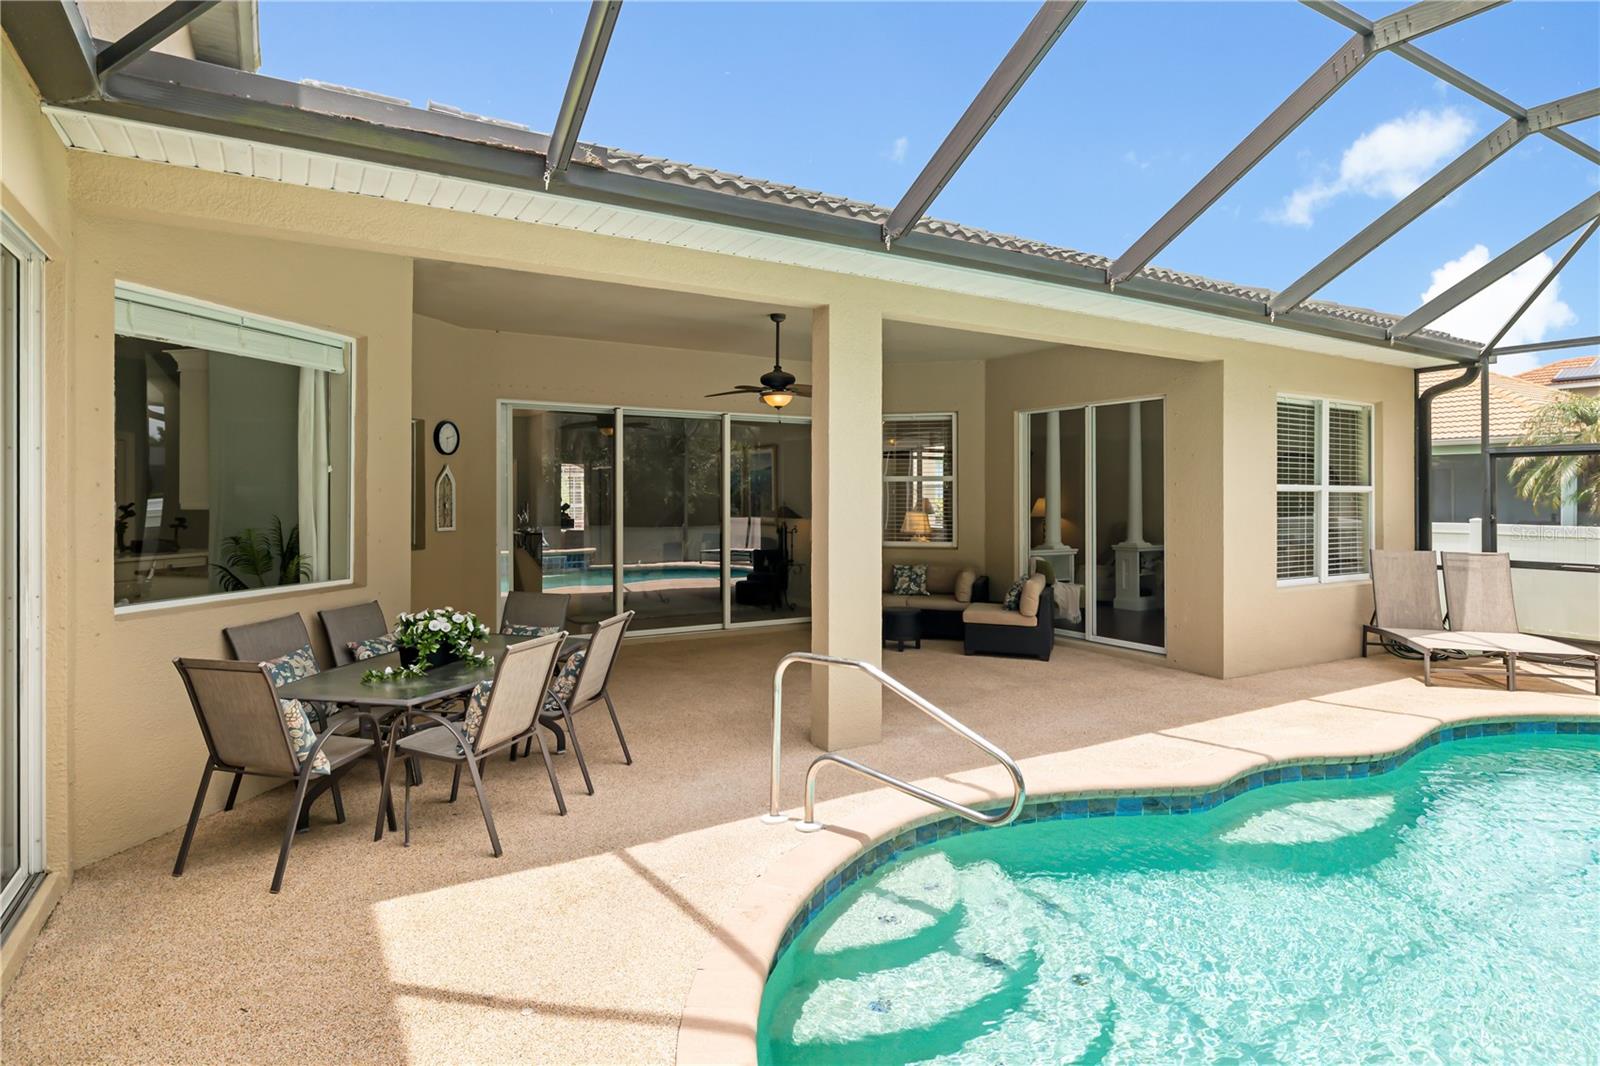
Back patio and swimming pool with outdoor dining furniture and lounge chairs.
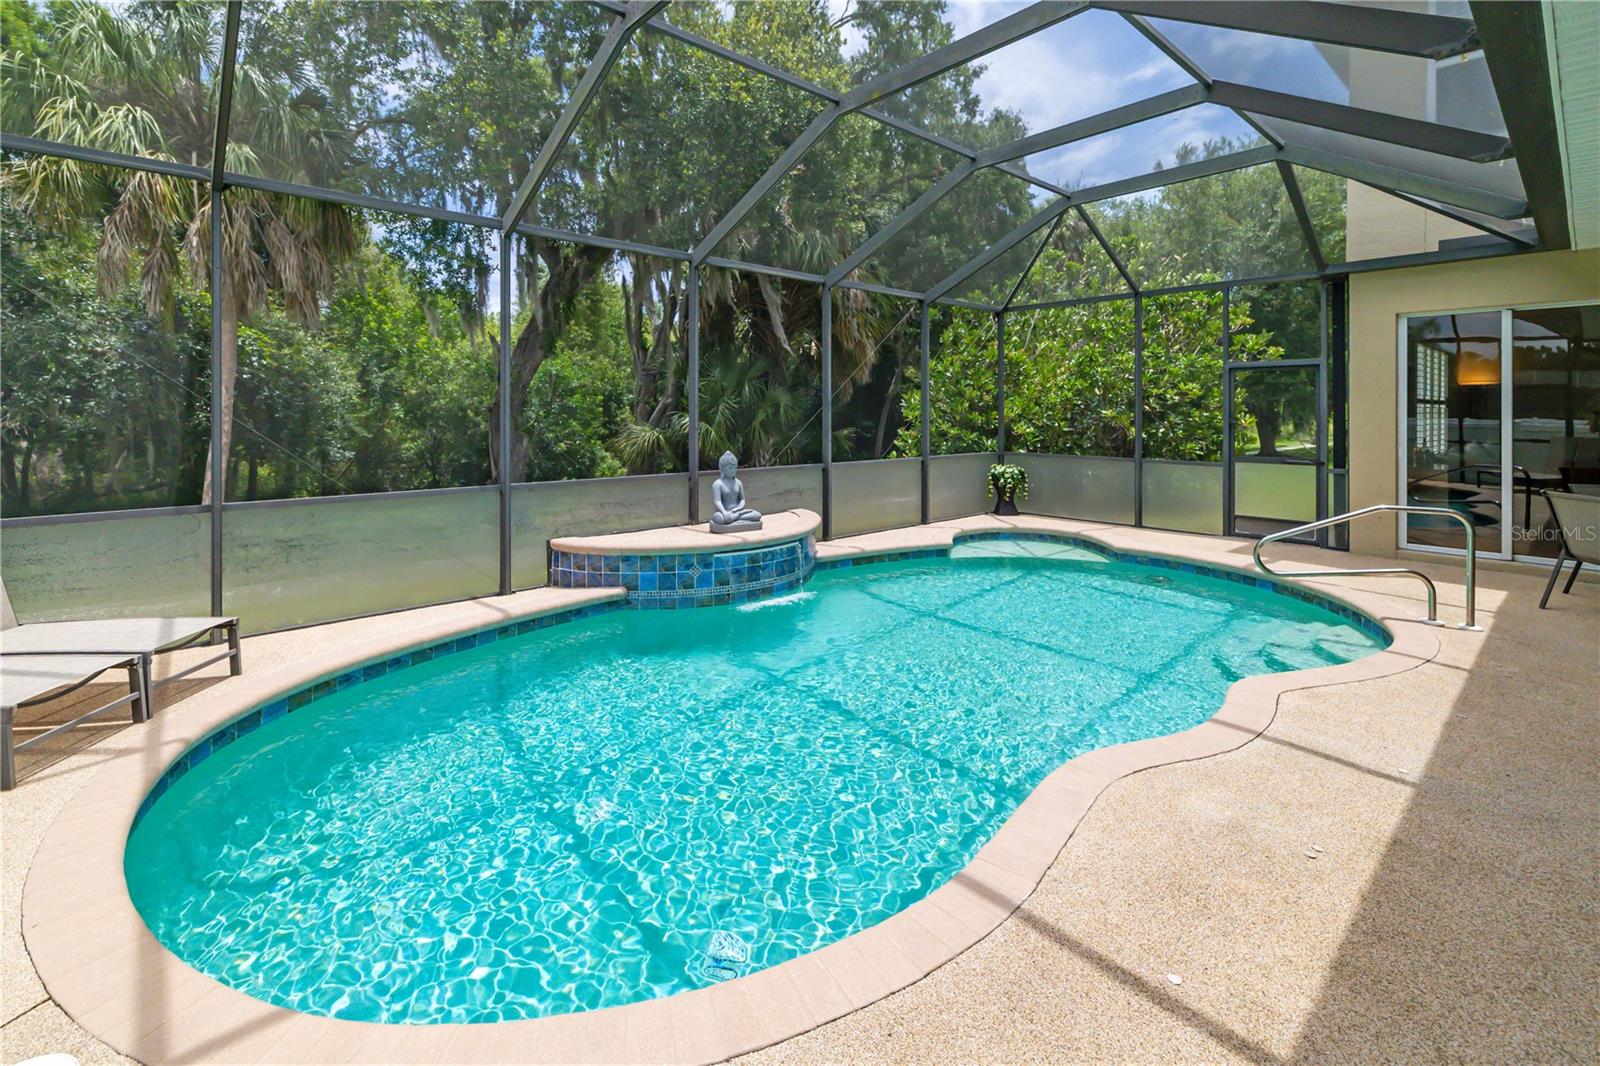
Screened outdoor pool with raised tiled spa and wooded surroundings.
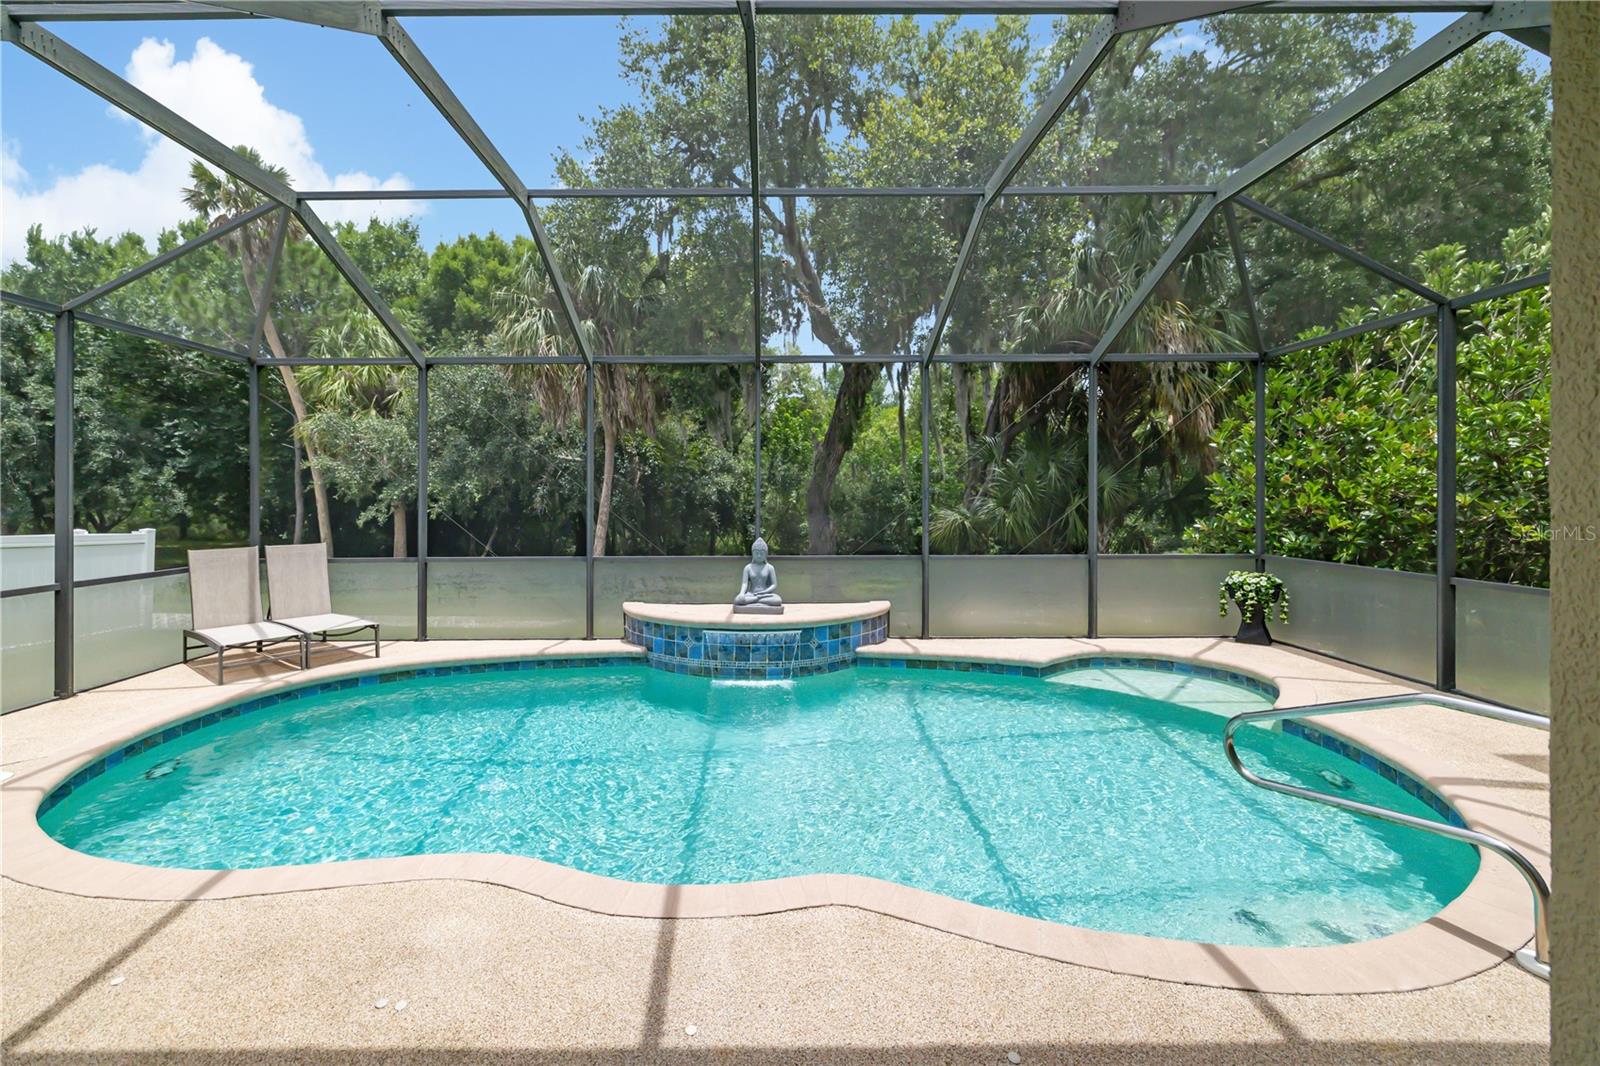
Screened pool and raised spa with lounge chairs and a leafy, wooded backdrop.
Furnished lanai with wicker seating and sliding glass doors overlooking a swimming pool.
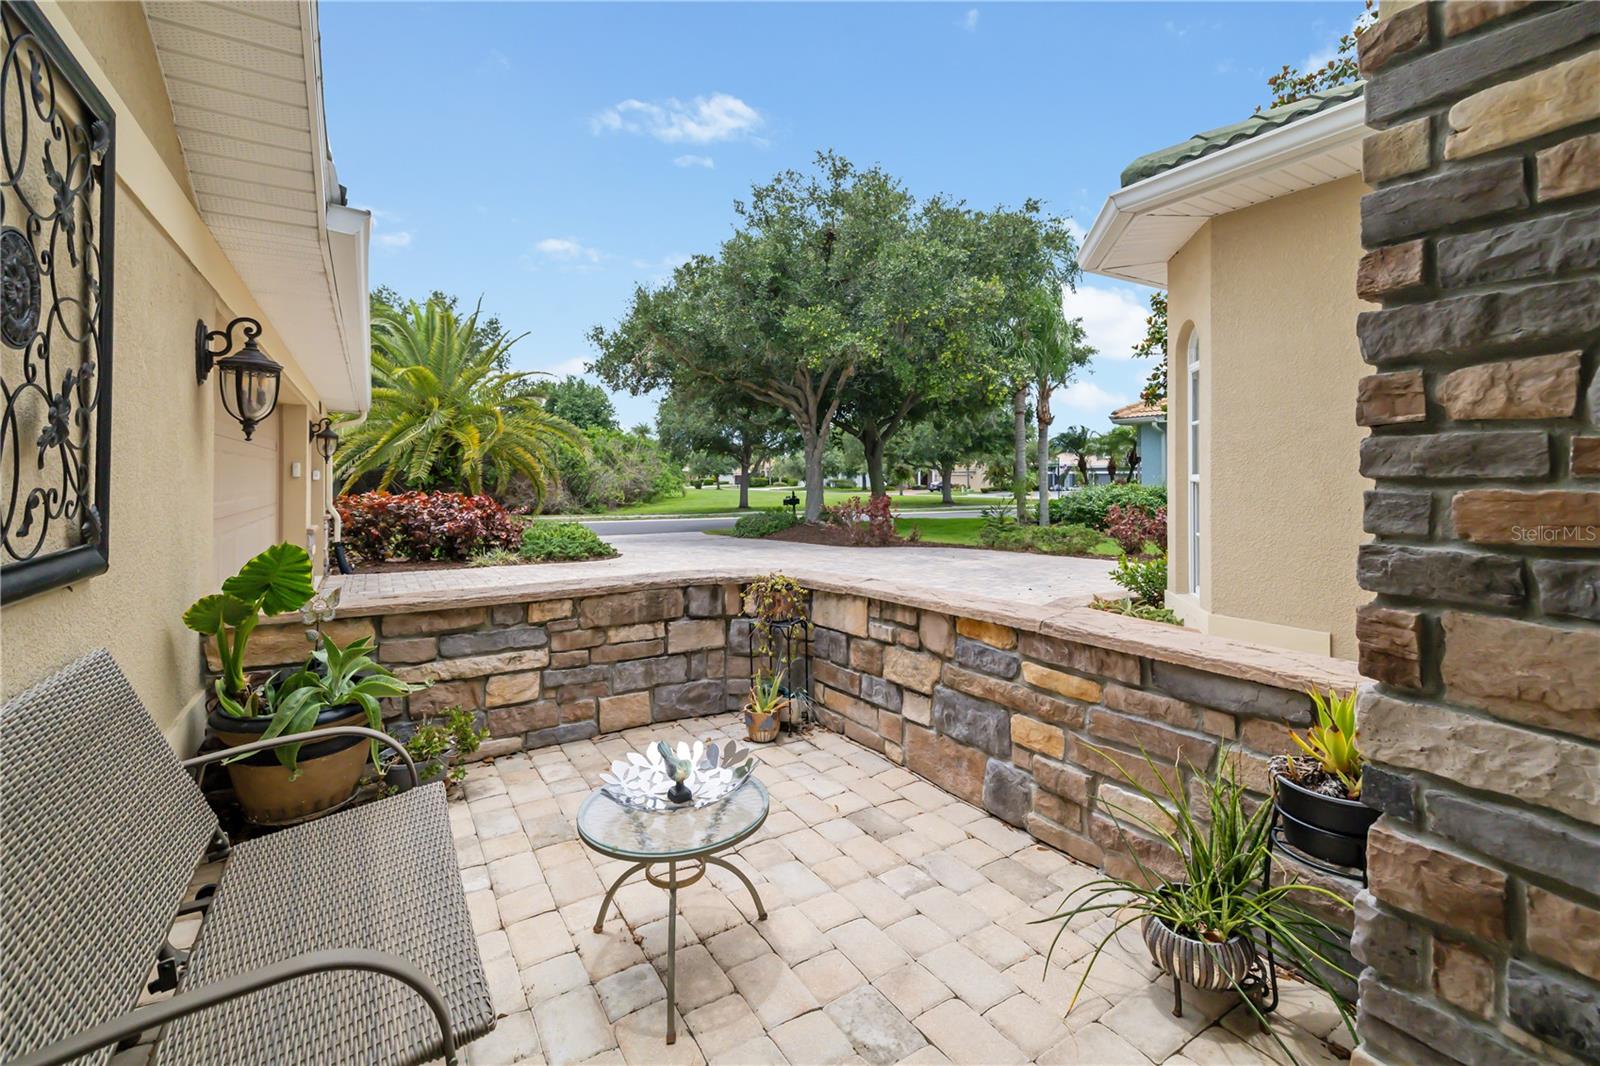
Paved courtyard patio with stone walls, wicker chairs, and potted plants beside the home.
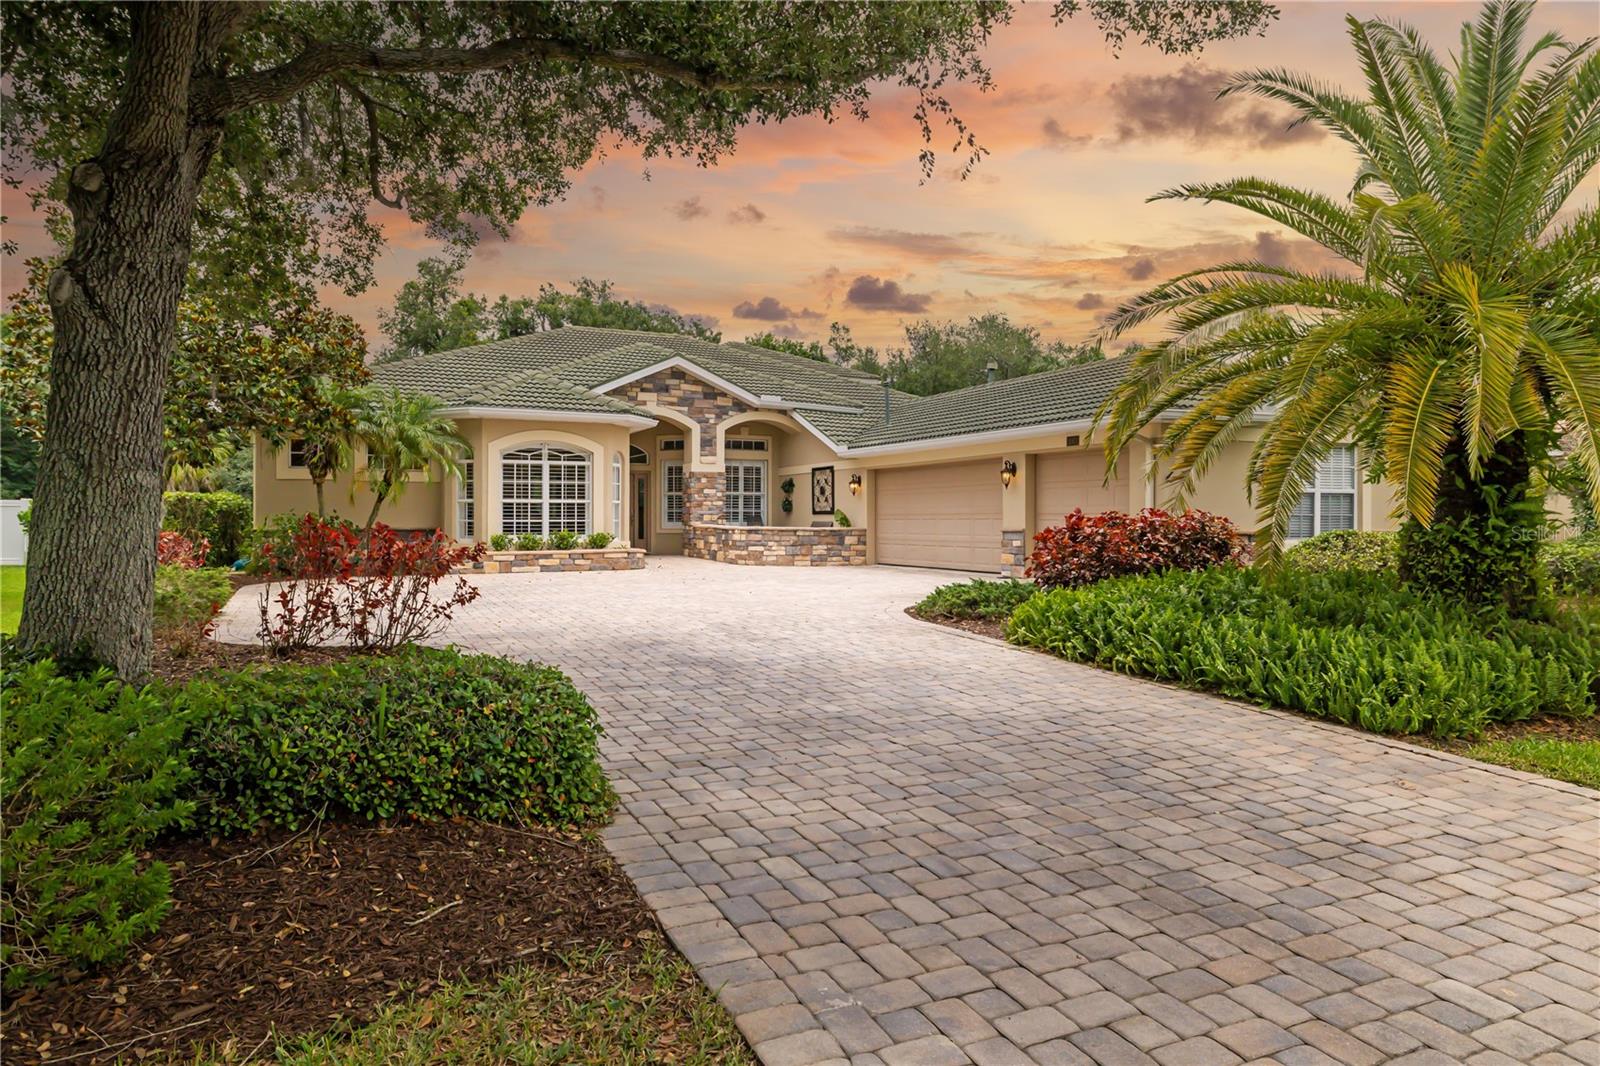
Single-story home with stone accents, a wide paver driveway, and tropical landscaping at sunset.
Aerial view of homes around lakes, with tree-lined streets and swimming pools.
Single-story beige home with stone-accented entry, tiled roof, and wide paved driveway.
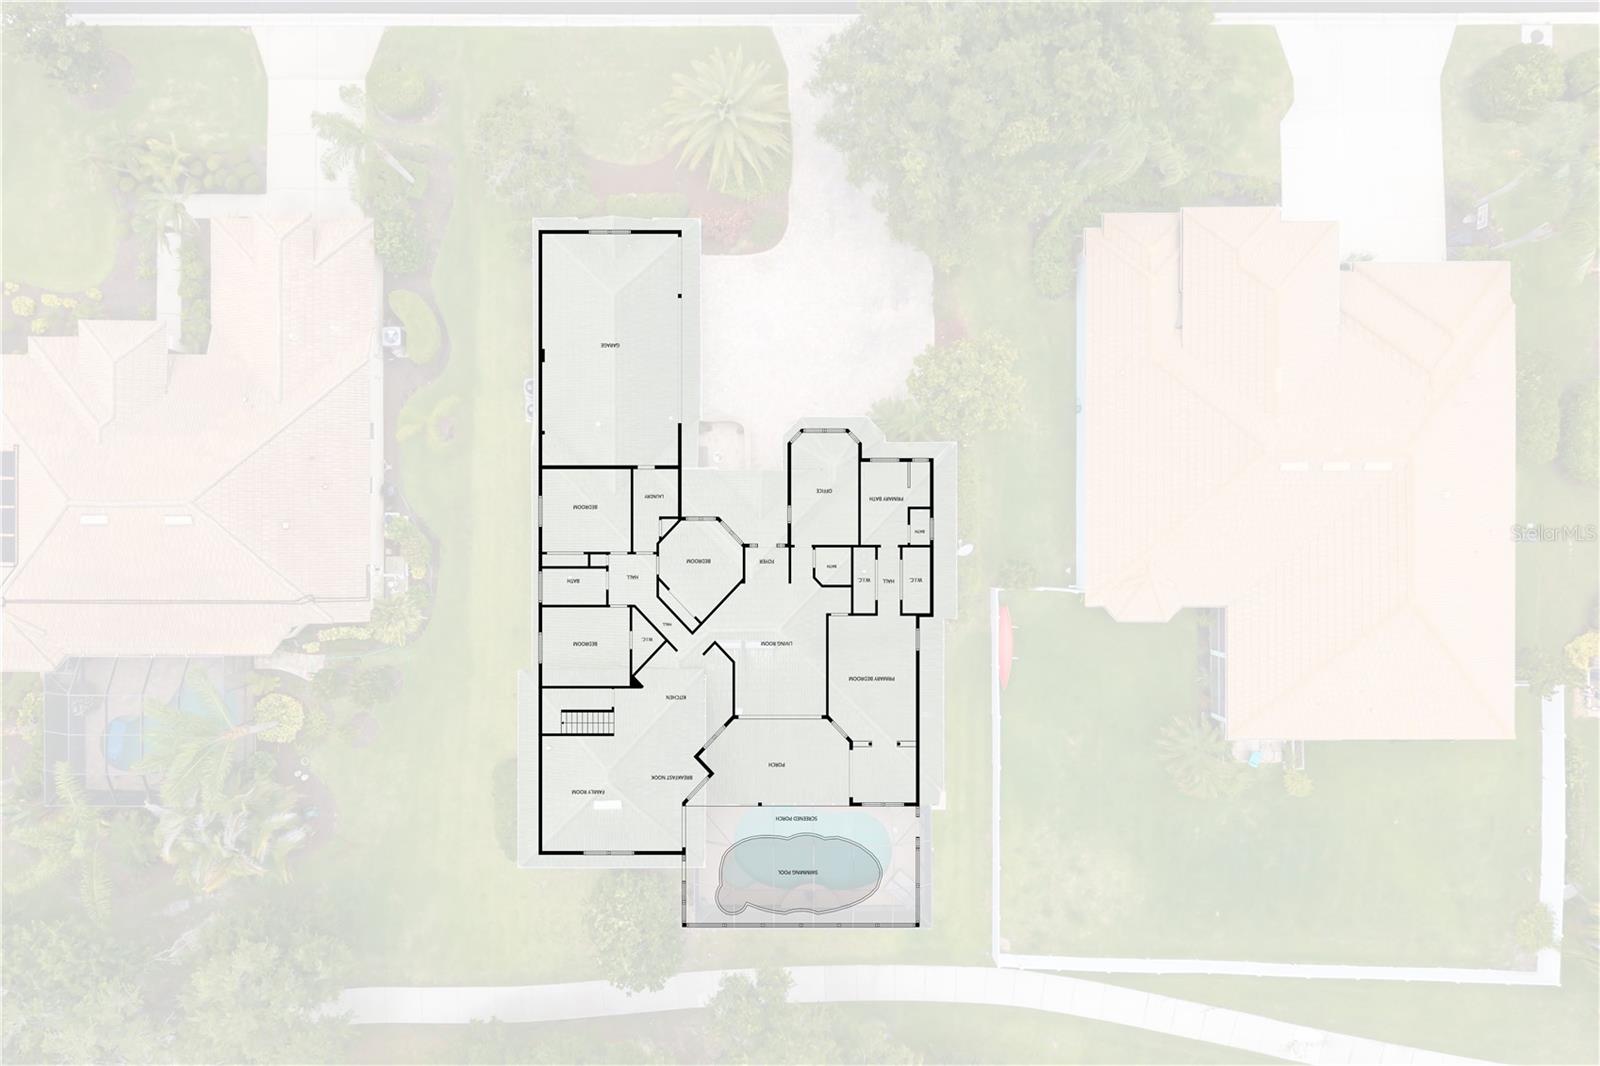
Floor plan with labeled rooms and pool overlaid on an aerial view of the property.
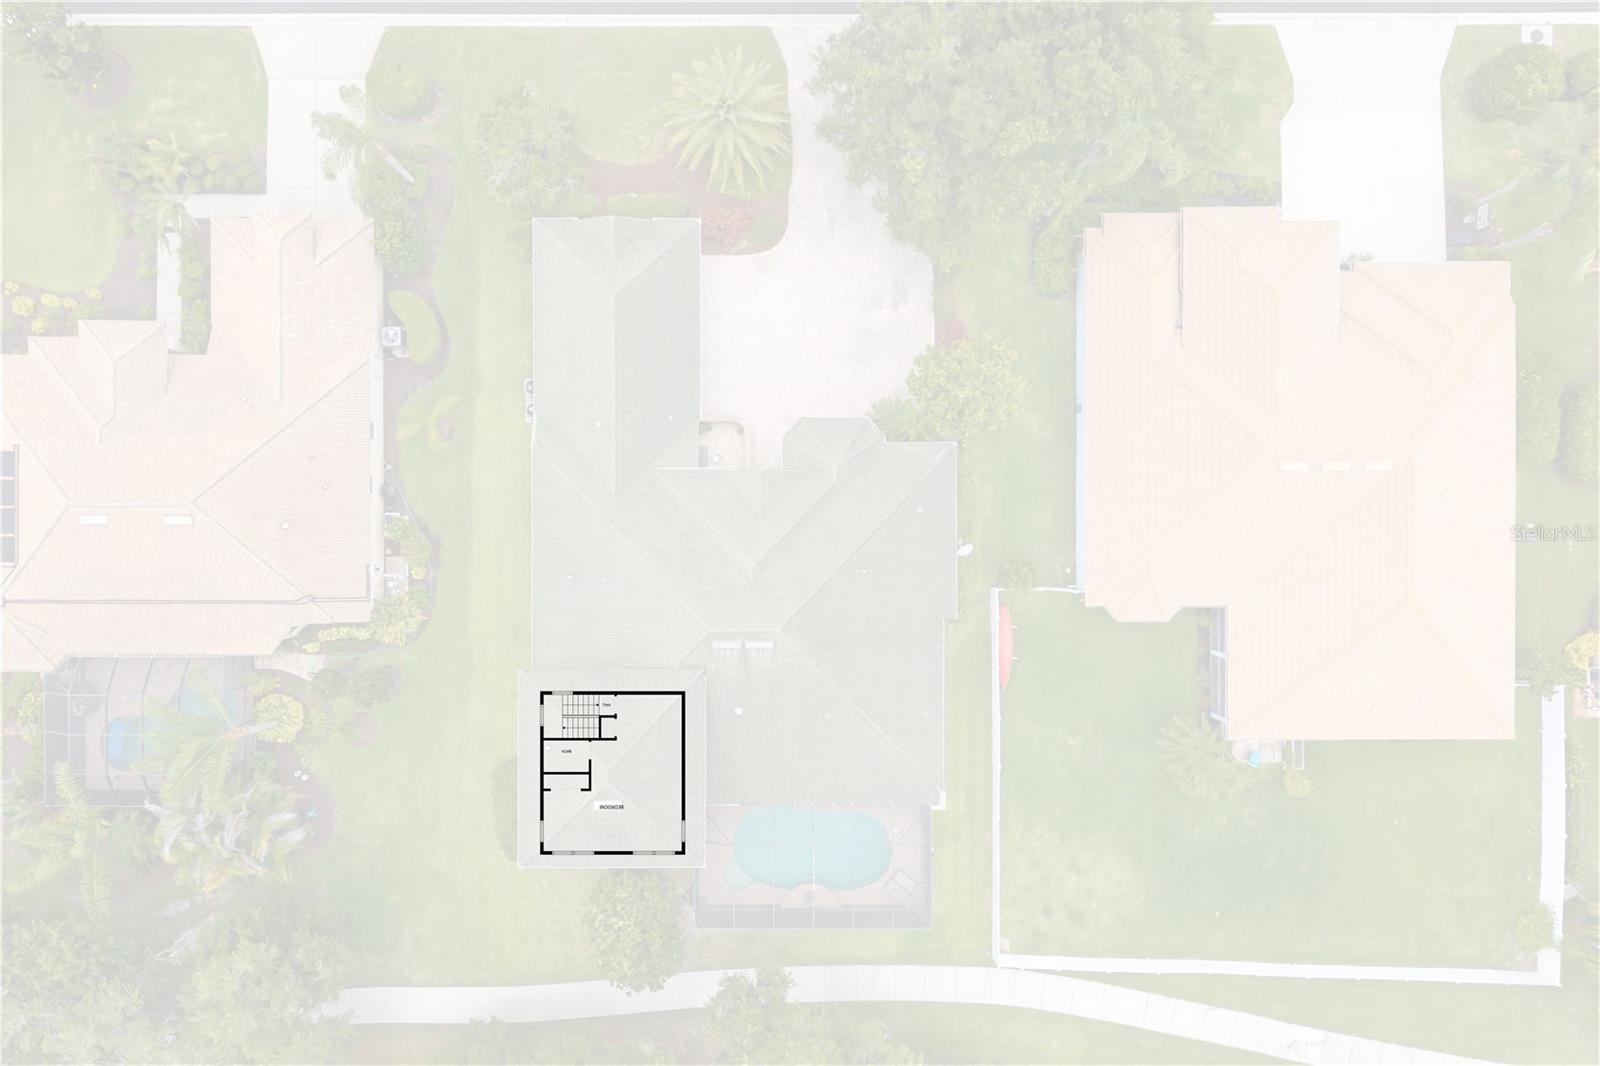
Aerial view of a home with a screened pool, landscaped yard, and floor plan overlay.
Single-story home with a stone-accented entrance, paver driveway, and mature tropical landscaping.
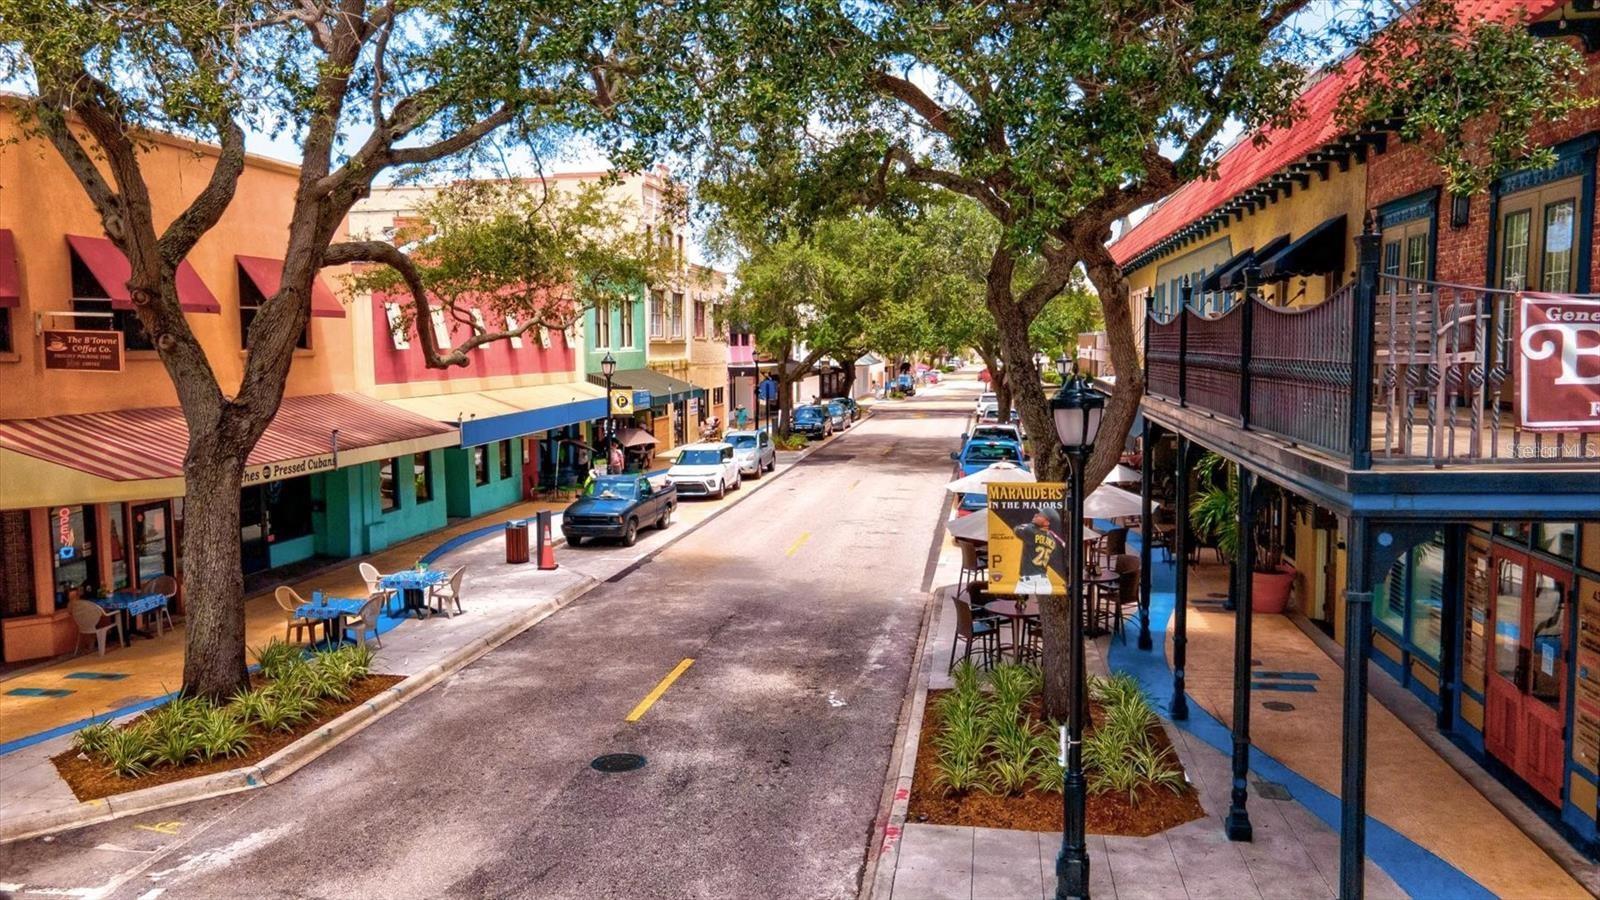
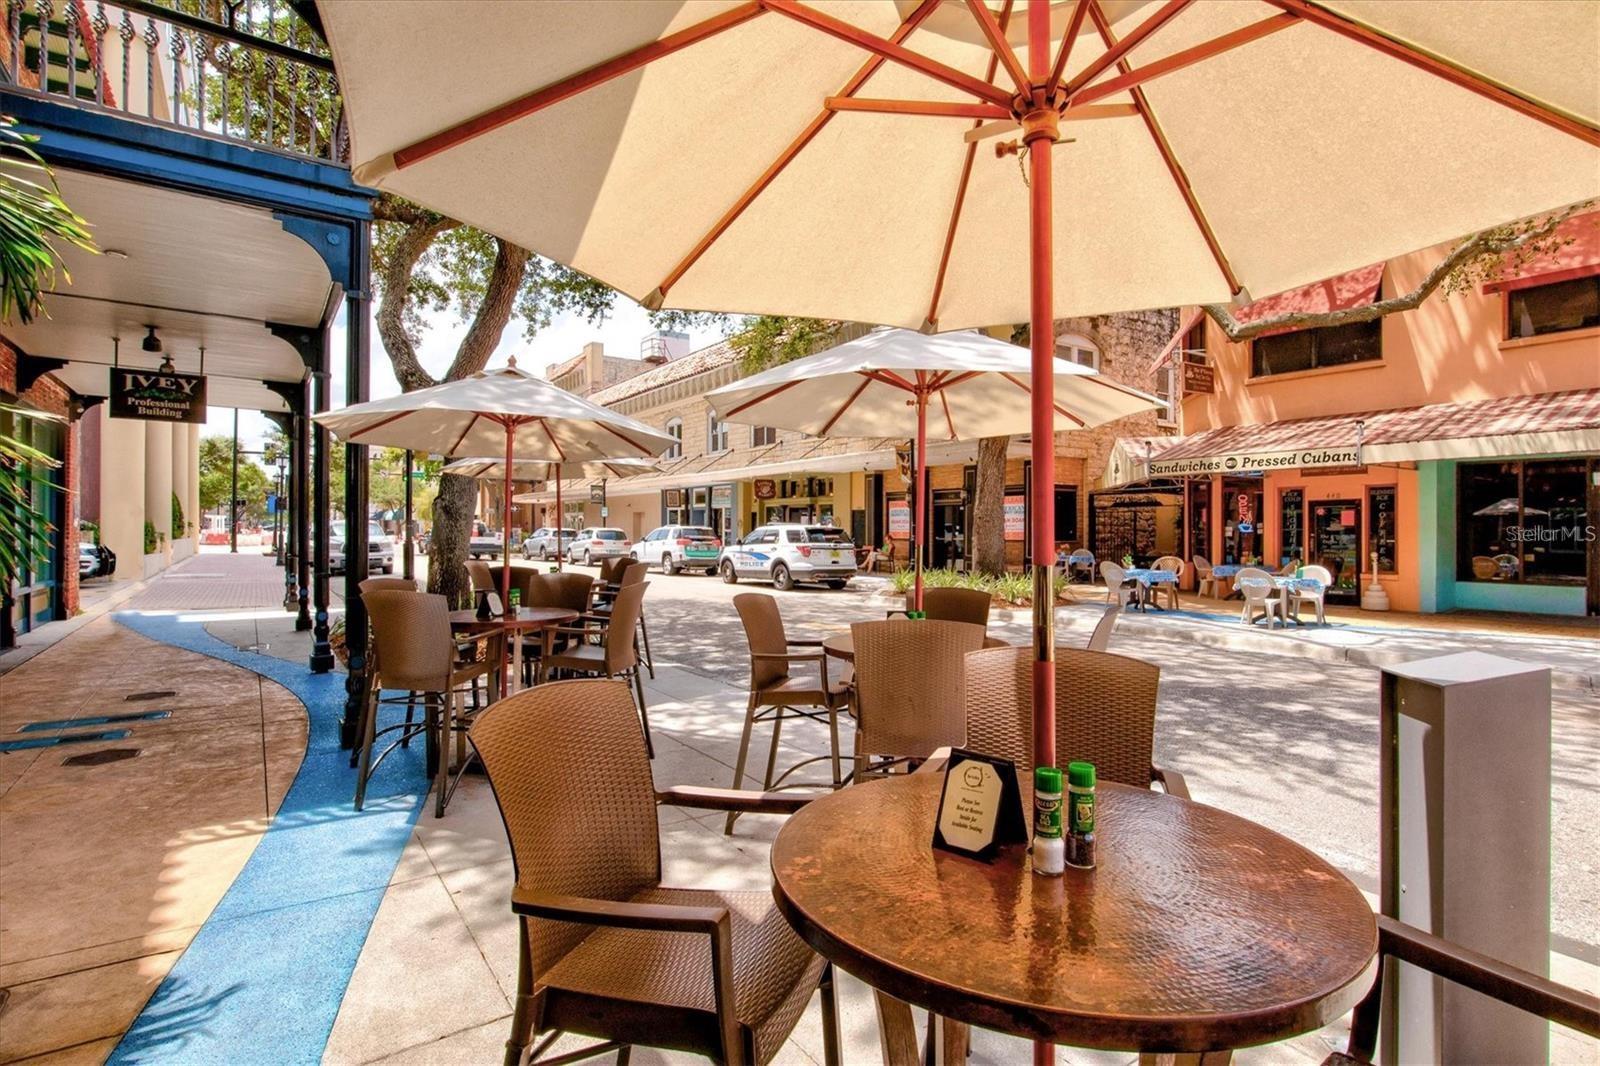
Tree-lined downtown street with colorful shops, café seating, and parked cars.
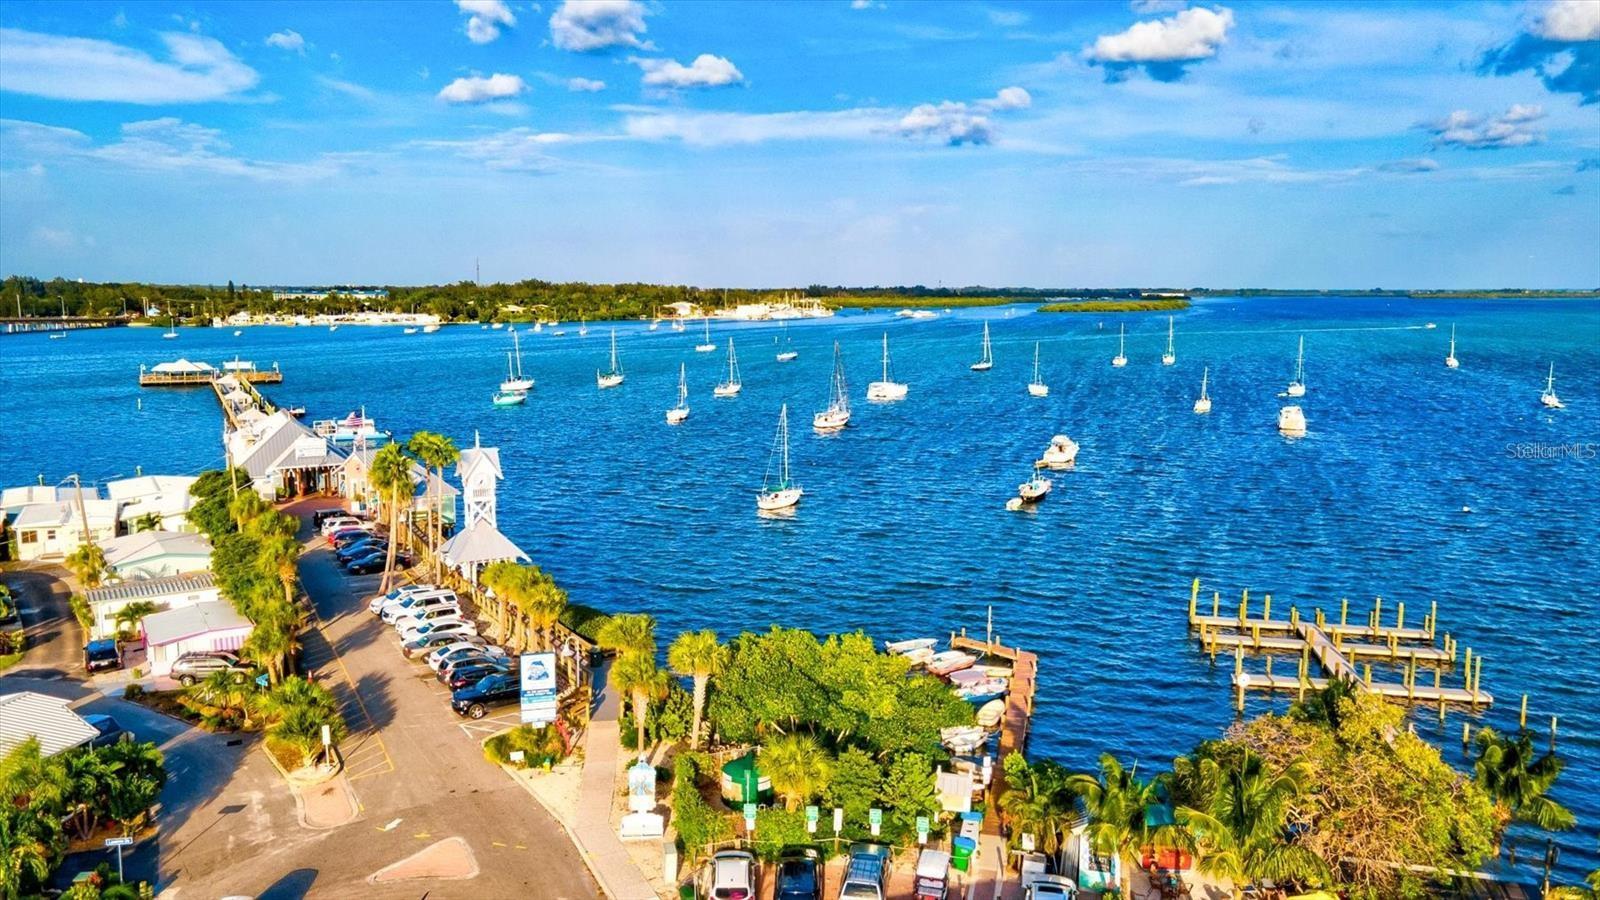
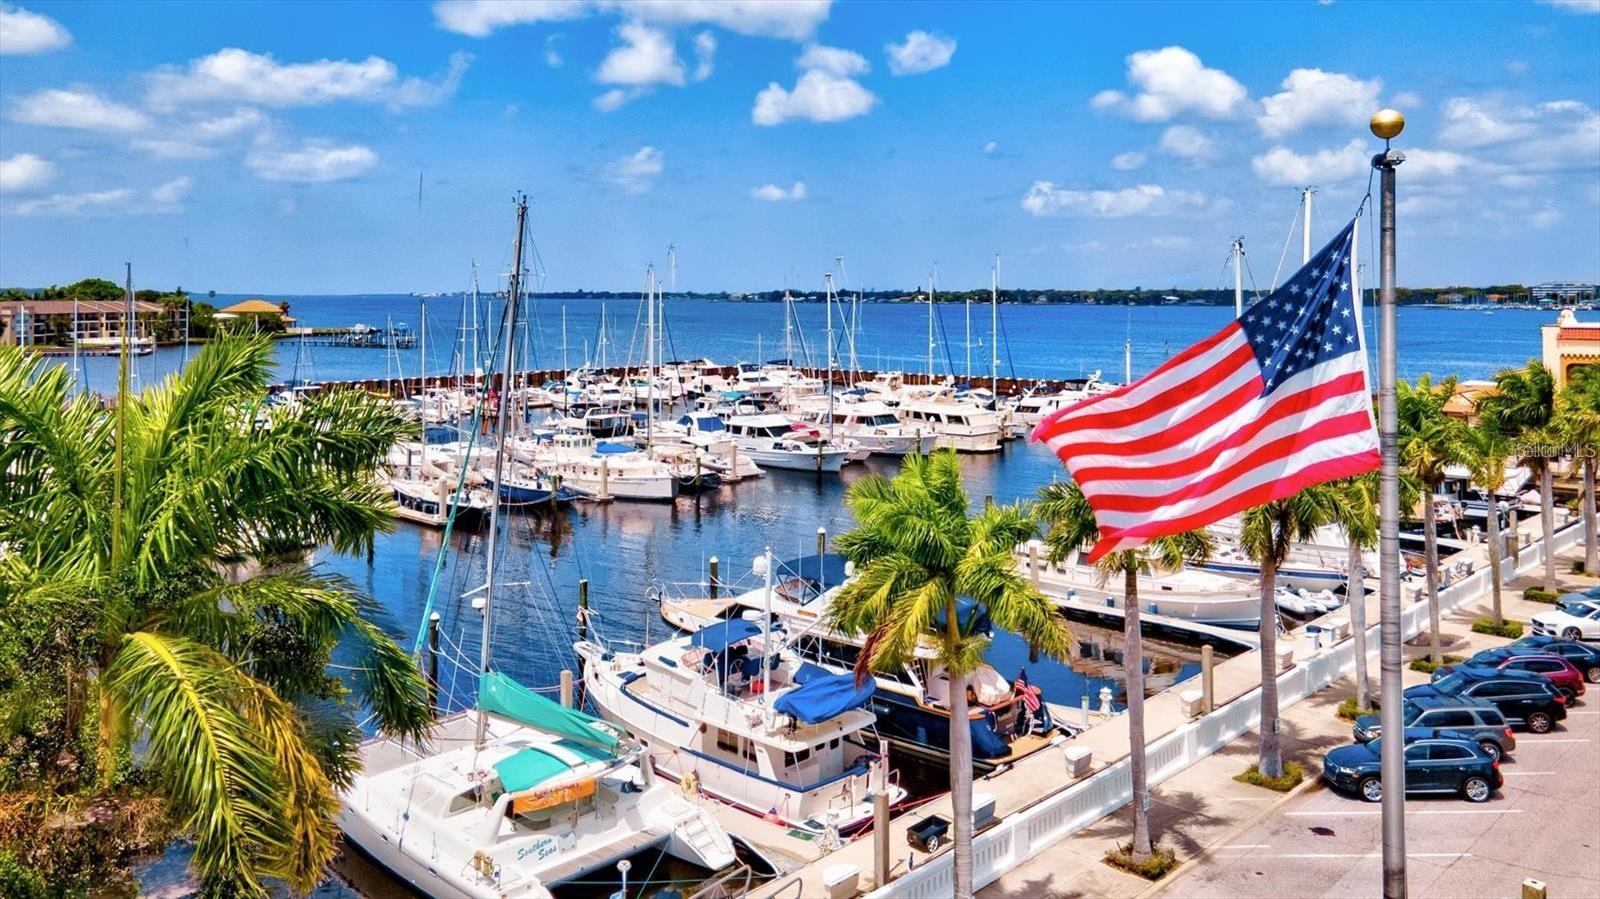
Aerial view of a waterfront marina dotted with sailboats and lined with docks.
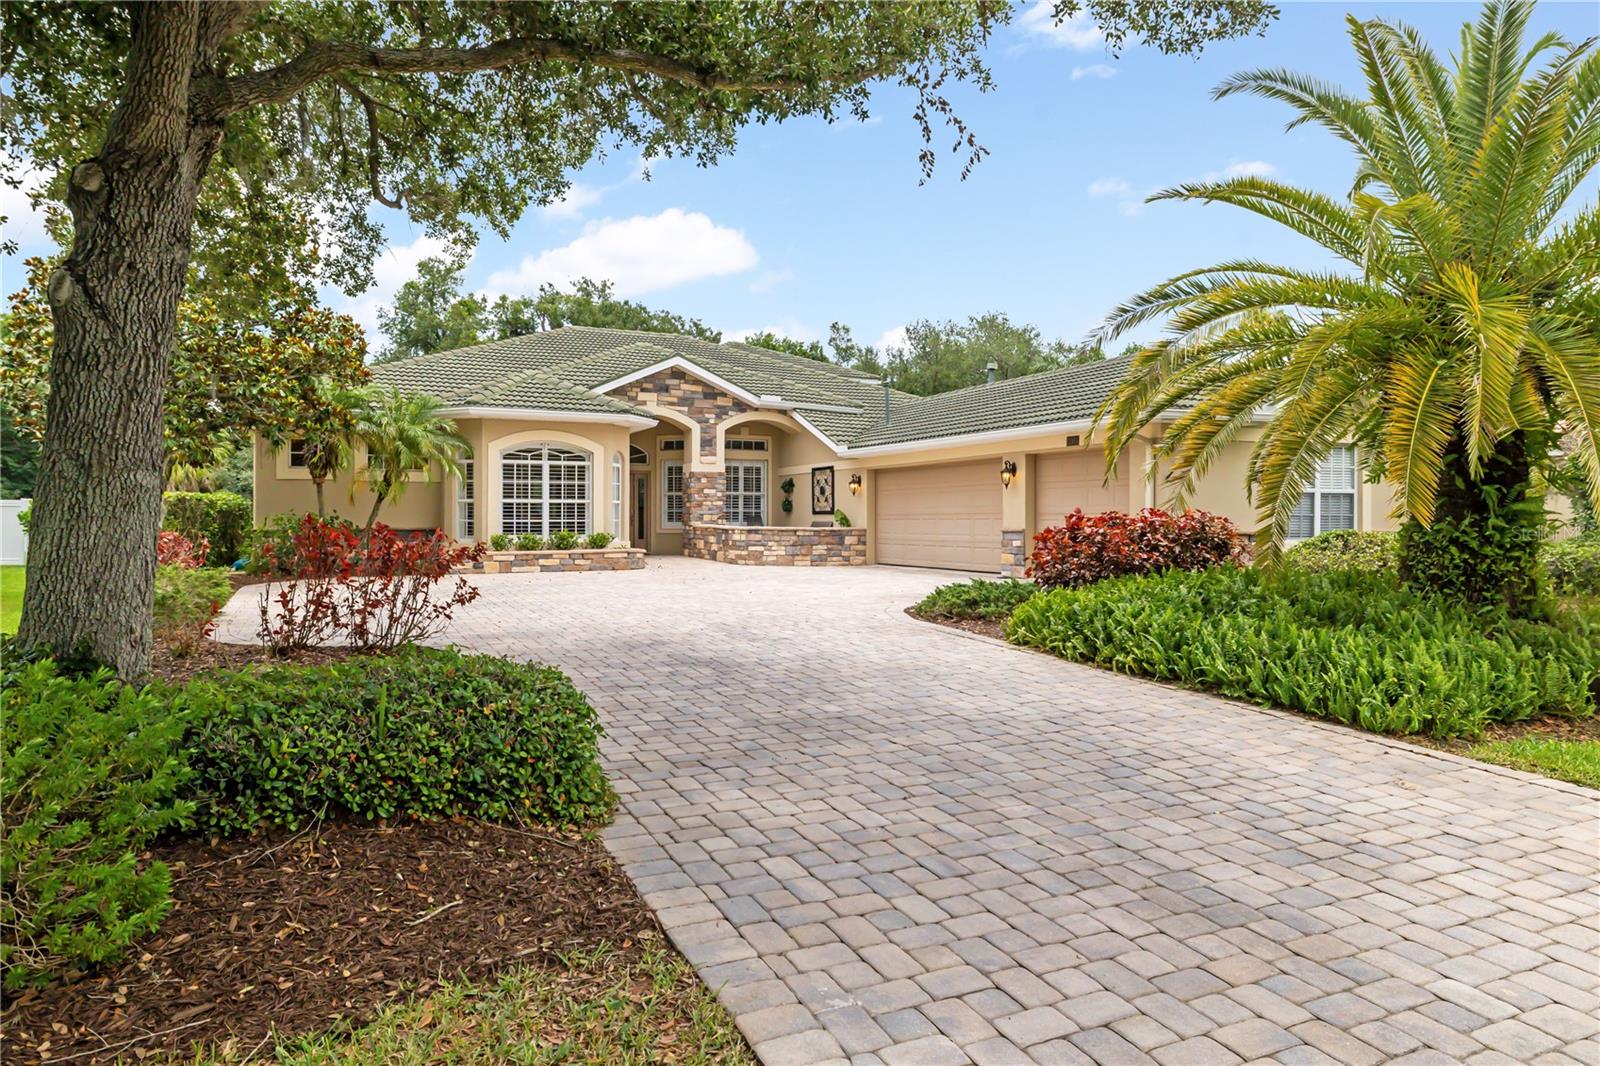
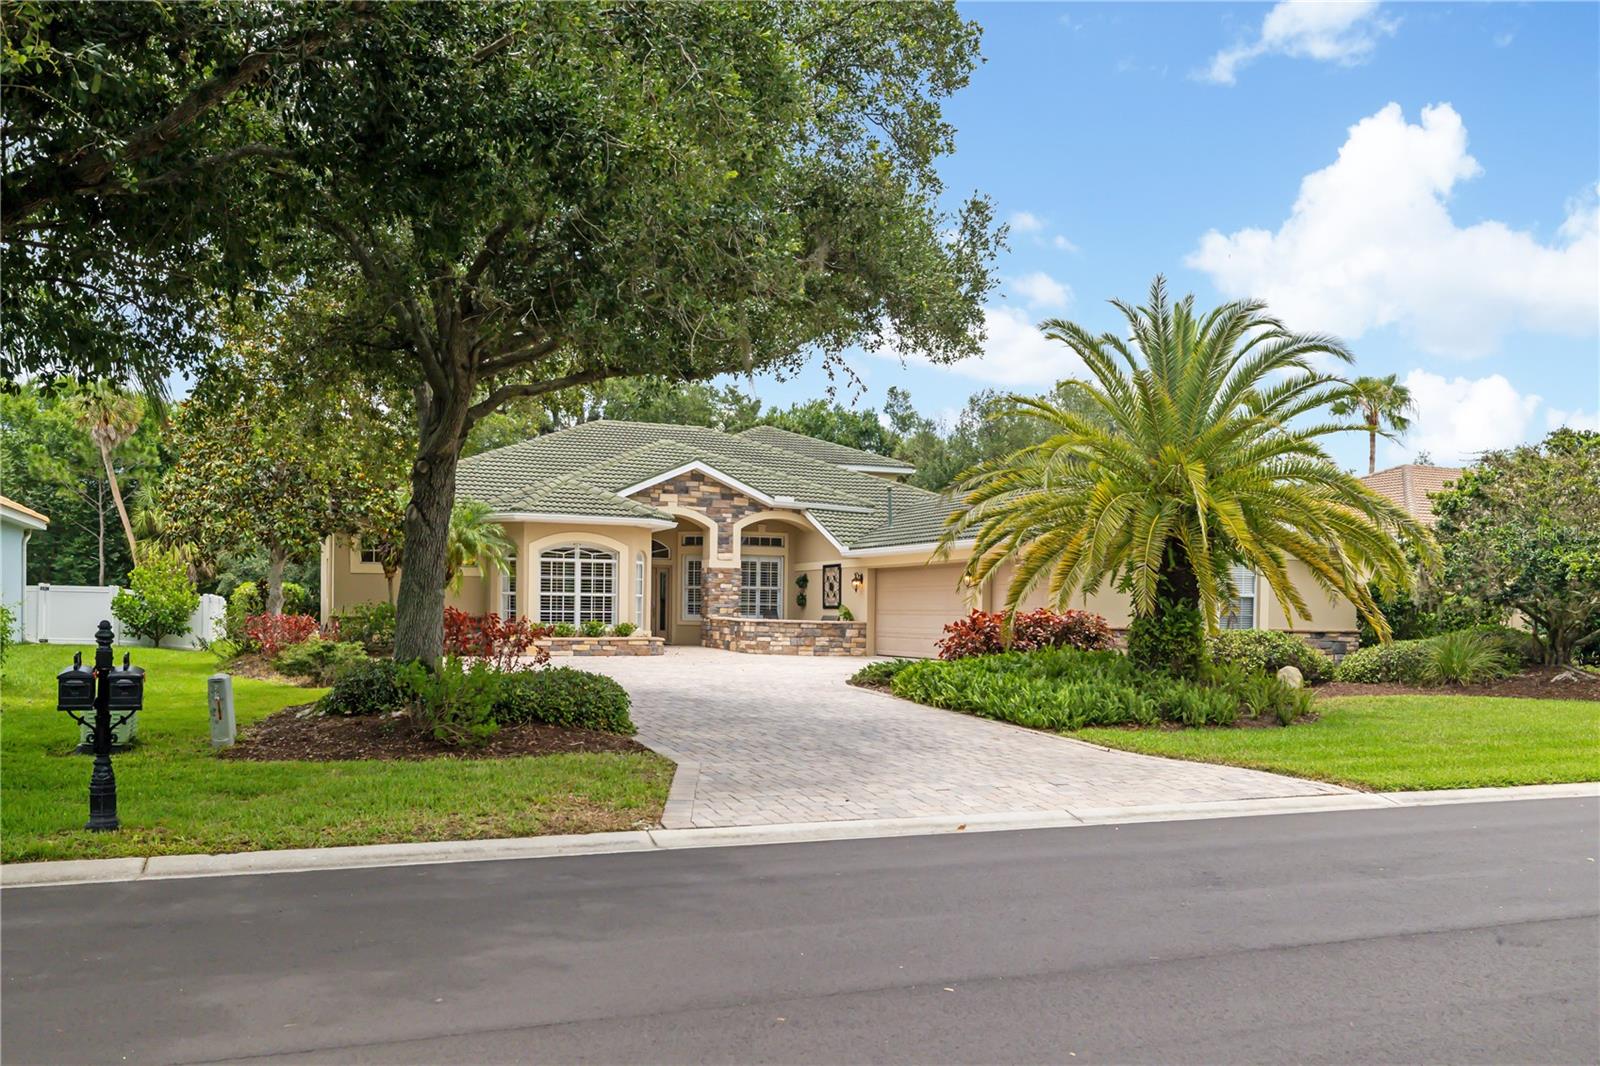
Single-story home with stone-trimmed arched entry, paver driveway, mature shade tree, and large palm.
Greyhawk Landing community entrance sign framed by tropical landscaping and pink flowers.
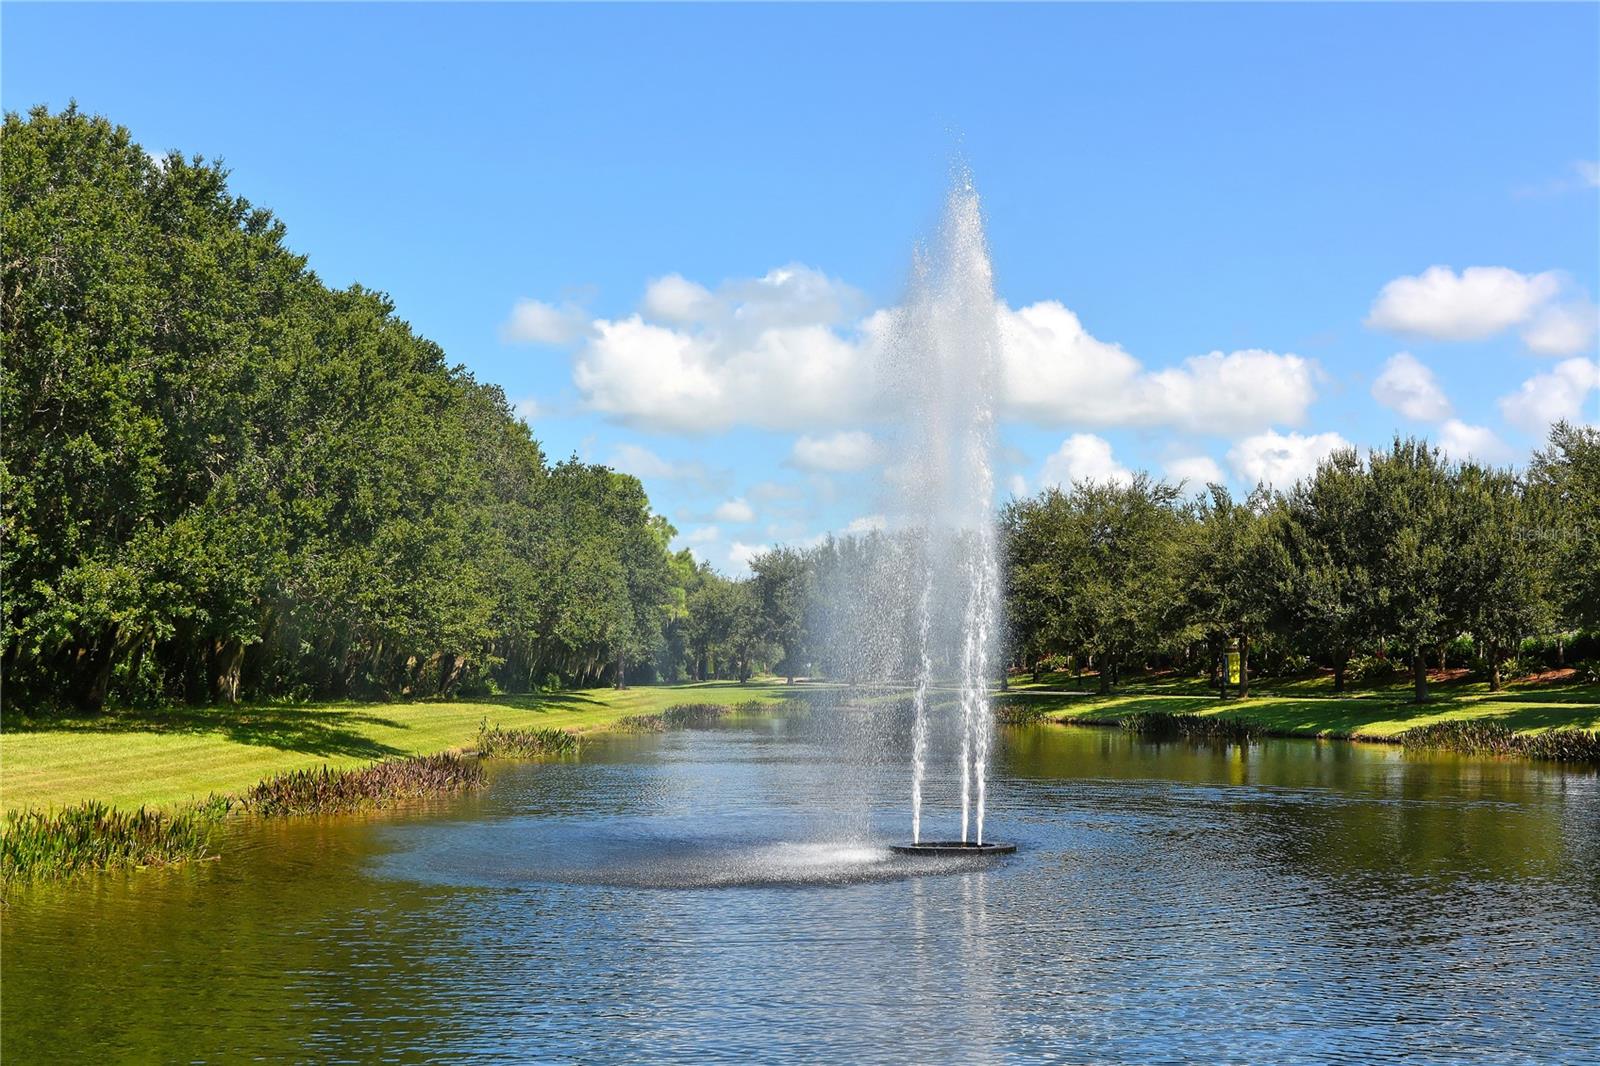
Community pond with a tall fountain, grassy banks, and mature trees.
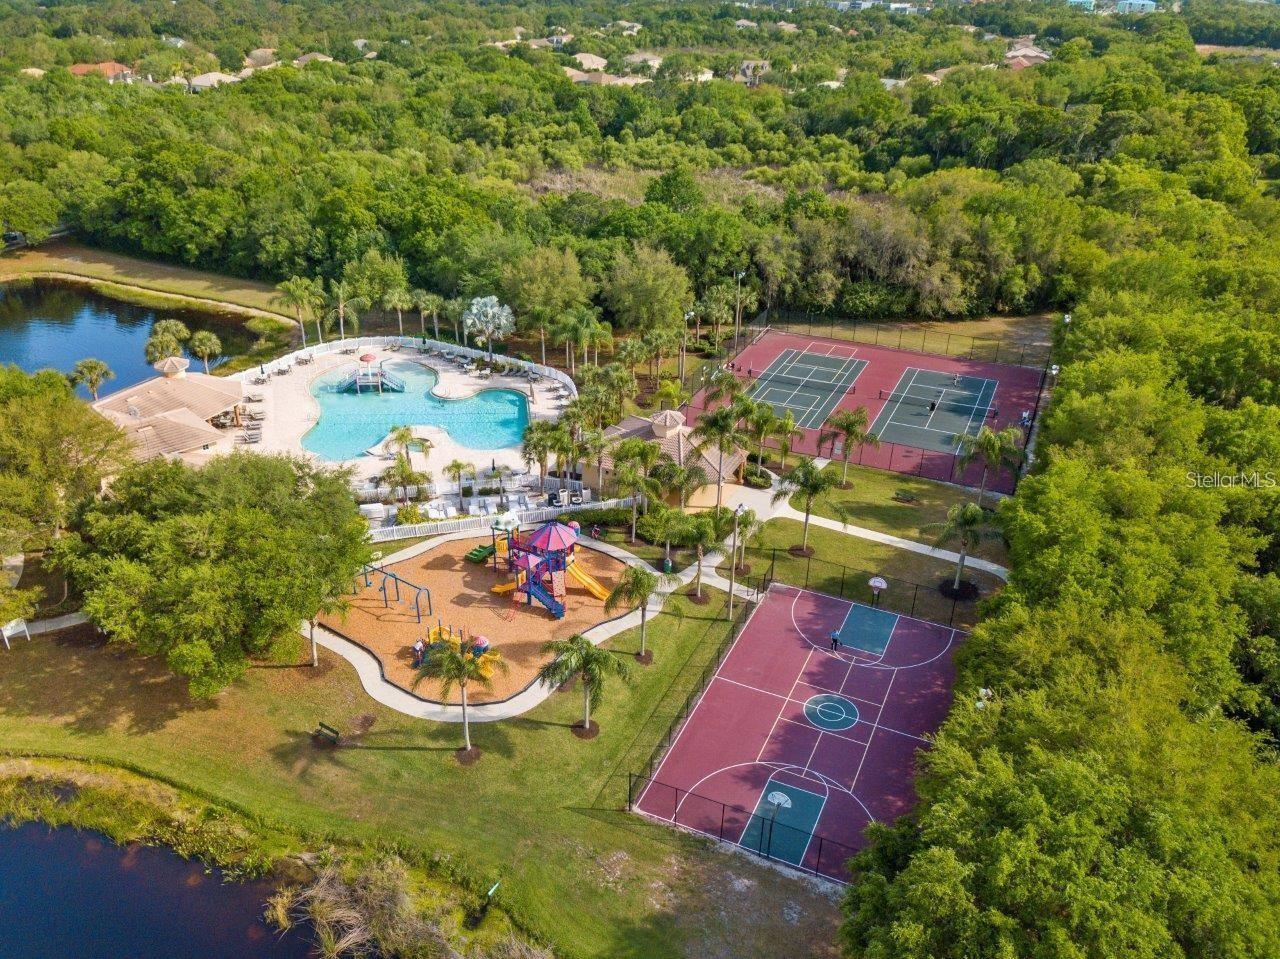
Aerial view of community pool, tennis courts, basketball court, and playground among trees.
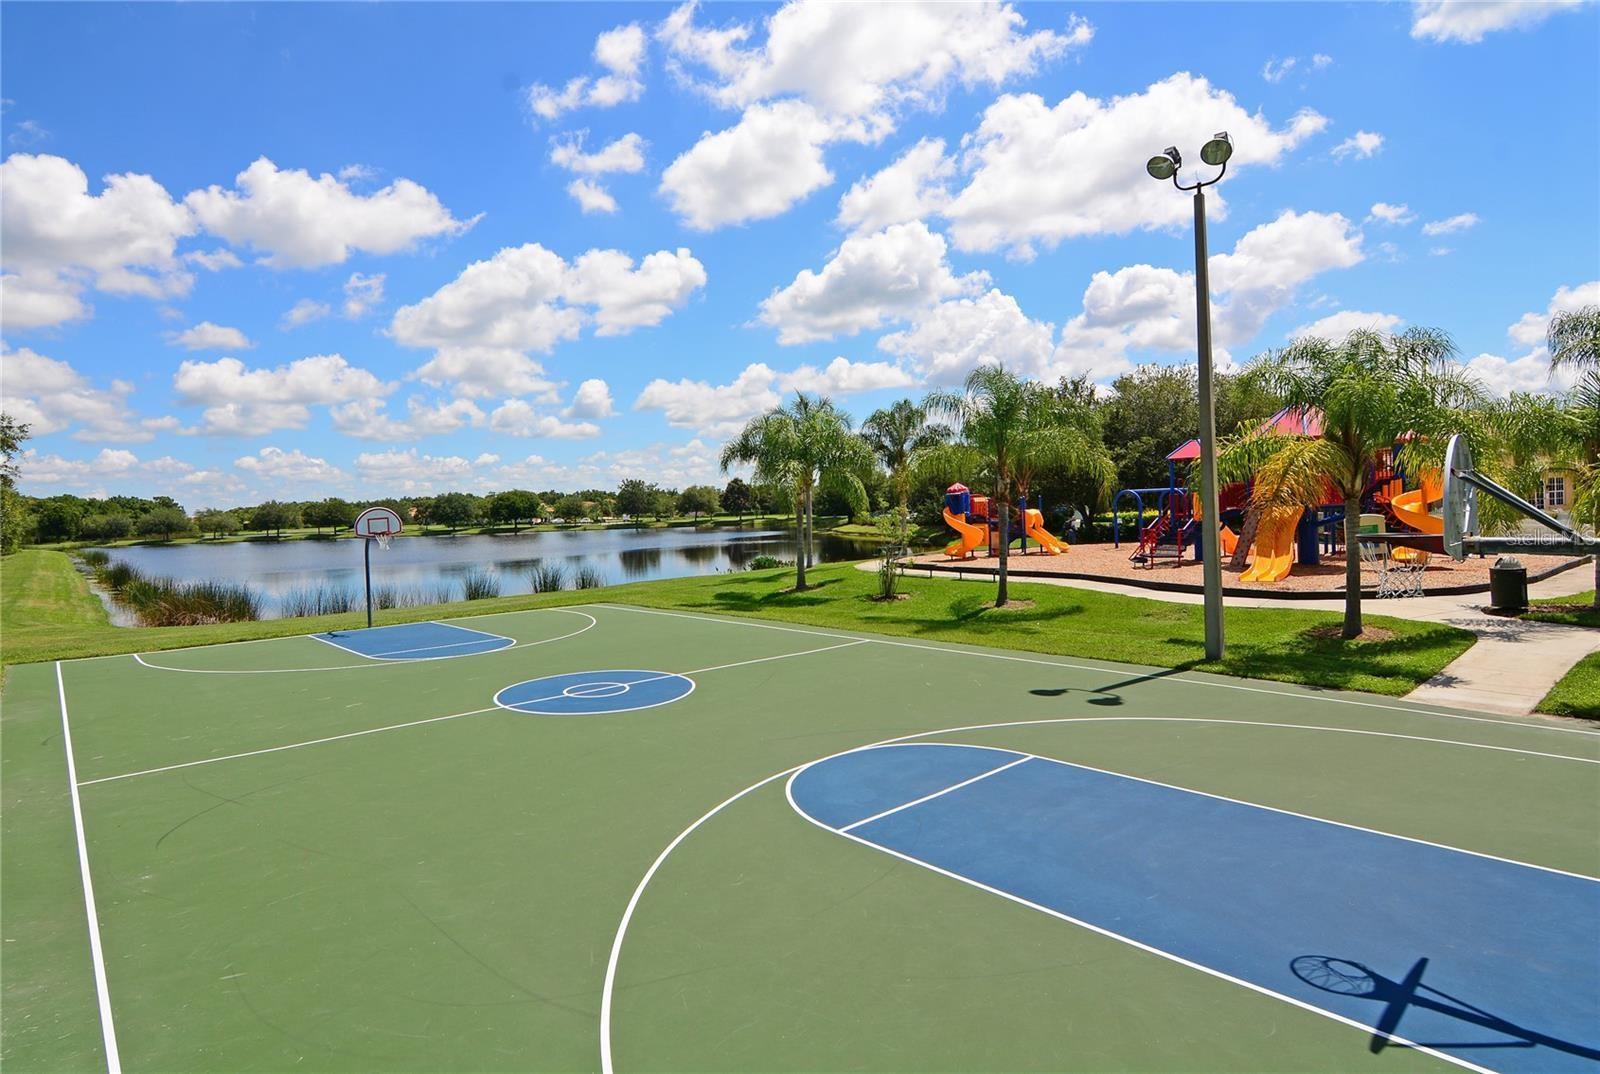
Outdoor basketball court beside a playground and lake in a landscaped community.
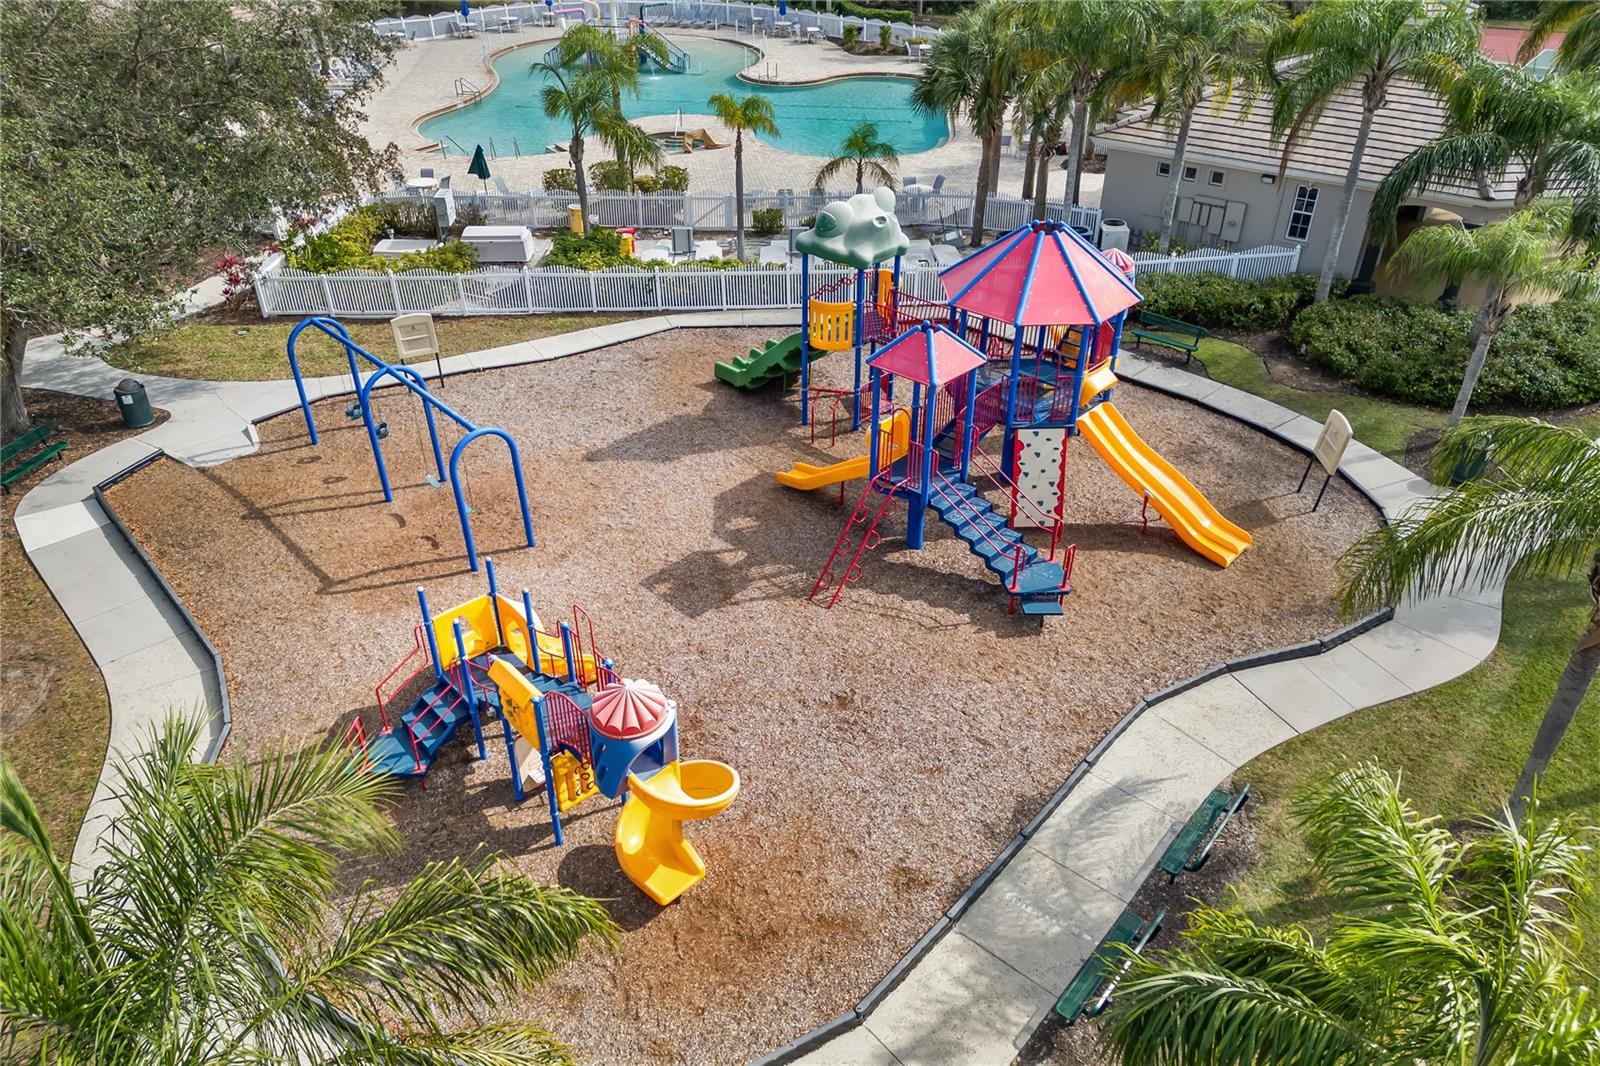
Community playground with colorful play structures beside a palm-lined swimming pool
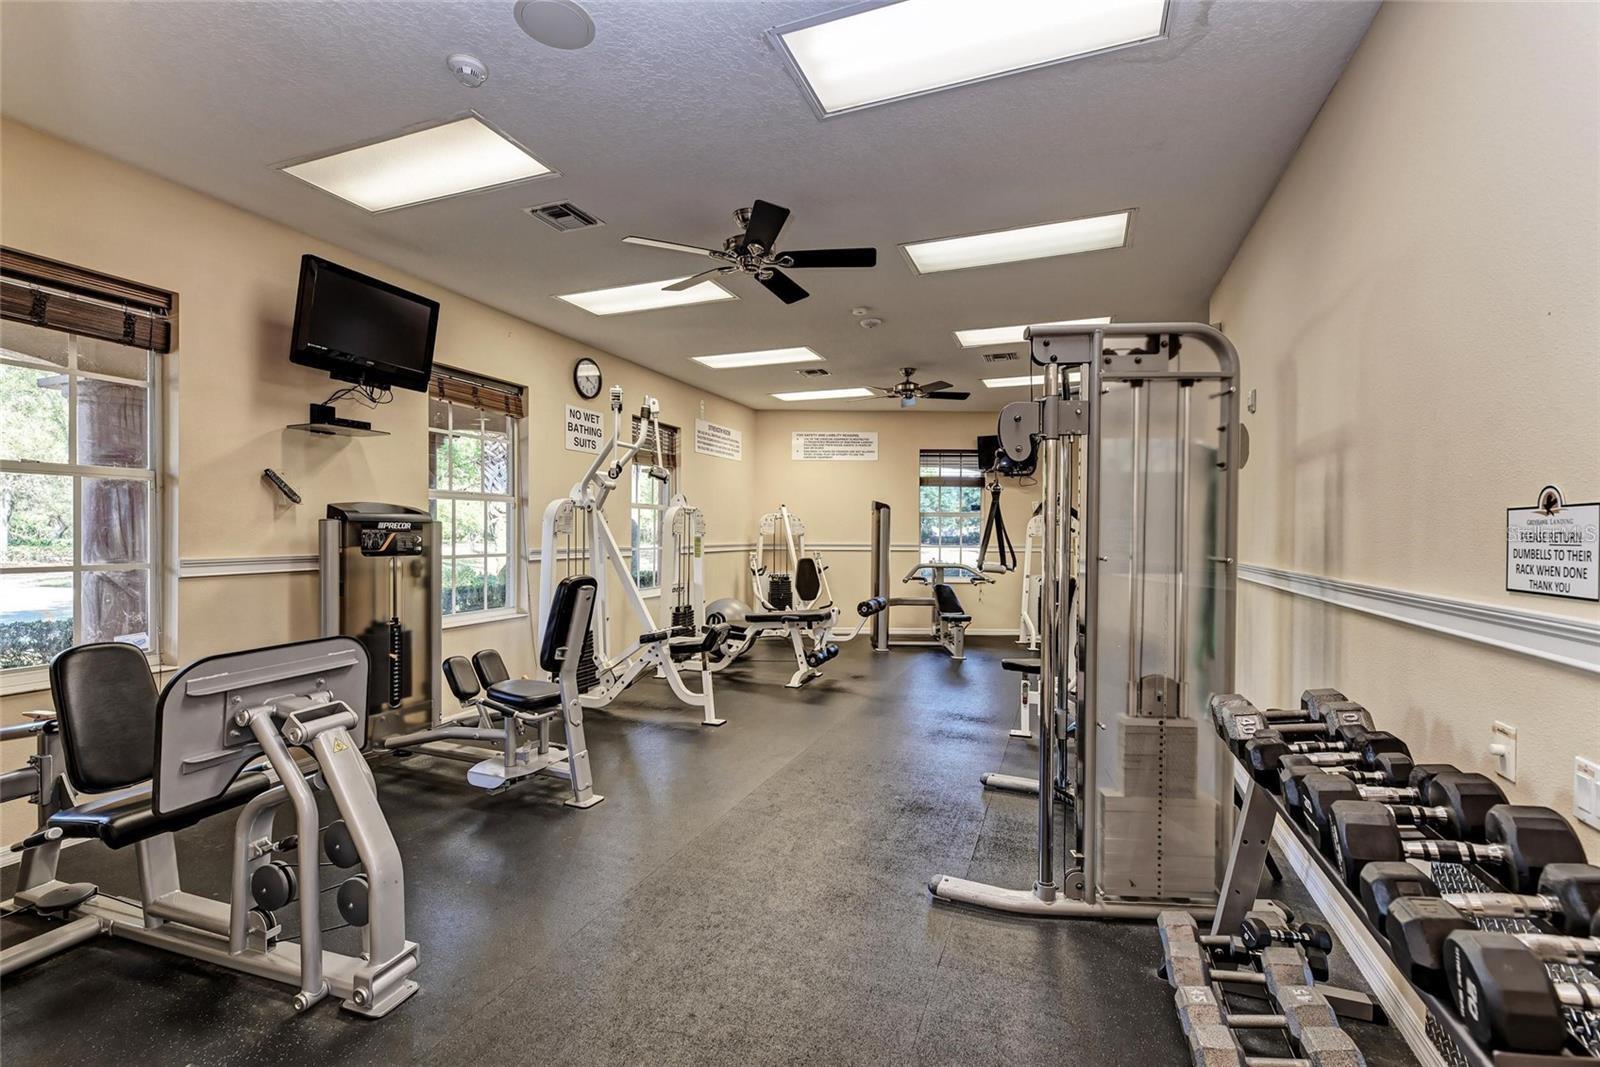
Community fitness room with weight machines, cable equipment, and dumbbell racks.
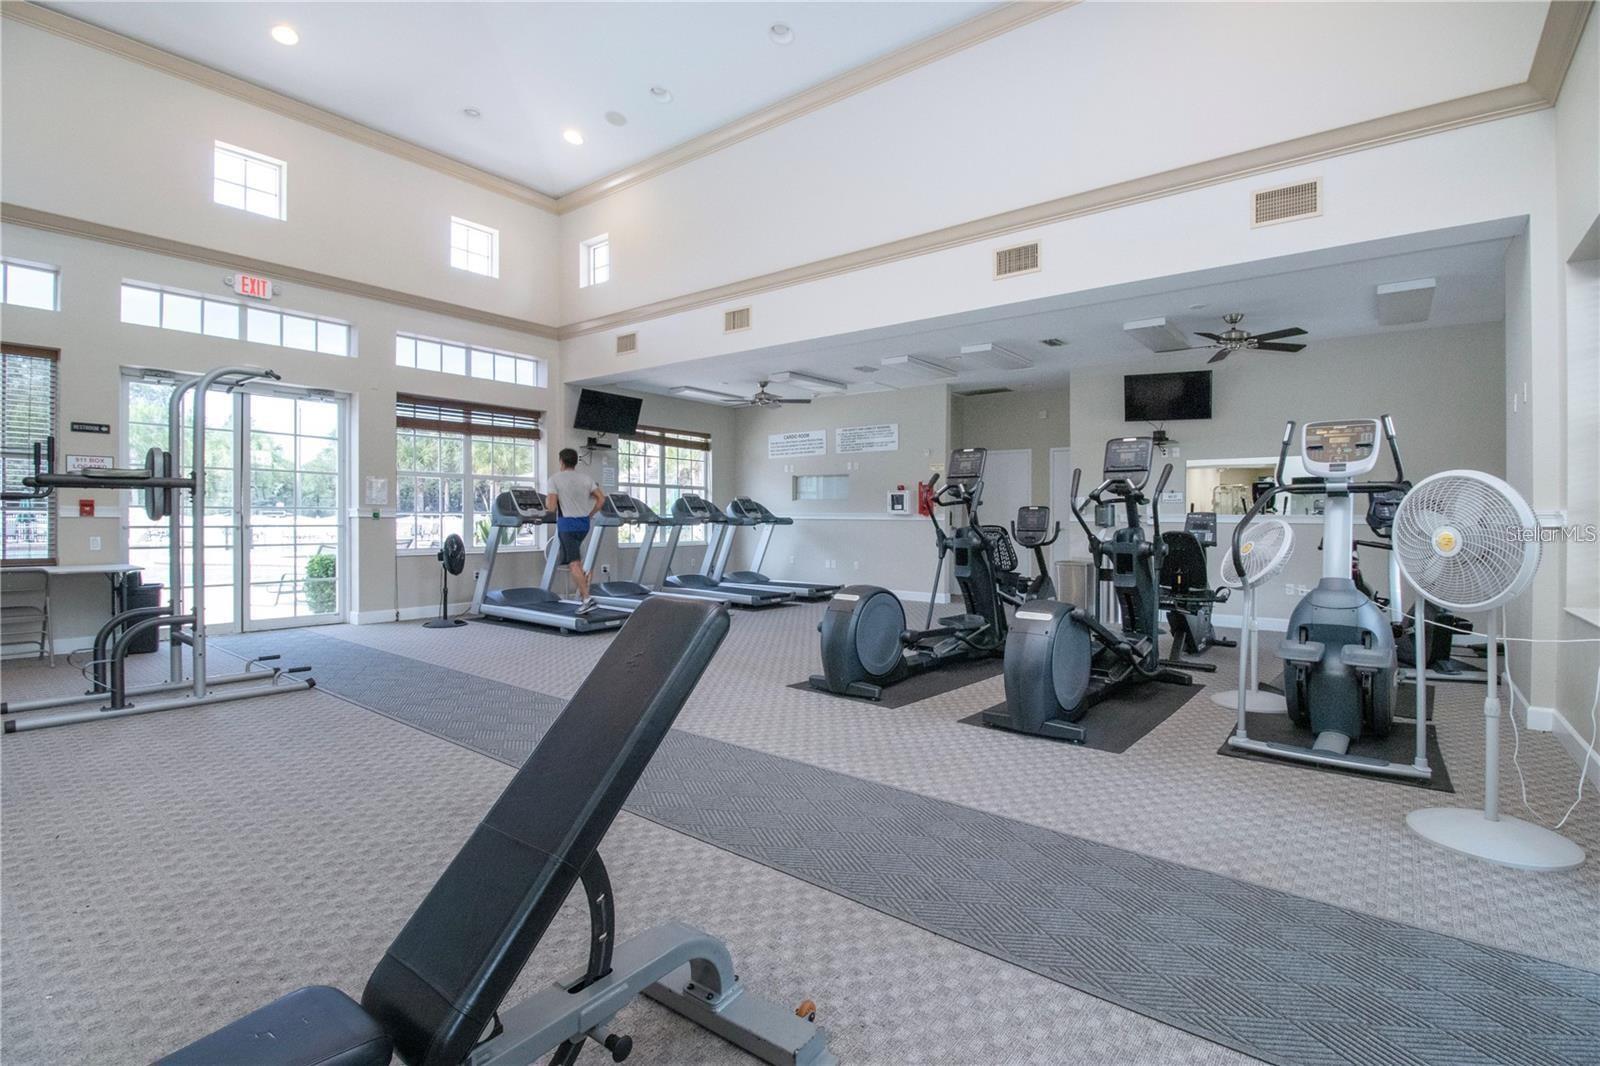
Community fitness center with treadmills, elliptical machines, and large windows.
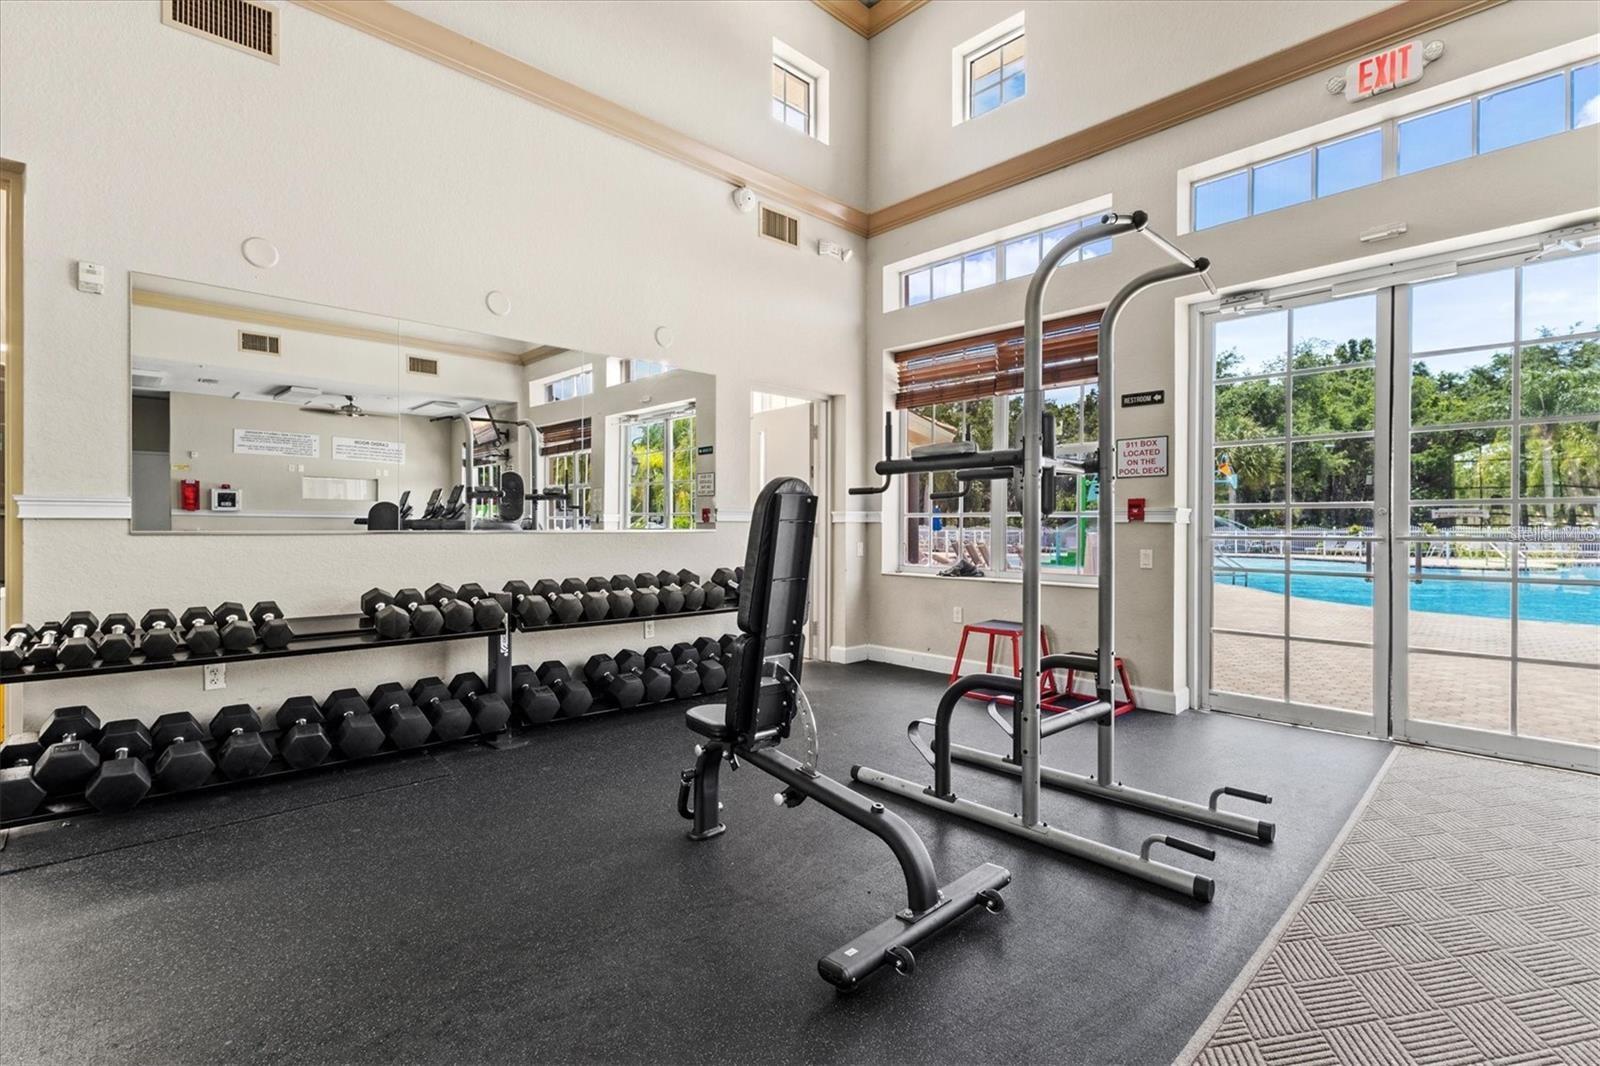
Community gym with dumbbell racks and weight equipment beside windows overlooking a pool.
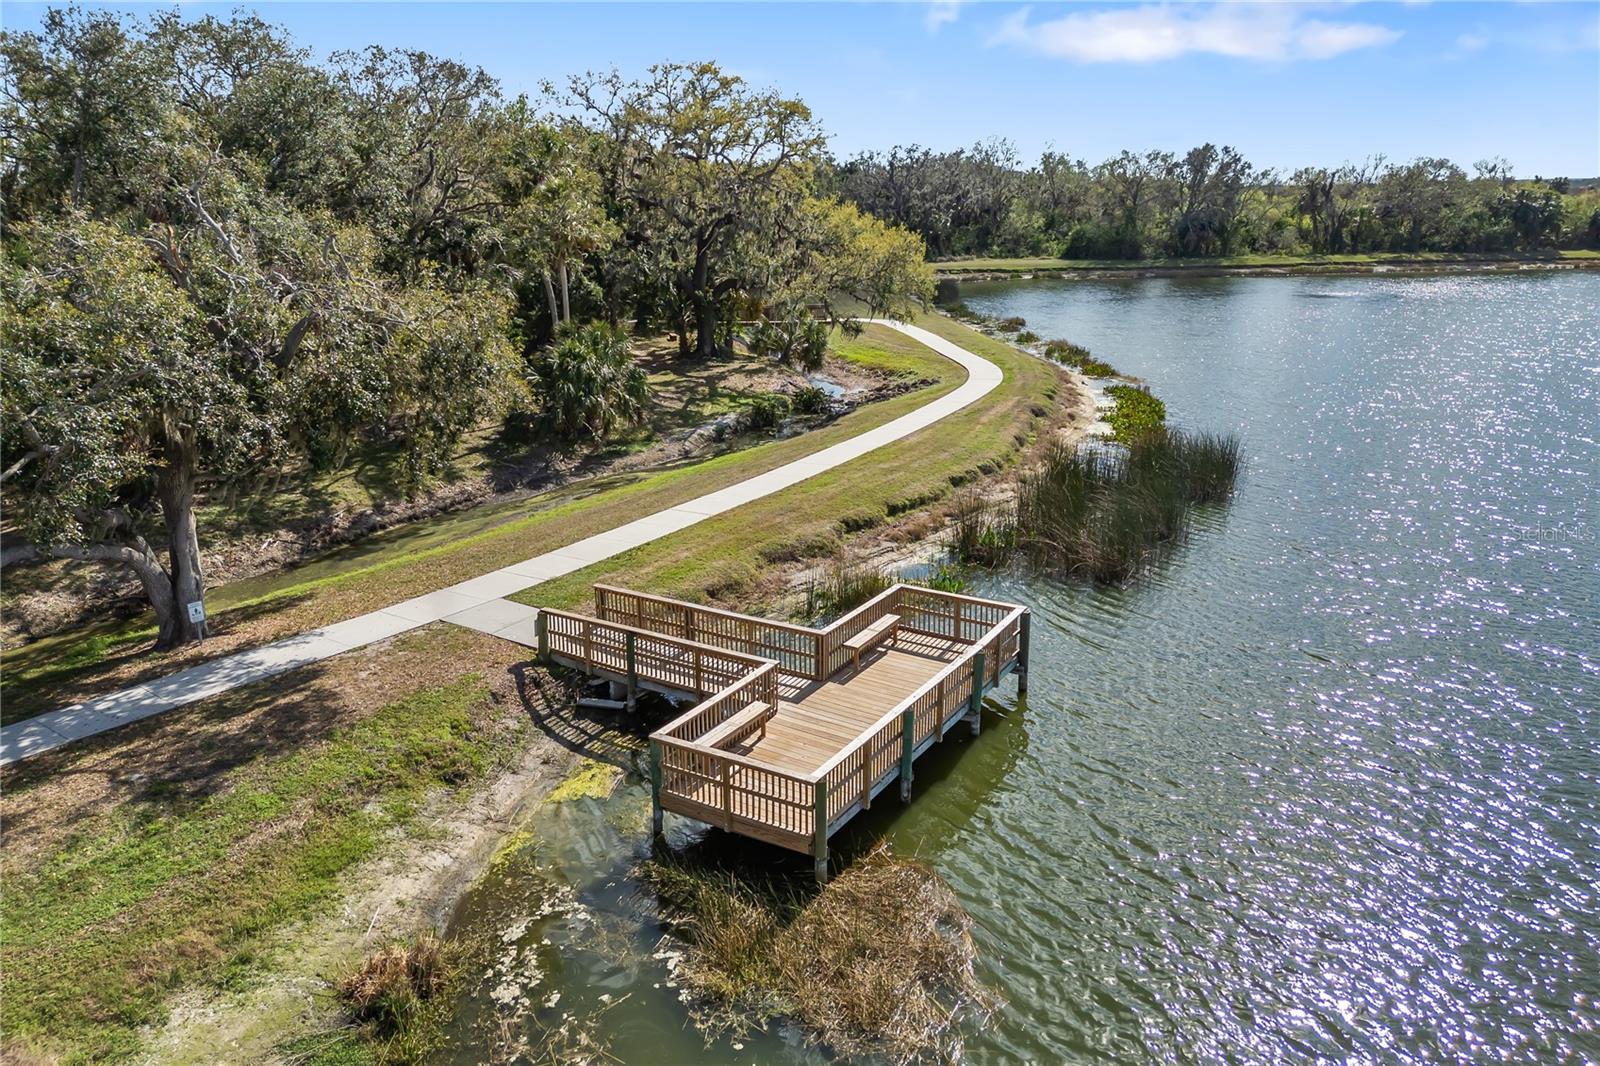
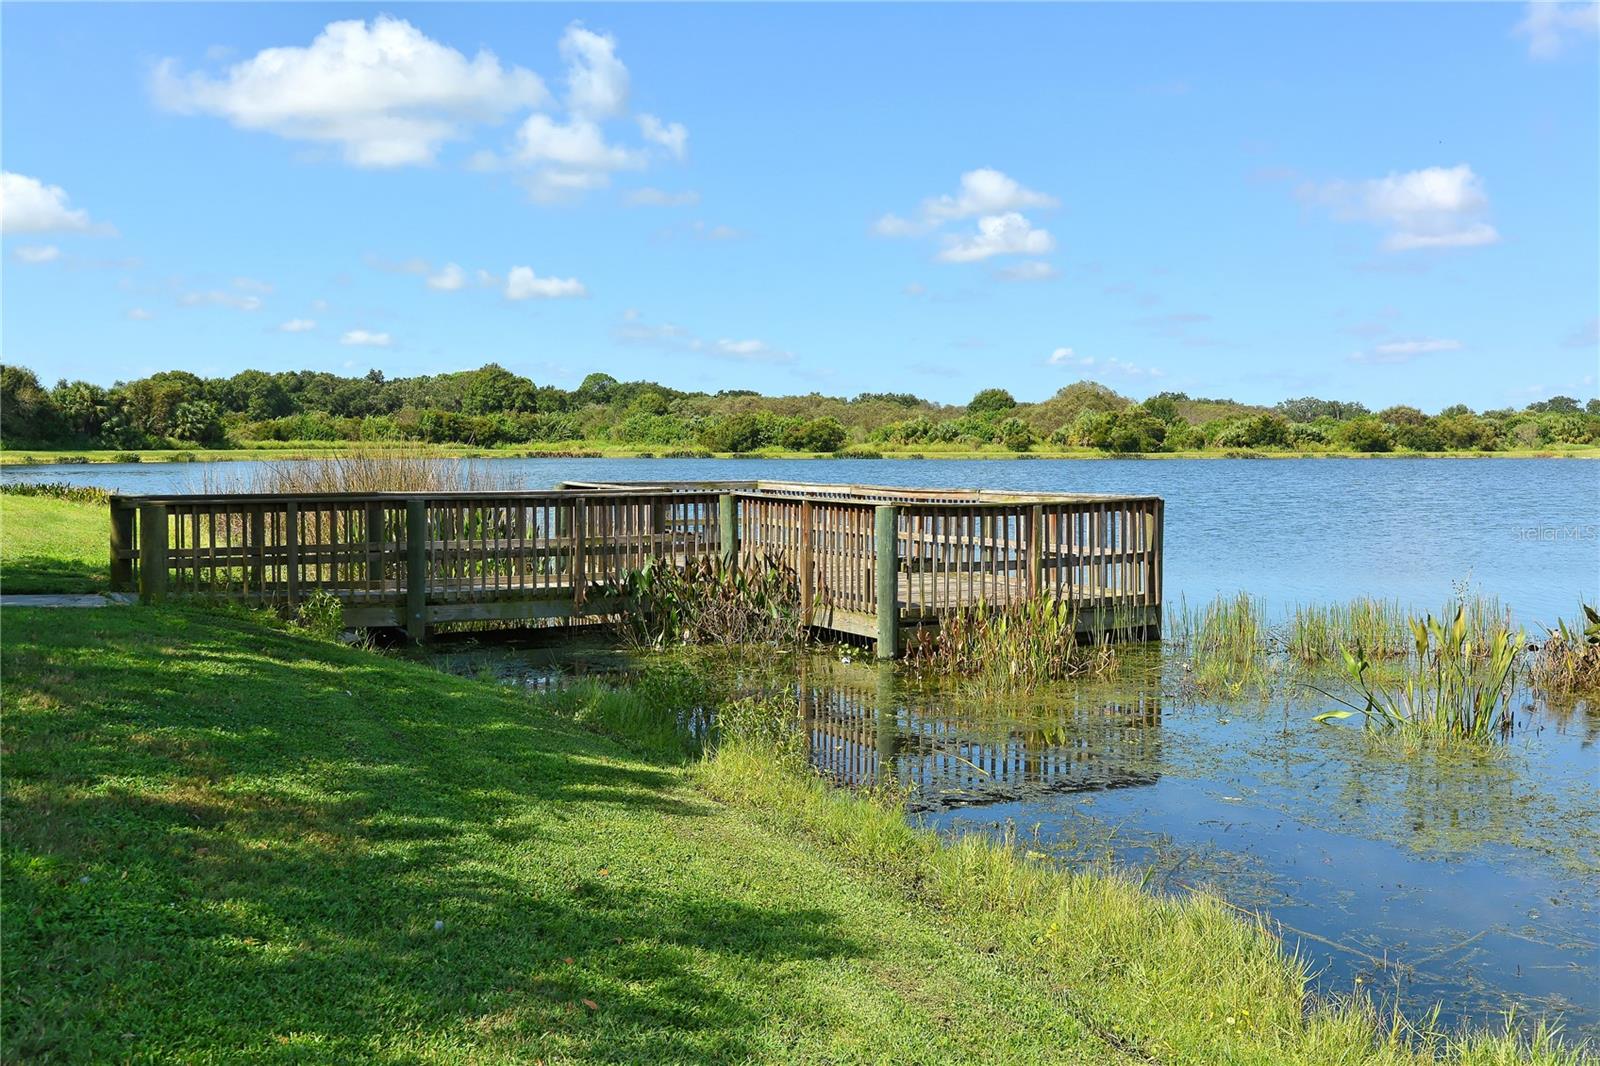
A wooden dock extends into a lake beside a curving paved path and wooded shoreline.
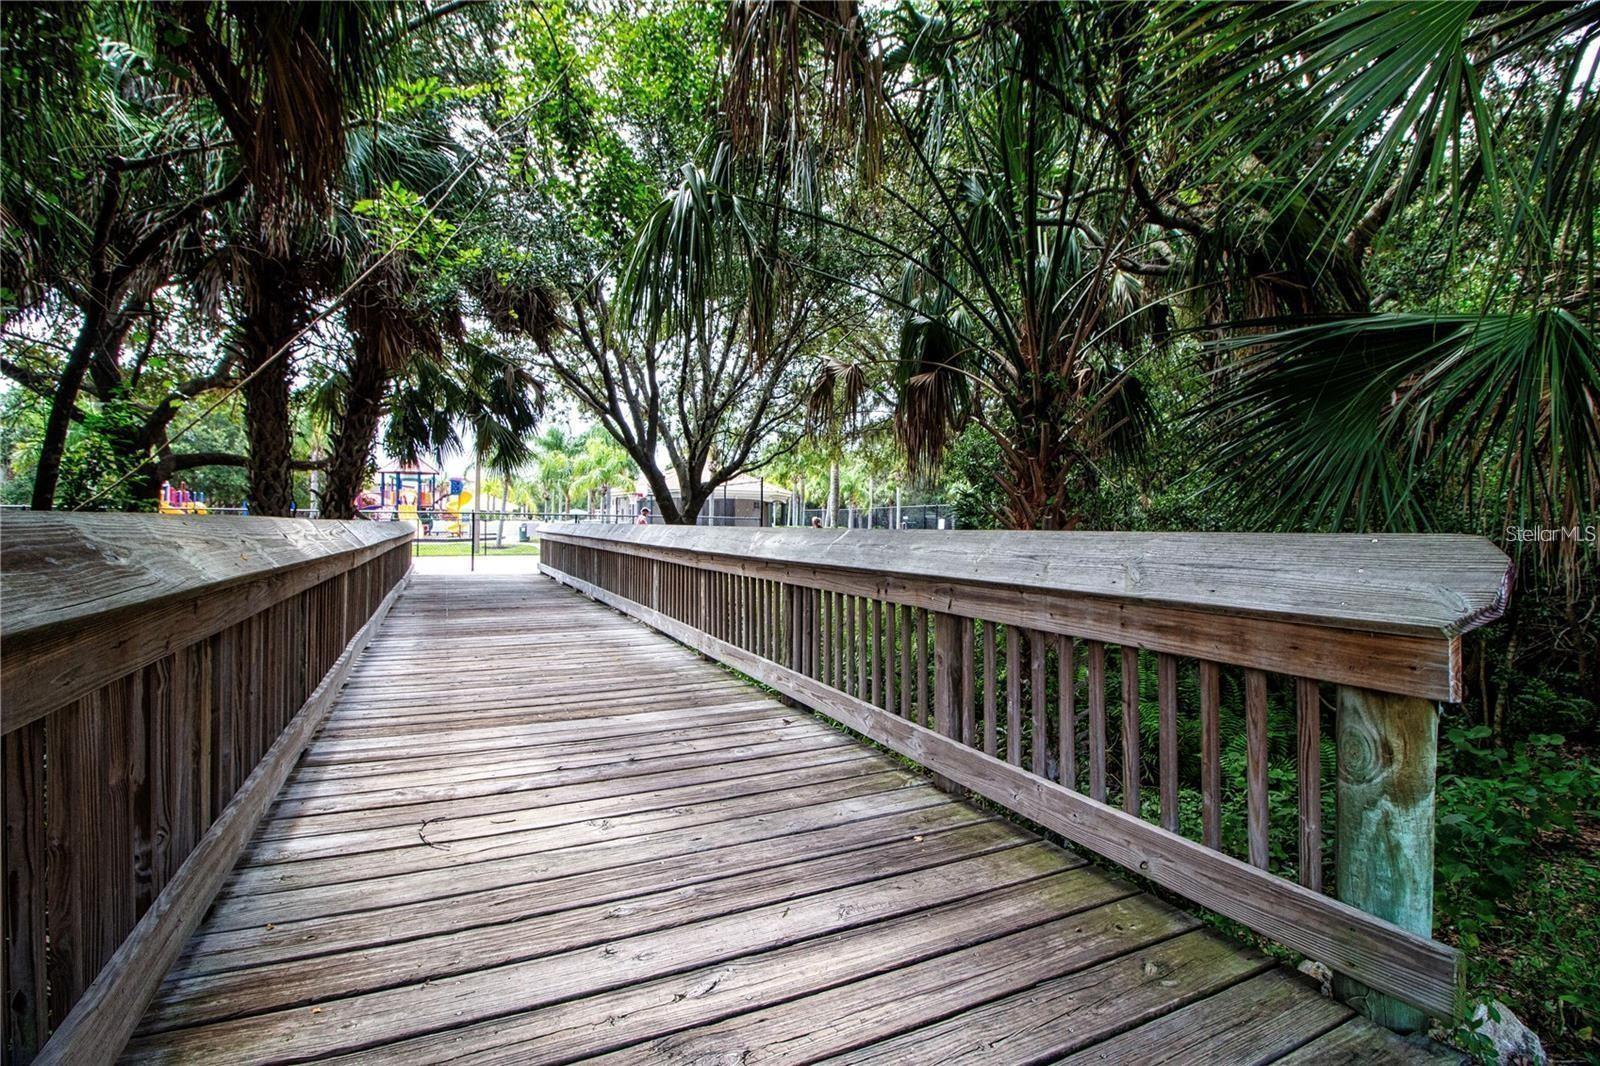
Wooden pedestrian bridge beneath tropical trees, leading toward a playground.
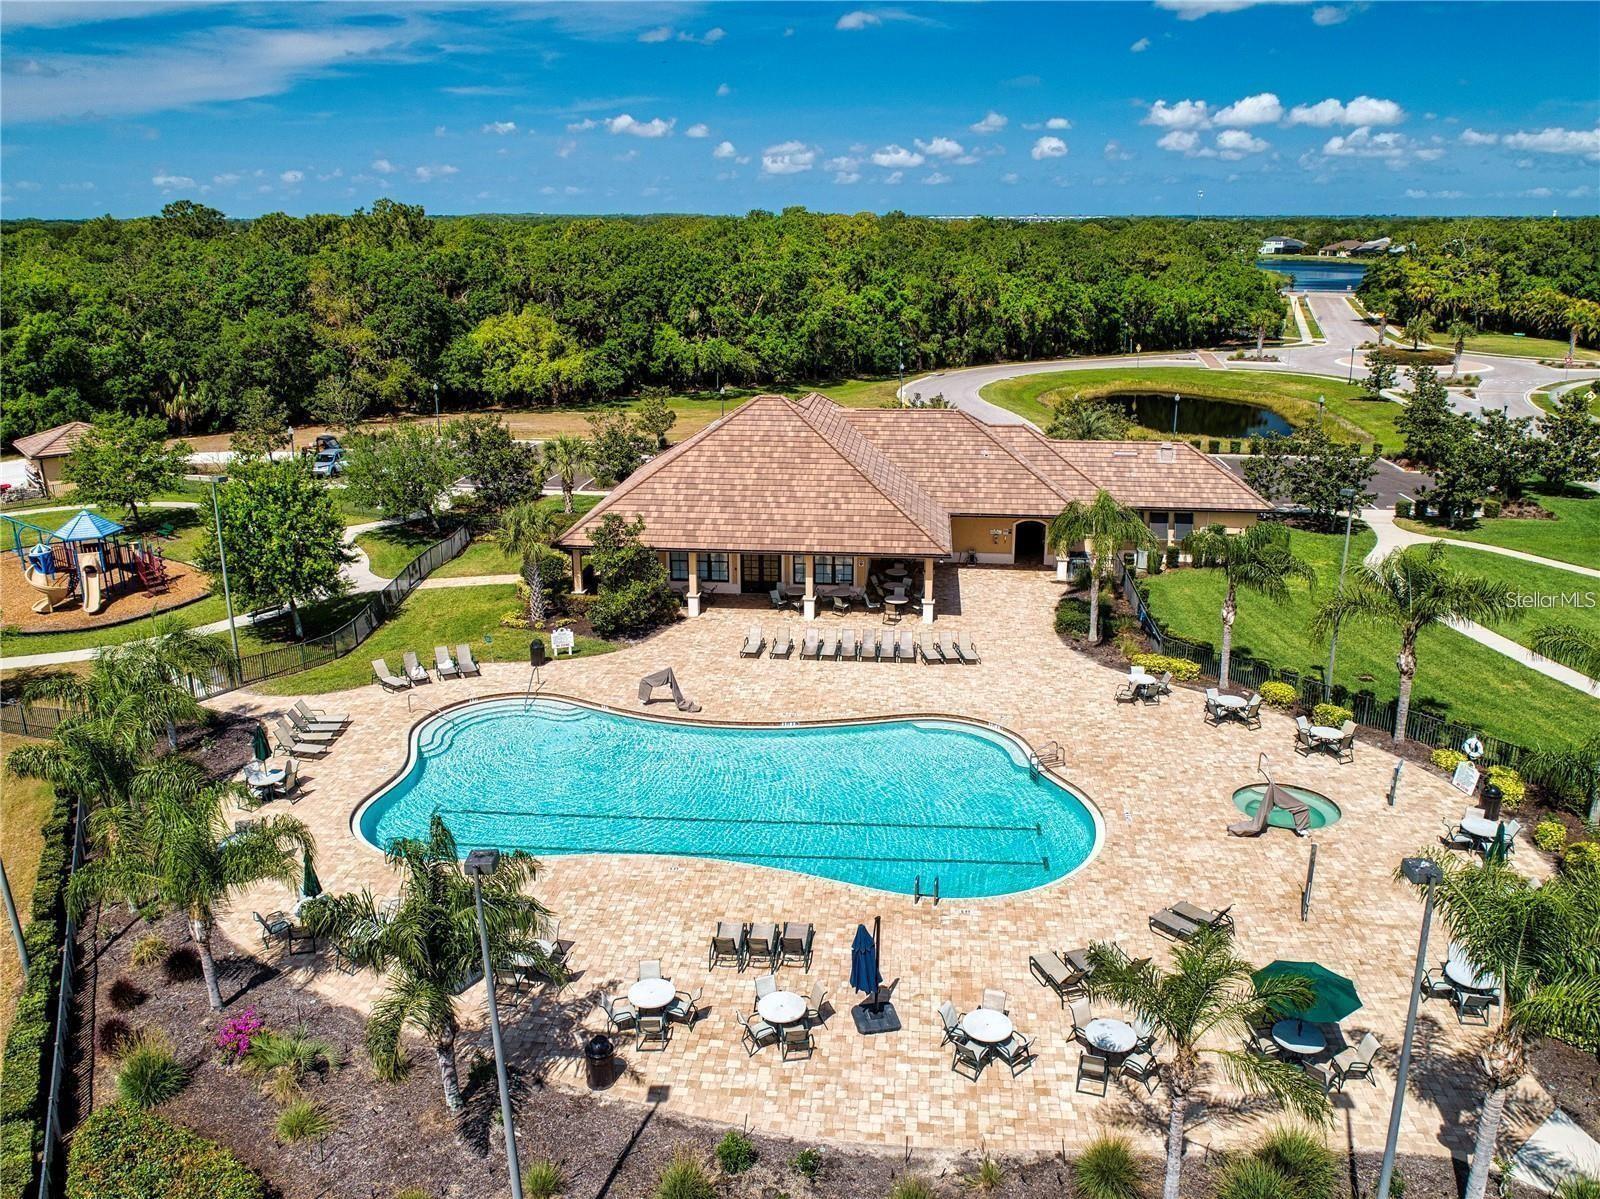
Aerial view of a community pool and clubhouse, with a spacious paved deck, lounge chairs, and palm trees.
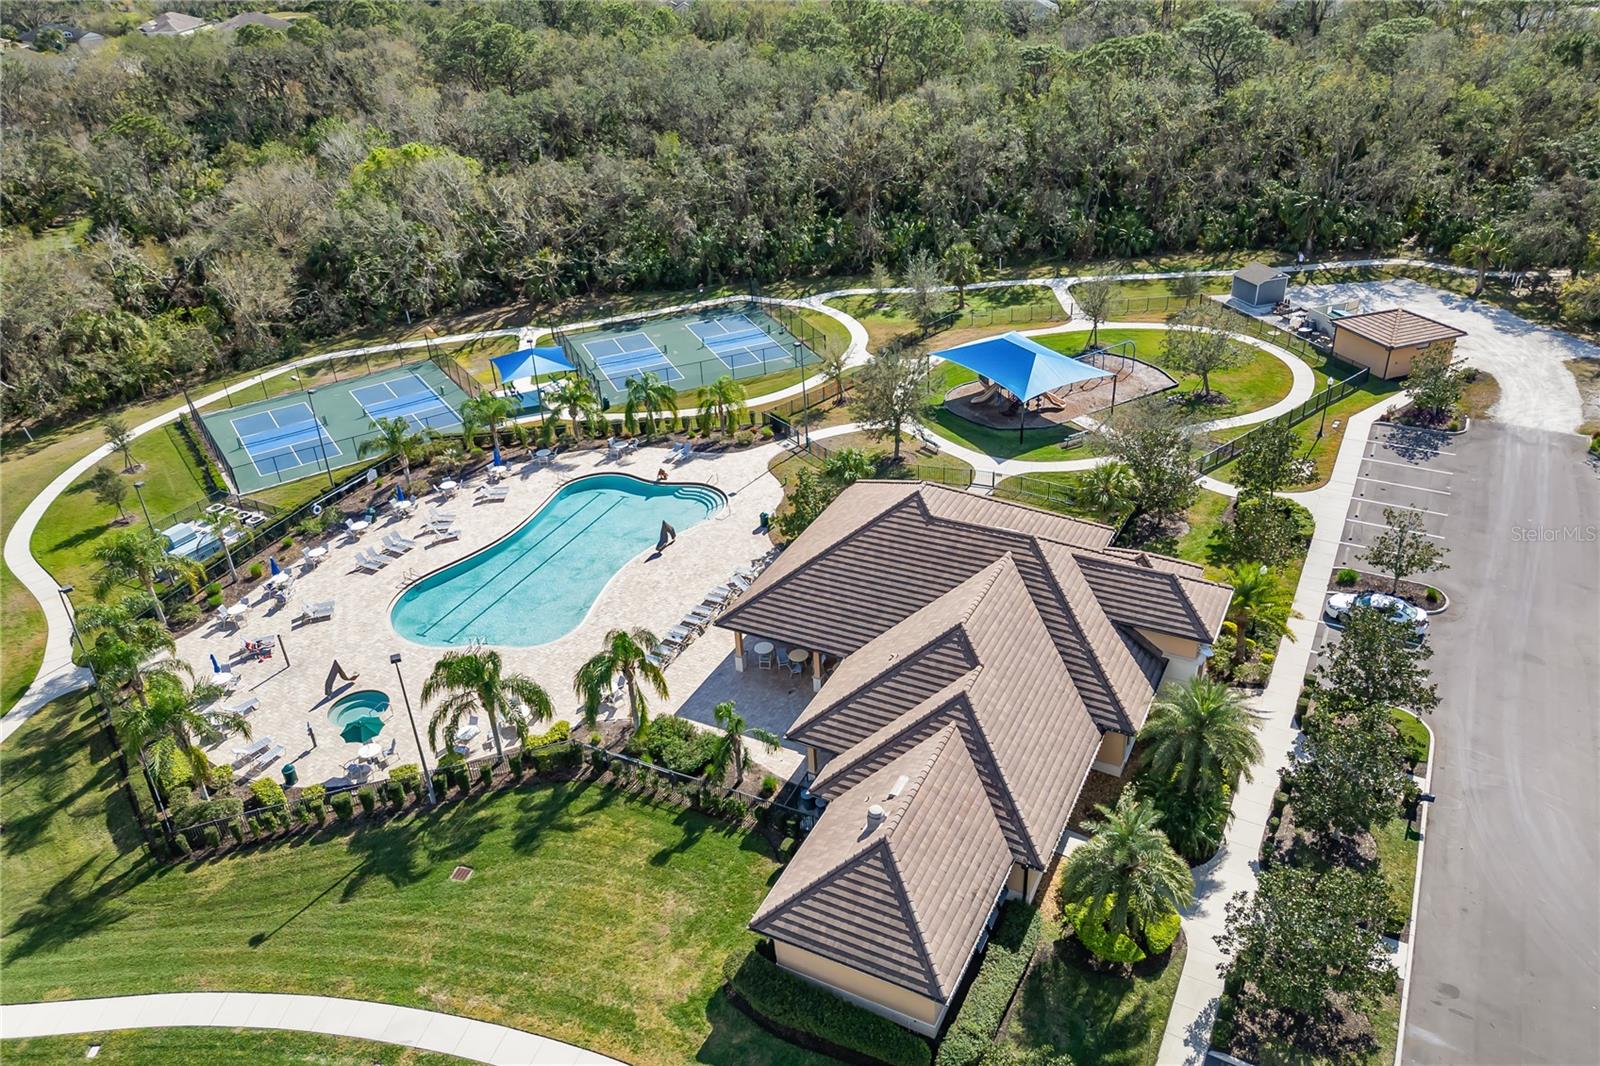
Aerial view of community pool, tennis courts, playground, and clubhouse
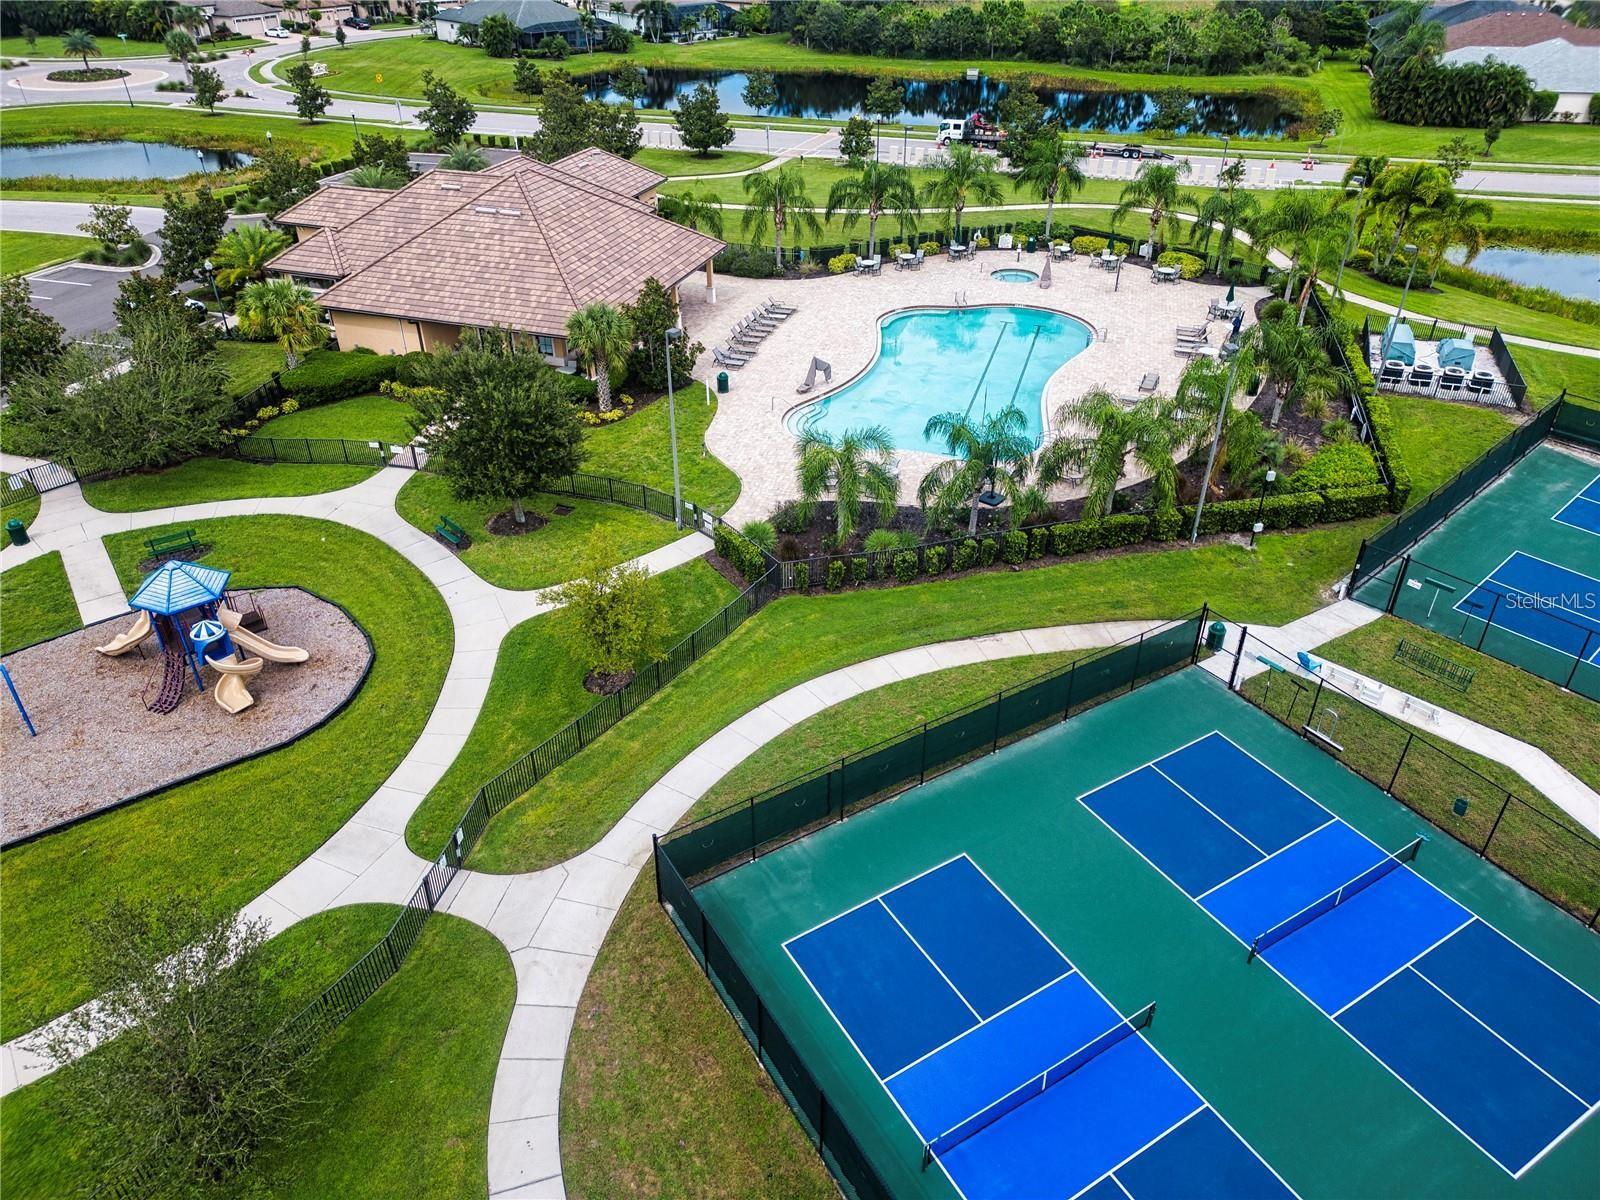
Aerial view of a community pool and pickleball courts beside a playground and clubhouse.
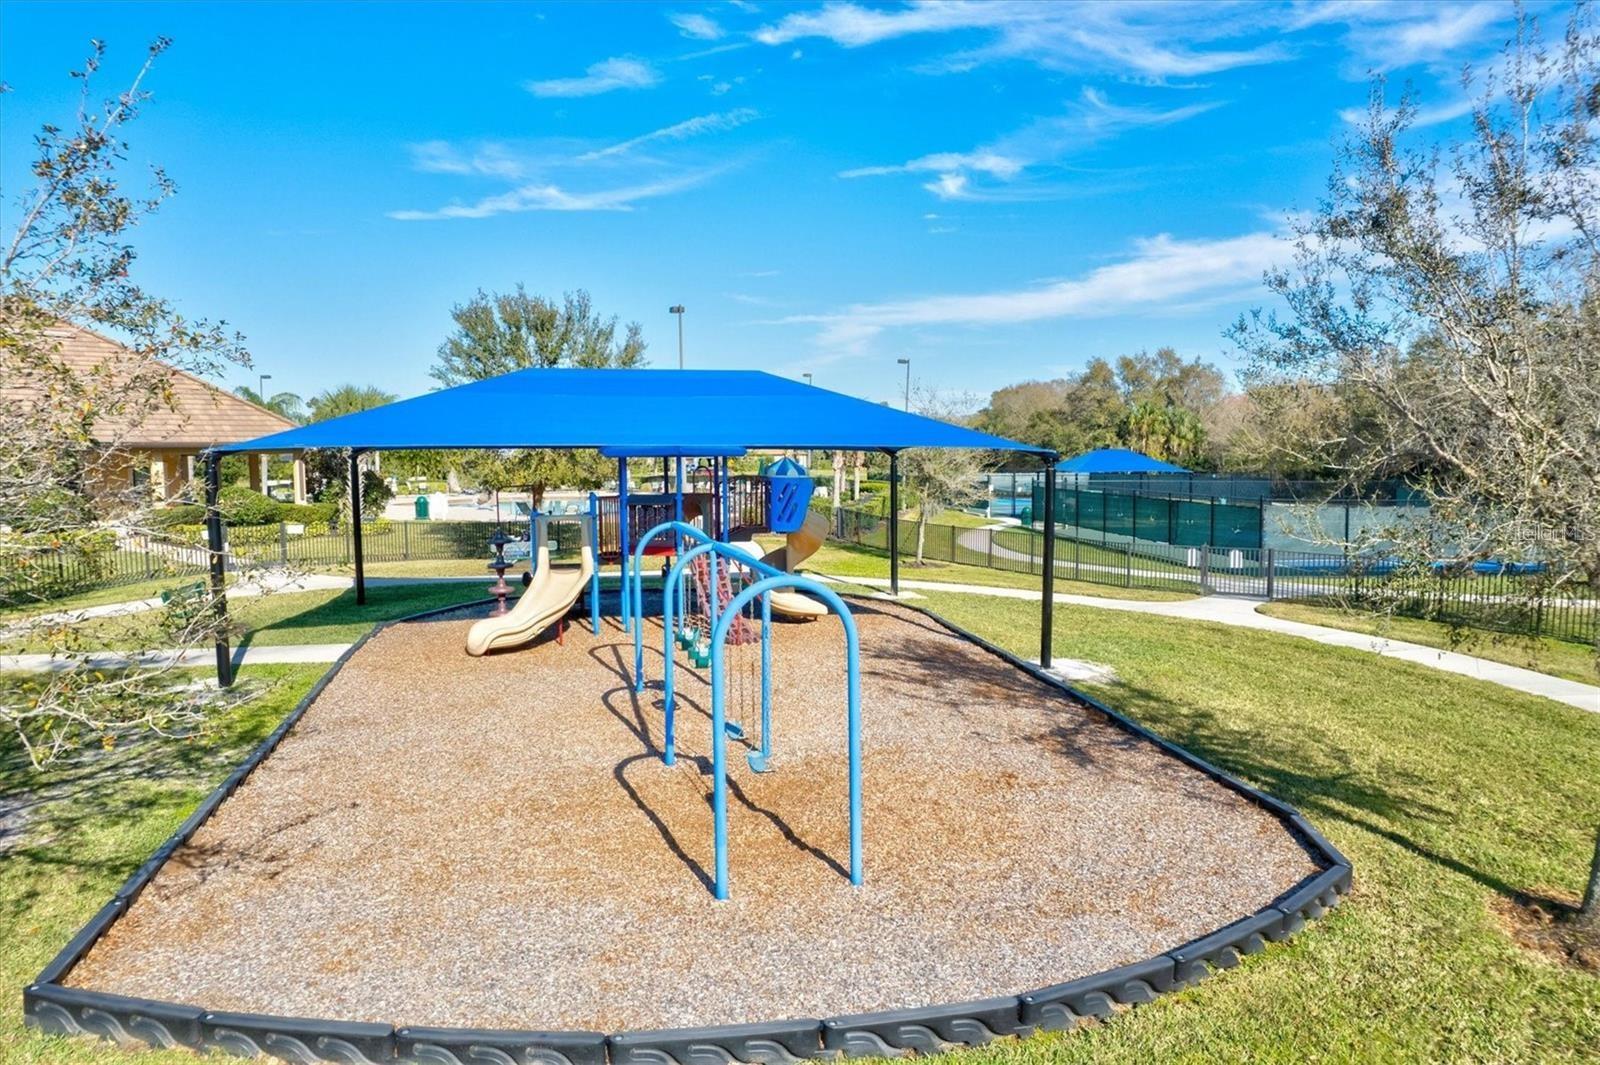
Community playground with blue shade canopy, slides, and climbing equipment beside fenced pool and tennis courts.
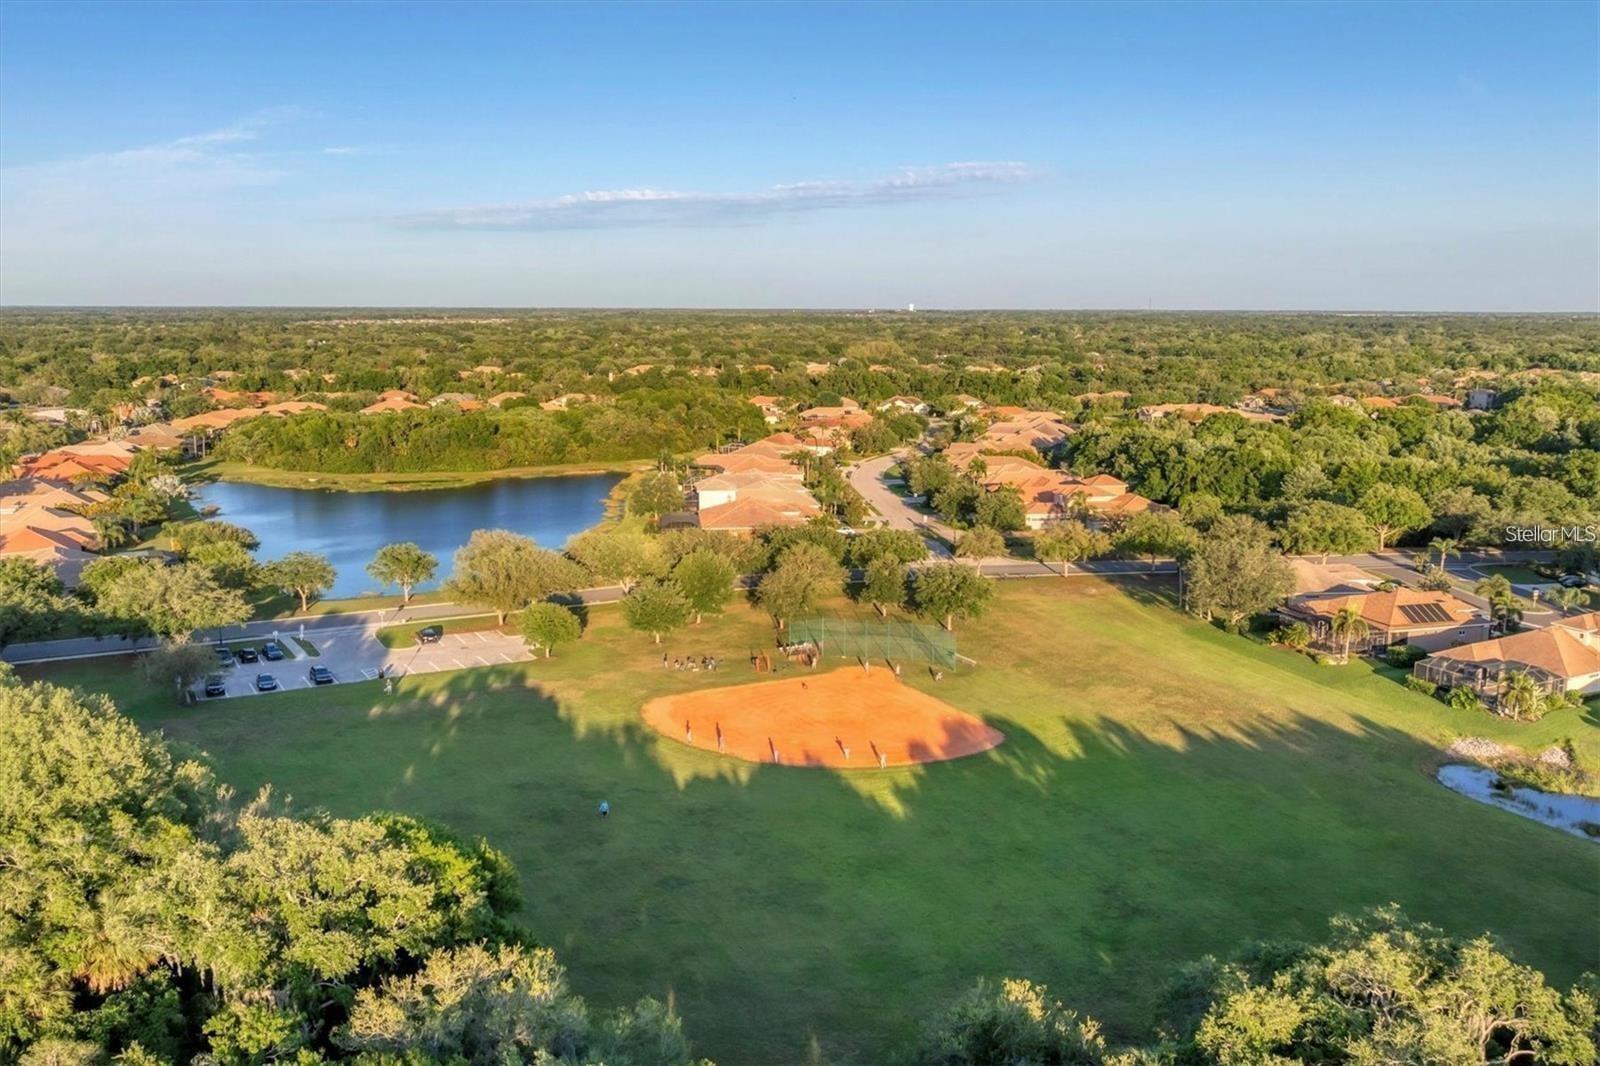
Aerial view of homes surrounding a pond and a recreation field with a baseball diamond.
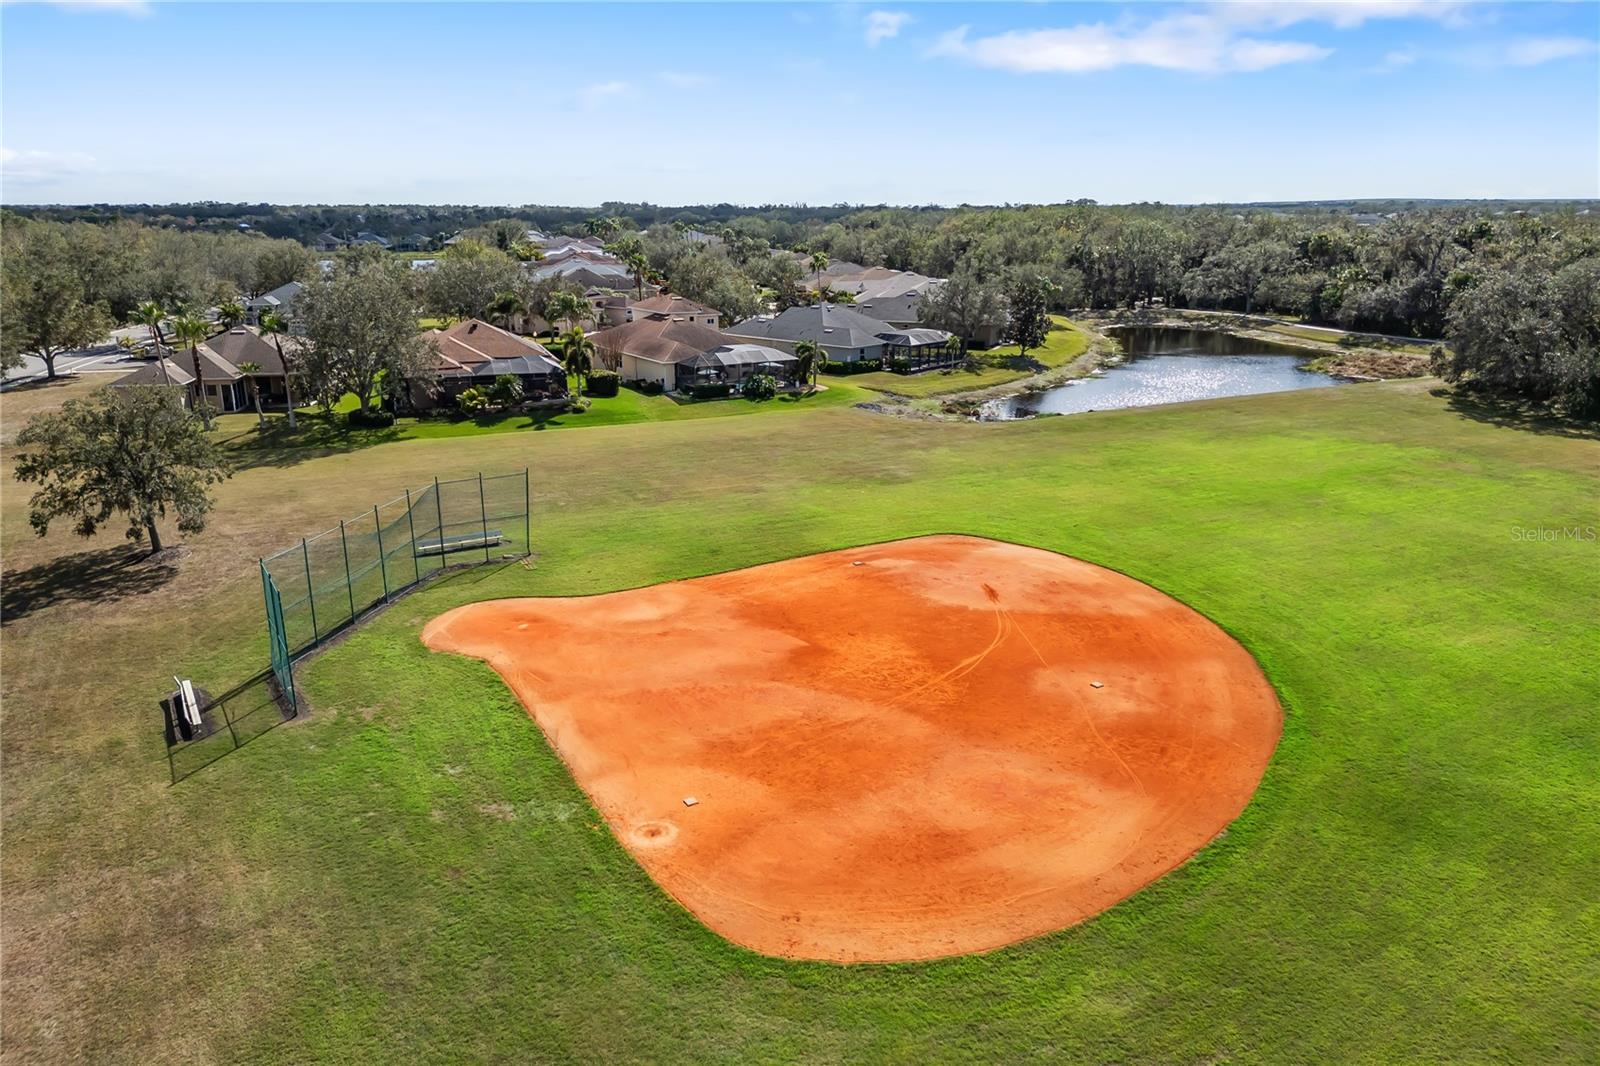
Aerial view of a community baseball field beside a pond and neighborhood homes.
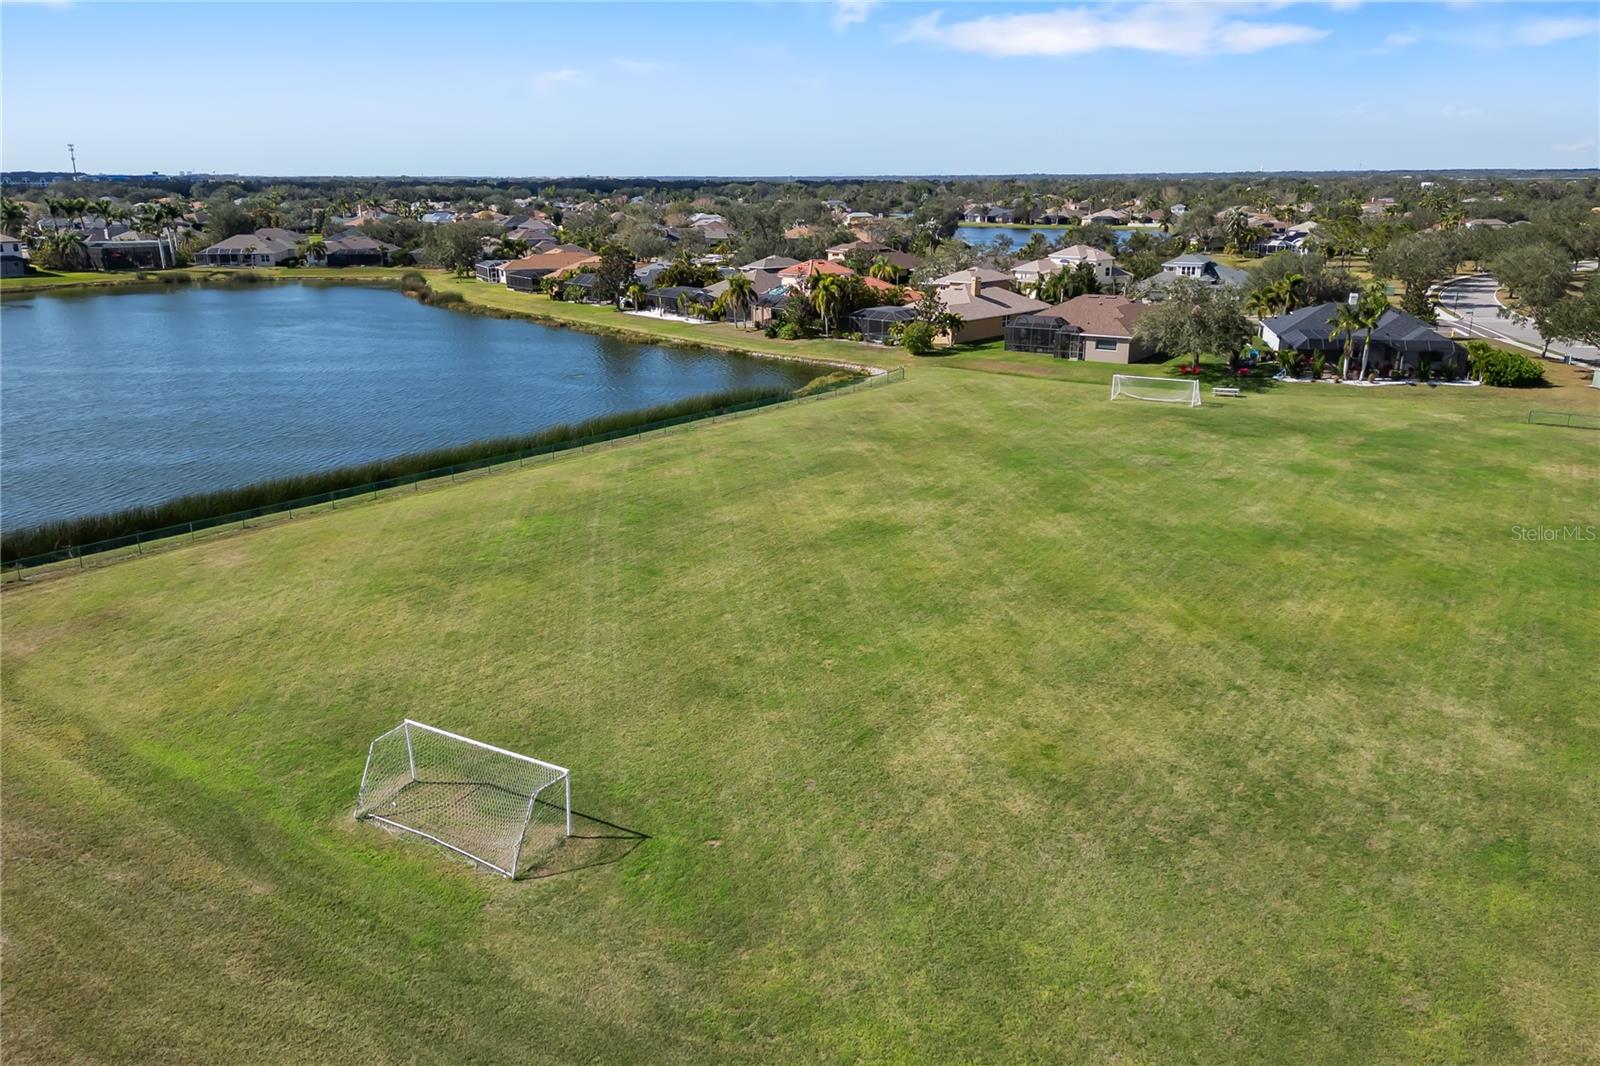
Aerial view of a grassy community field with soccer goals beside a lake and homes.
Wooden viewing deck beside a pond, with grassy banks and a tree-lined shore.
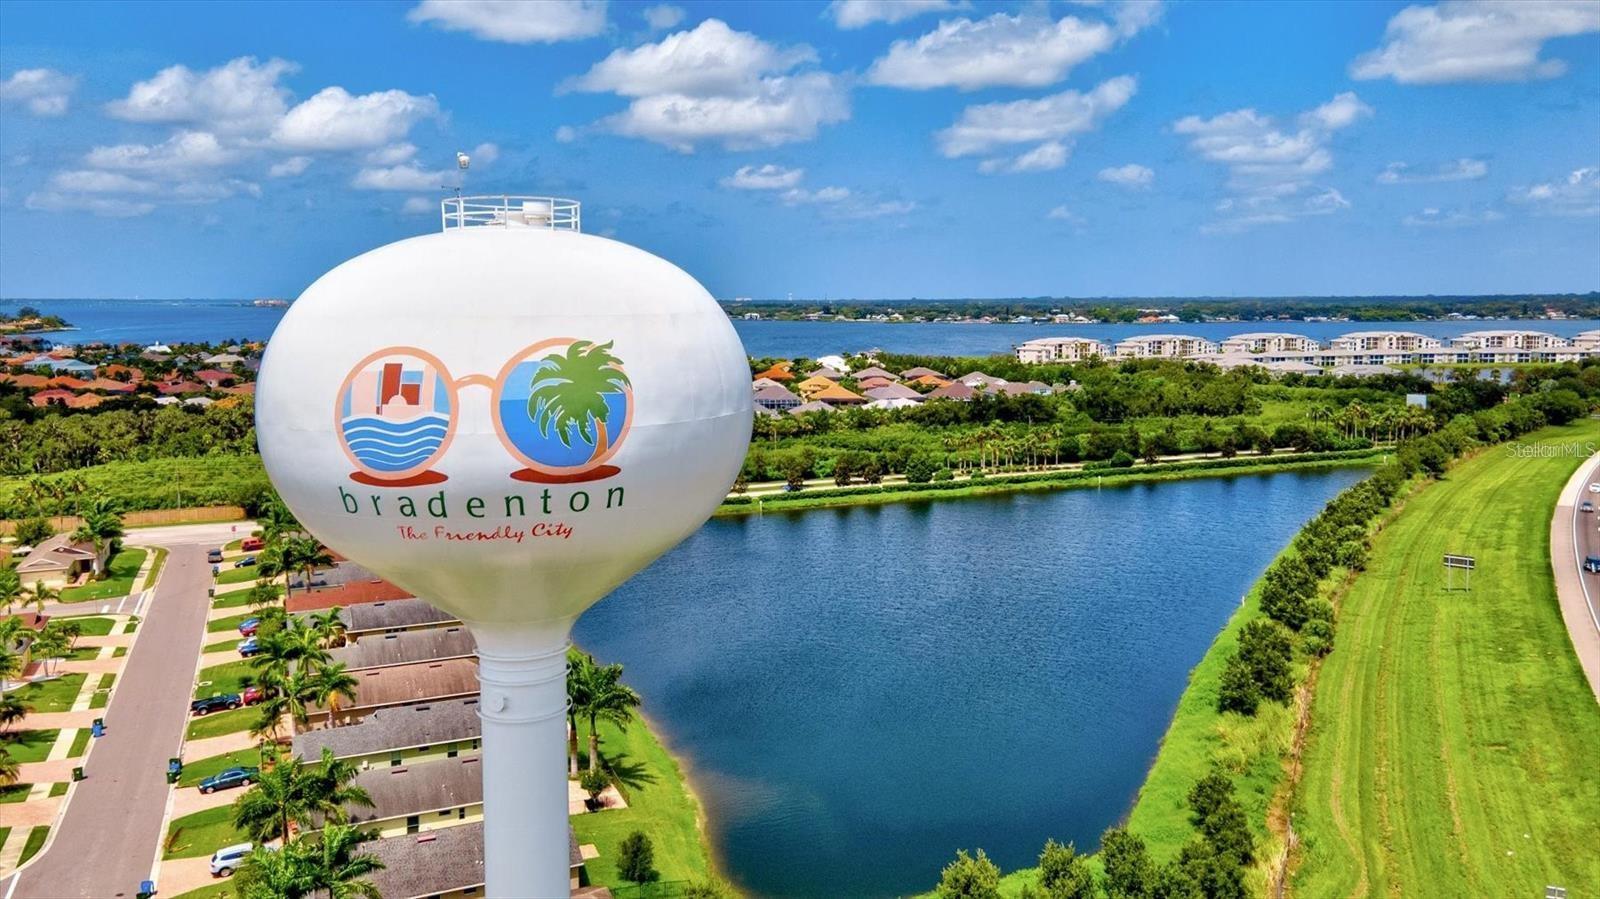
Aerial view of Bradenton with its water tower, canal, and waterfront neighborhoods.
Downtown café patio with umbrella-shaded tables beside colorful storefronts and a blue sidewalk strip.
Waterfront marina with docked boats, palm trees, and a large American flag.
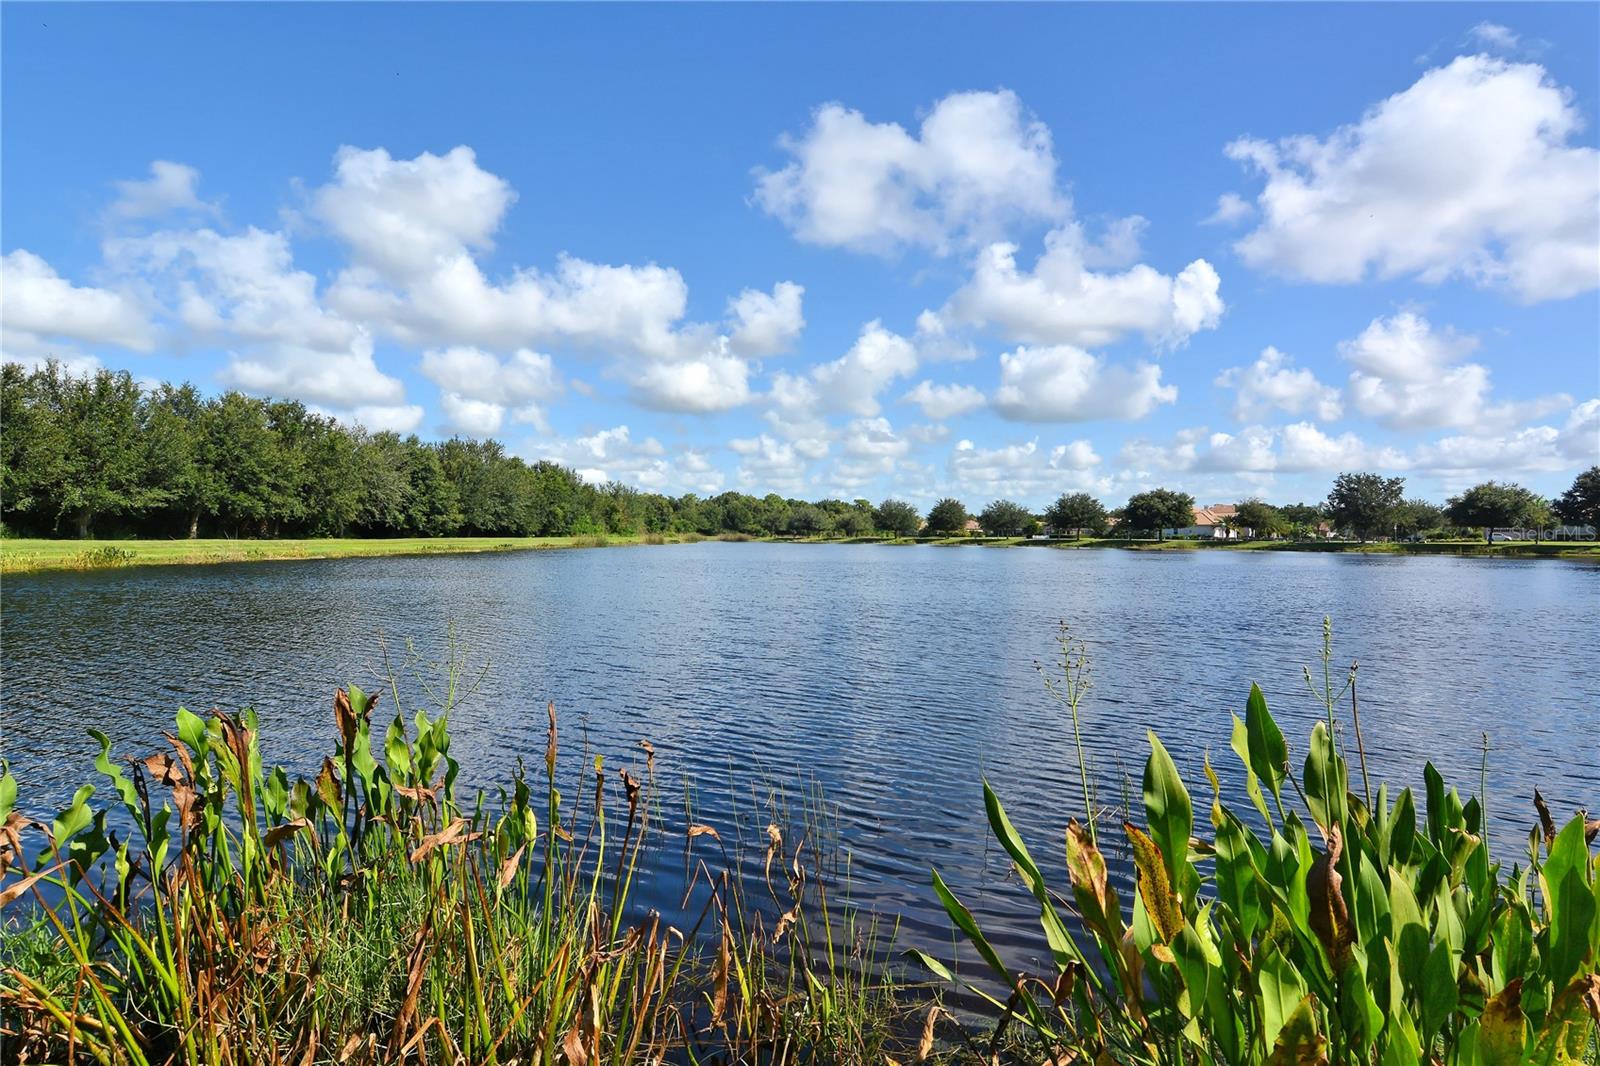
Pond bordered by trees and distant homes, framed by tall aquatic plants.
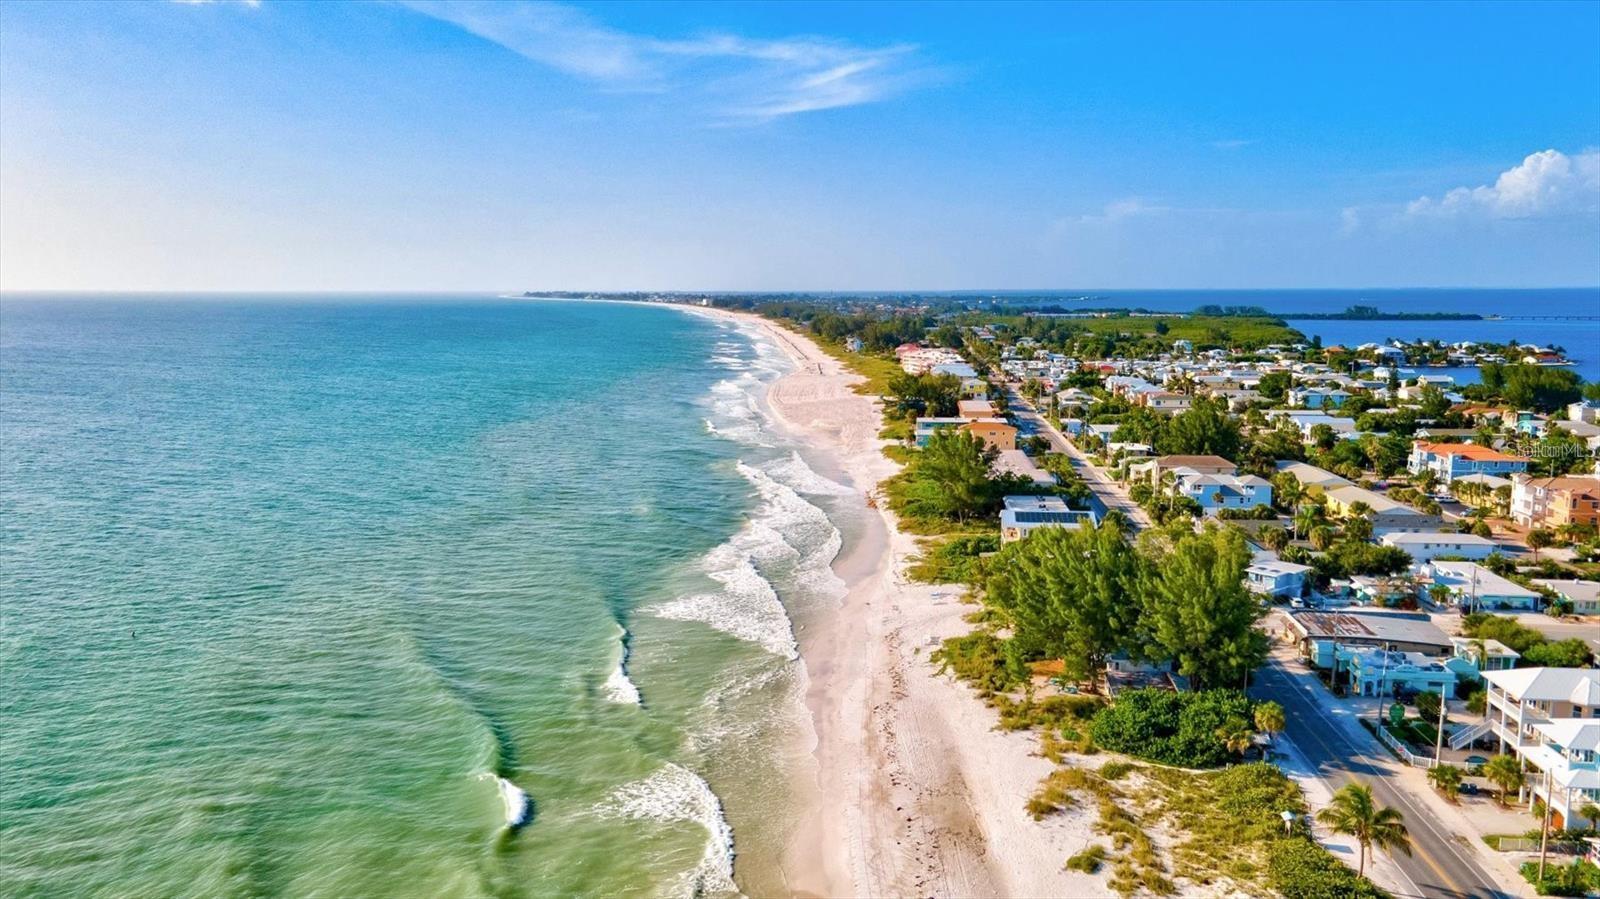
Aerial coastline with turquoise water, sandy beach, and homes lining a coastal road.
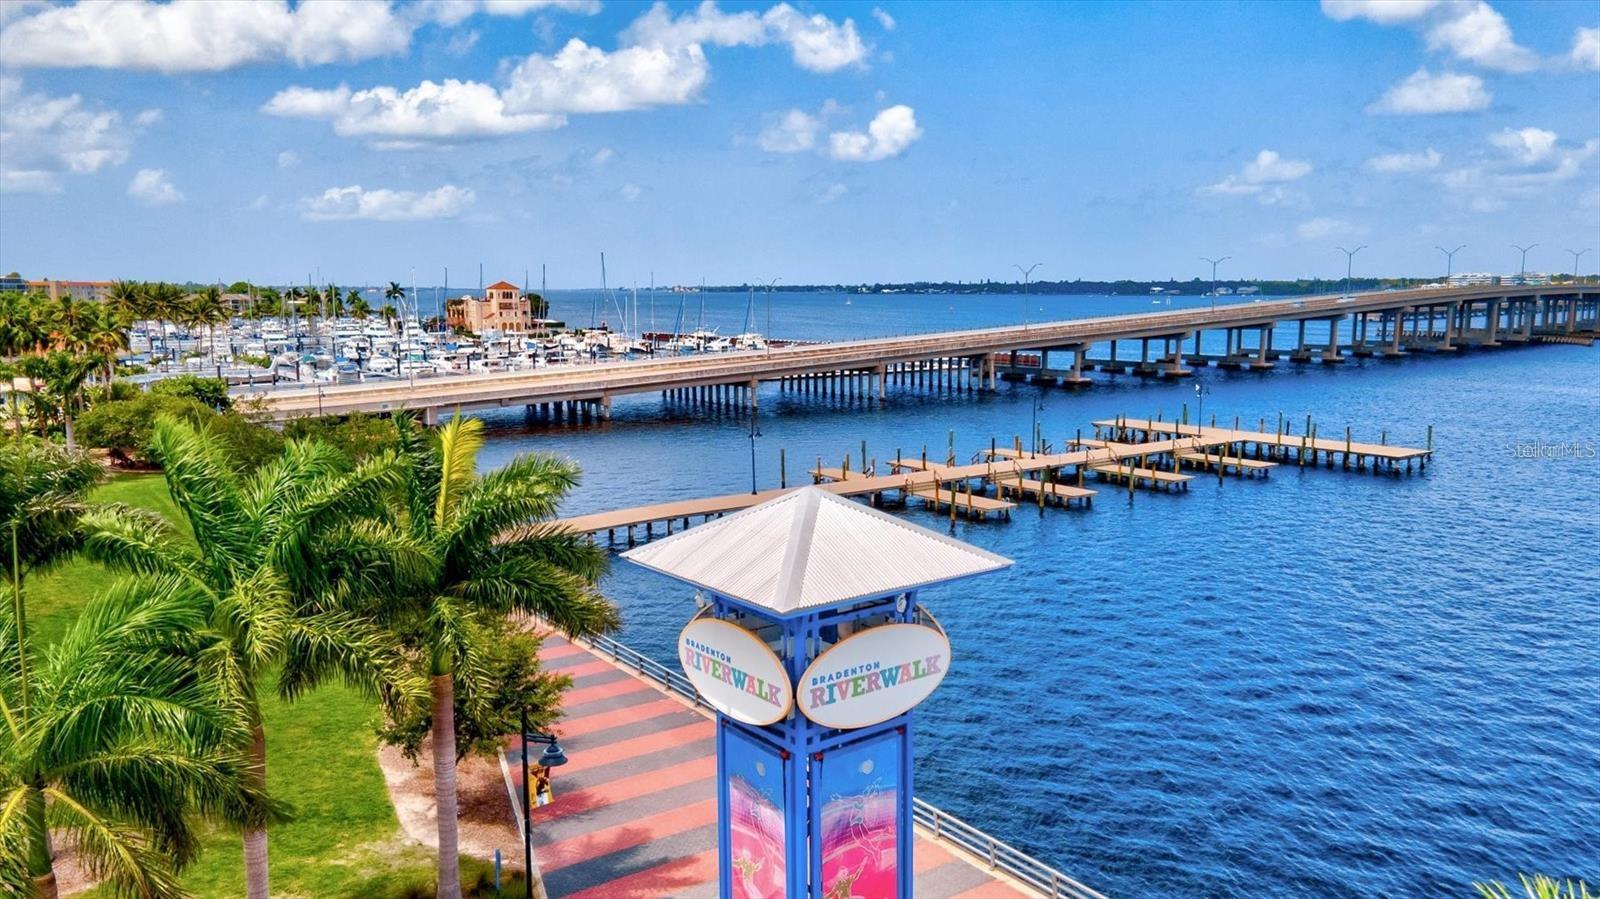
Bradenton Riverwalk waterfront with a marina, palm-lined promenade, docks, and a long bridge across the bay.
SEE ALL PHOTOS
Open kitchen with white cabinets, stainless steel appliances, and a large island beside a living room.
Aerial view of the home outlined in white, with neighborhood houses and ponds nearby.
Screened pool with a raised tiled spa, lounge chairs, and surrounding trees.
Aerial view of a tiled-roof home with a stone-trimmed courtyard, screened enclosures, and tropical landscaping.
Aerial view of homes among dense greenery, with a neighborhood street and pond in the distance.
Covered patio with wicker seating, stone pavers, and potted plants.
Single-story home with a wide paver driveway, stone accents, and a two-car garage.
Entry foyer with pale blue walls, an arched transom over the front door, and a blue patterned rug.
Living room with a teal sofa and sliding doors overlooking a screened pool.
Living room with a blue sofa, coastal artwork, glass tables, and sliding glass doors.
Living room with teal sofa and sliding glass doors overlooking a covered patio and pool.
Living room with a blue sofa, cream armchairs, glass coffee table, and ocean-themed artwork.
Living room with cream armchairs, a teal sofa, and an arched window above the entry door.
Built-in white coffee station with granite counter and glass-front cabinets beside a carpeted staircase.
Kitchen with a large white island, stainless steel appliances, and granite countertops.
Kitchen with white shaker cabinets, granite counters, stainless steel appliances, and a sink overlooking greenery.
Bright kitchen with white cabinets, a large island, granite counters, and stainless steel appliances.
Dining area with a glass-top table and white chairs beside sliding doors to a screened patio.
Bright kitchen with a large white island, stainless appliances, and an adjacent dining area.
Living room with a brown leather sectional, plantation shutters, and a view of the screened pool.
Living room with hardwood floors, patterned rug, sofas, and an open kitchen and dining area.
Bedroom with a wooden four-poster bed, matching dressers, and polished hardwood floors.
Furnished sitting area with a patterned sofa and views of a screened pool through the windows.
Furnished room with wood flooring and sliding doors overlooking a screened pool lanai.
Furnished bedroom with a wooden canopy bed, patterned sofa, and large round mirror.
Furnished bedroom with a wooden canopy bed, matching dressers, and glossy hardwood floors.
Primary bathroom with a double vanity, soaking tub, and tiled walk-in shower.
Bathroom with a double-sink vanity, dark cabinetry, pale countertops, and framed mirrors.
Bathroom with a jetted soaking tub, stone tile surround, and separate shower.
Walk-in shower with beige stone tile, a window, dual showerheads, and a dark bench.
Bathroom with dark wood double vanity and doorway opening onto a bedroom.
Home office with a large wooden desk, black swivel chair, and shuttered windows overlooking a green yard.
Furnished home office with a large wooden desk, patterned rug, and pool visible through the adjoining room.
Blue bathroom with a white vanity, toilet, and framed heron artwork.
Bedroom with a white bed, colorful pillows, plantation shutters, and a desk by the windows.
Furnished bedroom with a carved wood bed, blue accent pillows, and a window with white blinds.
Furnished bedroom with a white bed, wooden nightstands, ceiling fan, and wicker chair.
Bathroom with a dark wood vanity and a glass-enclosed tiled shower.
Carpeted staircase with white railings, tall windows, and a hanging pendant light.
Spacious carpeted bedroom with a bed by the windows, wooden chairs, and an open bathroom doorway.
Bedroom with a white bed, blue bedding, carpet, and a dark wooden chest of drawers.
Spacious carpeted room with beige walls, a ceiling fan, wooden cabinet, and two chairs.
Living room with beige carpet, two wooden chairs, and a glass-front cabinet.
Bathroom with beige stone vanity, large mirror, and white-tiled shower with a pale curtain.
Laundry room with front-loading washer and dryer beneath white cabinets.
Back patio and swimming pool with outdoor dining furniture and lounge chairs.
Screened outdoor pool with raised tiled spa and wooded surroundings.
Screened pool and raised spa with lounge chairs and a leafy, wooded backdrop.
Furnished lanai with wicker seating and sliding glass doors overlooking a swimming pool.
Paved courtyard patio with stone walls, wicker chairs, and potted plants beside the home.
Single-story home with stone accents, a wide paver driveway, and tropical landscaping at sunset.
Aerial view of homes around lakes, with tree-lined streets and swimming pools.
Single-story beige home with stone-accented entry, tiled roof, and wide paved driveway.
Floor plan with labeled rooms and pool overlaid on an aerial view of the property.
Aerial view of a home with a screened pool, landscaped yard, and floor plan overlay.
Single-story home with a stone-accented entrance, paver driveway, and mature tropical landscaping.
Tree-lined downtown street with colorful shops, café seating, and parked cars.
Aerial view of a waterfront marina dotted with sailboats and lined with docks.
Single-story home with stone-trimmed arched entry, paver driveway, mature shade tree, and large palm.
Greyhawk Landing community entrance sign framed by tropical landscaping and pink flowers.
Community pond with a tall fountain, grassy banks, and mature trees.
Aerial view of community pool, tennis courts, basketball court, and playground among trees.
Outdoor basketball court beside a playground and lake in a landscaped community.
Community playground with colorful play structures beside a palm-lined swimming pool
Community fitness room with weight machines, cable equipment, and dumbbell racks.
Community fitness center with treadmills, elliptical machines, and large windows.
Community gym with dumbbell racks and weight equipment beside windows overlooking a pool.
A wooden dock extends into a lake beside a curving paved path and wooded shoreline.
Wooden pedestrian bridge beneath tropical trees, leading toward a playground.
Aerial view of a community pool and clubhouse, with a spacious paved deck, lounge chairs, and palm trees.
Aerial view of community pool, tennis courts, playground, and clubhouse
Aerial view of a community pool and pickleball courts beside a playground and clubhouse.
Community playground with blue shade canopy, slides, and climbing equipment beside fenced pool and tennis courts.
Aerial view of homes surrounding a pond and a recreation field with a baseball diamond.
Aerial view of a community baseball field beside a pond and neighborhood homes.
Aerial view of a grassy community field with soccer goals beside a lake and homes.
Wooden viewing deck beside a pond, with grassy banks and a tree-lined shore.
Aerial view of Bradenton with its water tower, canal, and waterfront neighborhoods.
Downtown café patio with umbrella-shaded tables beside colorful storefronts and a blue sidewalk strip.
Waterfront marina with docked boats, palm trees, and a large American flag.
Pond bordered by trees and distant homes, framed by tall aquatic plants.
Aerial coastline with turquoise water, sandy beach, and homes lining a coastal road.
Bradenton Riverwalk waterfront with a marina, palm-lined promenade, docks, and a long bridge across the bay.
Courtesy of COLDWELL BANKER REALTY, Stephanie Seacat, LLC  Listing Contact: 941-907-1033 
For Sale

12471 NATUREVIEW CIR

12471 NATUREVIEW CIR, BRADENTON, FL 34212

$899,000
5 BEDROOMS. PRIVATE POOL, 3-CAR GARAGE. NO FRONT OR REAR NEIGHBORS, discover exceptional space, privacy and flexibility in gated Greyhawk Landing. Offering 3,659 square feet on an oversized preserve homesite, this expansive 5-bedroom, 3.5-bath residence delivers something increasingly difficult to find, room for everyone, a private screened pool, dedicated office/den, separate upstairs guest retreat and an oversized 3-car garage, all surrounded by mature Florida landscape and exceptional privacy. The kitchen sits at the heart of the home and opens naturally to the main gathering areas, while the first-floor owner's suite offers its own private escape with a sitting area, walk-in shower, soaking tub and peaceful views. A spacious fifth bedroom upstairs and full bath create a separate living area ideal for multigenerational living, visiting guests, a media/game room or a second work-from-home retreat. Outside, your screened private pool becomes an extension of the living space. With no rear neighbor, mature greenery and preserved surroundings, the backyard offers privacy and reasons to move to Florida to enjoy, morning coffee by the pool, afternoons in the sun and evenings overlooking nature. Recent improvements add meaningful value, including pool resurfacing, new pool pump, aerator and skimmer, two newer HVAC systems, newer water heater and hurricane shutters. The oversized 3-car garage with epoxy flooring provides coveted additional room for vehicles, bikes, golf equipment and storage. Greyhawk Landing completes the lifestyle with gated entry, resort-style amenities, heated pools, fitness center, tennis, pickleball, basketball, sports fields, fishing, playgrounds and miles of scenic walking and biking trails. Minutes from Lakewood Ranch, I-75, shopping, dining, healthcare, golf and the Gulf Coast. If space, privacy are at the top of your list, put this home on your must-see list.

5
beds

4
baths

3,659 Sq.Ft. LIVING AREA

0.28 Acres lot

Mortgage Calculator

Estimate your monthly mortgage payment, including the principal and interest, property taxes, and HOA. Adjust the values to generate a more accurate rate.
All estimates are provided for informational purposes only. Actual amounts may vary.
$0,000 Your Payment 20 15 65
$0,000 Your Payment
Stephanie Seacat

Stephanie Seacat

Features & Amenities

Interior

  • total bedrooms5
  • Total bathrooms4
  • full bathrooms3
  • half bathroom1
  • Laundry room Inside, Laundry Room
  • Flooring Carpet, Ceramic Tile, Hardwood
  • APPLIANCES Dishwasher, Disposal, Dryer, Gas Water Heater, Refrigerator, Washer
  • other interior Features Ceiling Fans(s), Crown Molding, Eat-in Kitchen, High Ceilings, Kitchen/Family Room Combo, Open Floorplan, Primary Bedroom Main Floor, Split Bedroom, Stone Counters, Tray Ceiling(s), Walk-In Closet(s), Window Treatments

Area & Lot

  • Status For Sale
  • Living Area3,659 Sq.Ft.
  • Total Area4,647 Sq.Ft.
  • Lot Area0.28 Acres
  • MLS® IDA4695755
  • TypeResidential
  • YEAR BUILT2004
  • Architecture StylesFlorida
  • View DescriptionPool, Trees/Woods
  • Elementary SchoolFreedom Elementary
  • Middle SchoolCarlos E. Haile Middle
  • High SchoolLakewood Ranch High

Exterior

  • STORIES1
  • Garage Space3.0
  • water SourcePublic
  • utilitiesCable Available, Natural Gas Connected
  • PoolHeated, Self Cleaning
  • roofTile
  • lot featuresIn County, Landscaped
  • parkingDriveway, Garage Faces Side, Oversized
  • HEAT TYPECentral, Electric, Natural Gas
  • AIR CONDITIONINGCentral Air
  • sewerPublic Sewer
  • SubstructureSlab
  • HOA AmenitiesBasketball Court, Fitness Center, Park, Pickleball Court(s), Playground, Pool, Spa/Hot Tub, Tennis Court(s), Trail(s)
  • security FeaturesSmoke Detector(s)
  • other exterior FeaturesHurricane Shutters, Private Mailbox, Rain Gutters, Sprinkler Metered

Financial

  • Sales Price$899,000
  • Real Estate Tax $5,479/yr
  • HOA $6/mo
  • Zoning PDR
View Virtual Tour
Aerial view of the home outlined in white, with neighborhood houses and ponds nearby.

Schedule a Showing

I would love to show you our beautiful property. Please select your preferred date and time below. I will be in touch shortly to confirm your appointment.

Schedule a Showing

I would love to show you our beautiful property. Please select your preferred date and time below. I will be in touch shortly to confirm your appointment.
Thank you for your interest in 12471 NATUREVIEW CIR, BRADENTON, FL 34212. We are reviewing your request and will be in touch shortly!

Work With Stephanie

Her passion for the real estate industry thrives and is committed to nurturing long-term relationships and providing an exceptional real estate experience for buyers, sellers, and investors to see your dreams of living the luxury, lifestyle in paradise become a reality.

Follow Stephanie on Instagram