1111 BRAMBLING CT
1111 BRAMBLING CT
1111 BRAMBLING CT
1111 BRAMBLING CT
1111 BRAMBLING CT
1111 BRAMBLING CT
1111 BRAMBLING CT
1111 BRAMBLING CT
1111 BRAMBLING CT
1111 BRAMBLING CT
1111 BRAMBLING CT
1111 BRAMBLING CT
1111 BRAMBLING CT
1111 BRAMBLING CT
1111 BRAMBLING CT
1111 BRAMBLING CT
1111 BRAMBLING CT
1111 BRAMBLING CT
1111 BRAMBLING CT
1111 BRAMBLING CT
1111 BRAMBLING CT
1111 BRAMBLING CT
1111 BRAMBLING CT
1111 BRAMBLING CT
1111 BRAMBLING CT
1111 BRAMBLING CT
1111 BRAMBLING CT
1111 BRAMBLING CT
1111 BRAMBLING CT
1111 BRAMBLING CT
1111 BRAMBLING CT
1111 BRAMBLING CT
1111 BRAMBLING CT
1111 BRAMBLING CT
1111 BRAMBLING CT
1111 BRAMBLING CT
1111 BRAMBLING CT
1111 BRAMBLING CT
1111 BRAMBLING CT
1111 BRAMBLING CT
1111 BRAMBLING CT
1111 BRAMBLING CT
1111 BRAMBLING CT
1111 BRAMBLING CT
1111 BRAMBLING CT
1111 BRAMBLING CT
1111 BRAMBLING CT
1111 BRAMBLING CT
1111 BRAMBLING CT
1111 BRAMBLING CT
1111 BRAMBLING CT
1111 BRAMBLING CT
1111 BRAMBLING CT
1111 BRAMBLING CT
1111 BRAMBLING CT
1111 BRAMBLING CT
1111 BRAMBLING CT
1111 BRAMBLING CT
1111 BRAMBLING CT
1111 BRAMBLING CT
1111 BRAMBLING CT
1111 BRAMBLING CT
1111 BRAMBLING CT
1111 BRAMBLING CT
1111 BRAMBLING CT
1111 BRAMBLING CT
1111 BRAMBLING CT
1111 BRAMBLING CT
1111 BRAMBLING CT
1111 BRAMBLING CT
1111 BRAMBLING CT
1111 BRAMBLING CT
1111 BRAMBLING CT
1111 BRAMBLING CT
1111 BRAMBLING CT
1111 BRAMBLING CT
1111 BRAMBLING CT
1111 BRAMBLING CT
1111 BRAMBLING CT
1111 BRAMBLING CT
SEE ALL PHOTOS
1111 BRAMBLING CT
1111 BRAMBLING CT
1111 BRAMBLING CT
1111 BRAMBLING CT
1111 BRAMBLING CT
1111 BRAMBLING CT
1111 BRAMBLING CT
1111 BRAMBLING CT
1111 BRAMBLING CT
1111 BRAMBLING CT
1111 BRAMBLING CT
1111 BRAMBLING CT
1111 BRAMBLING CT
1111 BRAMBLING CT
1111 BRAMBLING CT
1111 BRAMBLING CT
1111 BRAMBLING CT
1111 BRAMBLING CT
1111 BRAMBLING CT
1111 BRAMBLING CT
1111 BRAMBLING CT
1111 BRAMBLING CT
1111 BRAMBLING CT
1111 BRAMBLING CT
1111 BRAMBLING CT
1111 BRAMBLING CT
1111 BRAMBLING CT
1111 BRAMBLING CT
1111 BRAMBLING CT
1111 BRAMBLING CT
1111 BRAMBLING CT
1111 BRAMBLING CT
1111 BRAMBLING CT
1111 BRAMBLING CT
1111 BRAMBLING CT
1111 BRAMBLING CT
1111 BRAMBLING CT
1111 BRAMBLING CT
1111 BRAMBLING CT
1111 BRAMBLING CT
1111 BRAMBLING CT
1111 BRAMBLING CT
1111 BRAMBLING CT
1111 BRAMBLING CT
1111 BRAMBLING CT
1111 BRAMBLING CT
1111 BRAMBLING CT
1111 BRAMBLING CT
1111 BRAMBLING CT
1111 BRAMBLING CT
1111 BRAMBLING CT
1111 BRAMBLING CT
1111 BRAMBLING CT
1111 BRAMBLING CT
1111 BRAMBLING CT
1111 BRAMBLING CT
1111 BRAMBLING CT
1111 BRAMBLING CT
1111 BRAMBLING CT
1111 BRAMBLING CT
1111 BRAMBLING CT
1111 BRAMBLING CT
1111 BRAMBLING CT
1111 BRAMBLING CT
1111 BRAMBLING CT
1111 BRAMBLING CT
1111 BRAMBLING CT
1111 BRAMBLING CT
1111 BRAMBLING CT
1111 BRAMBLING CT
1111 BRAMBLING CT
1111 BRAMBLING CT
1111 BRAMBLING CT
1111 BRAMBLING CT
1111 BRAMBLING CT
1111 BRAMBLING CT
1111 BRAMBLING CT
1111 BRAMBLING CT
1111 BRAMBLING CT
1111 BRAMBLING CT
Courtesy of COLDWELL BANKER REALTY, Stephanie Seacat, LLC  Listing Contact: 941-907-1033 
For Sale

1111 BRAMBLING CT

1111 BRAMBLING CT, BRADENTON, FL 34212

$765,000
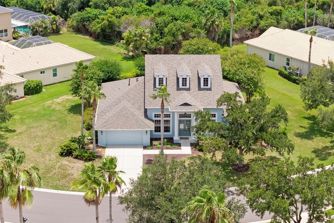
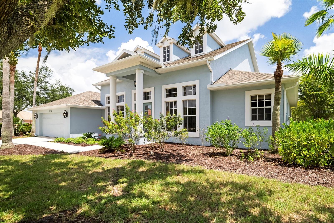
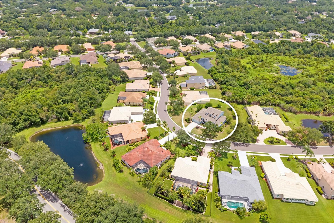
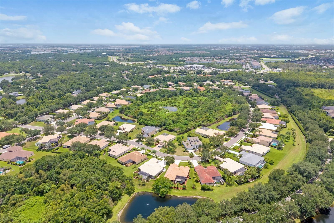
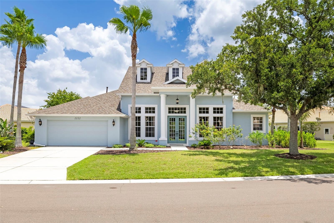
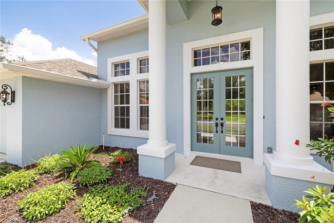
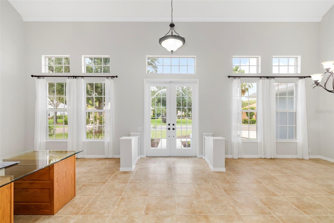
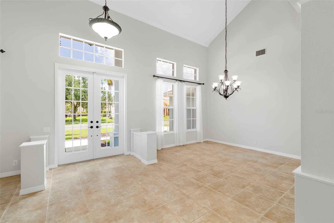
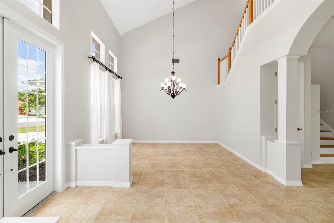
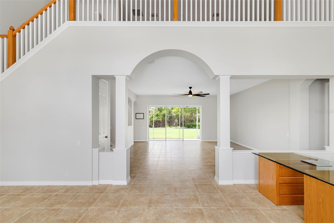
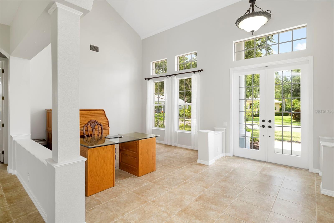
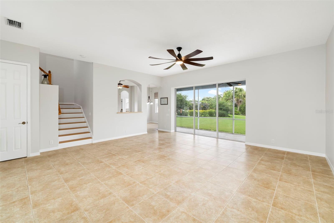
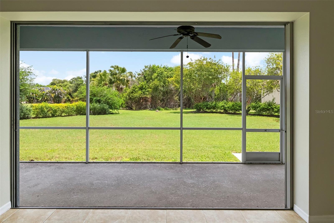
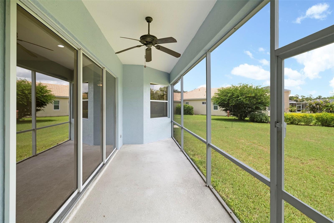
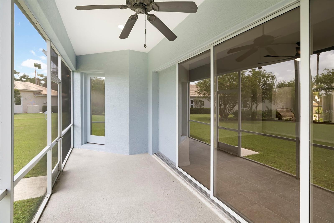
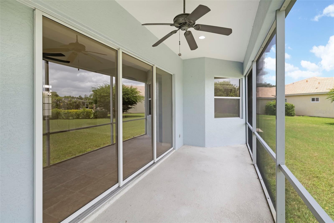
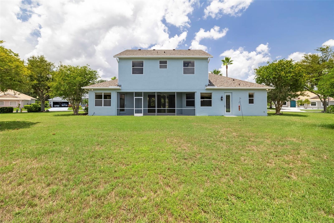
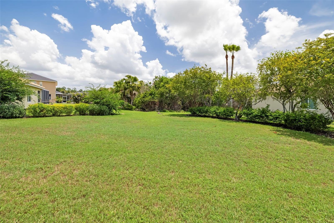
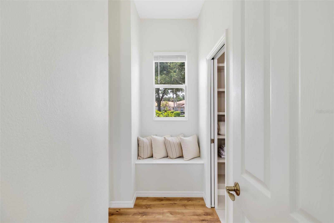
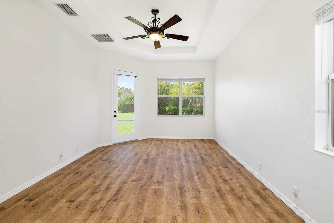
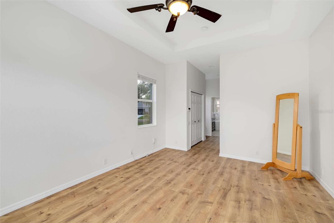
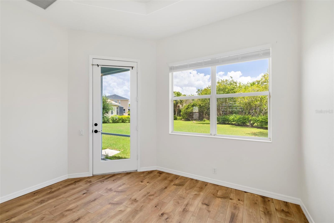
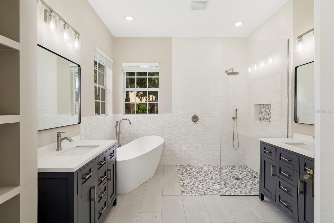
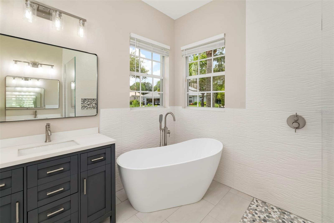
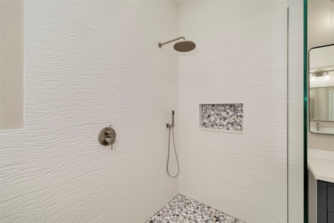
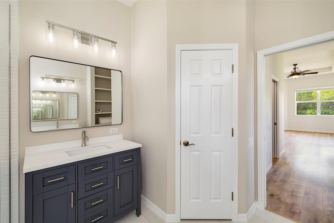
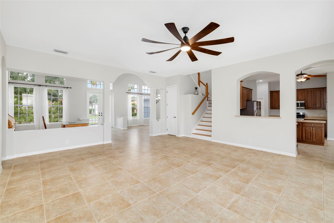
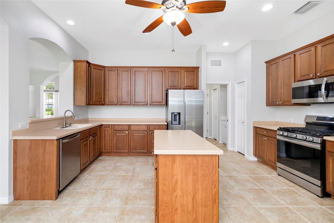
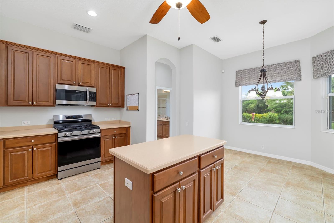
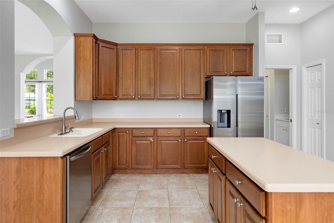
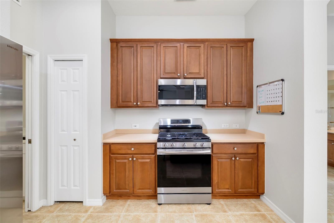
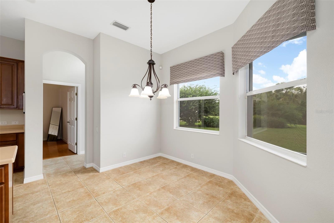
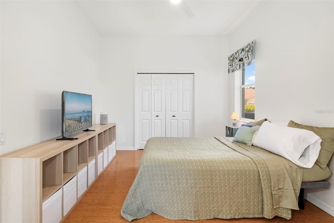
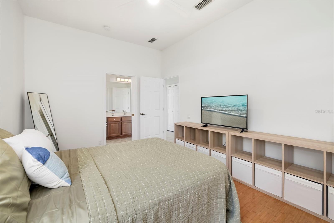
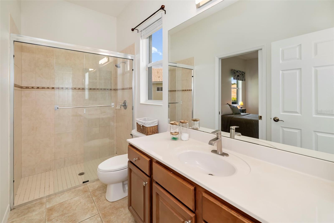
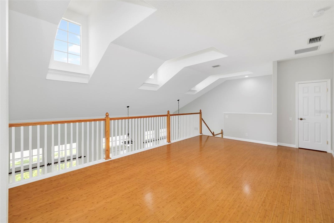
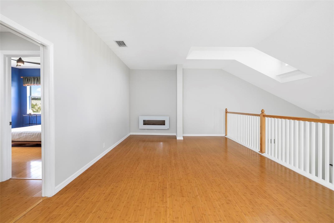
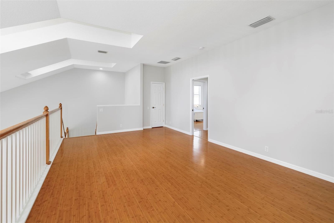
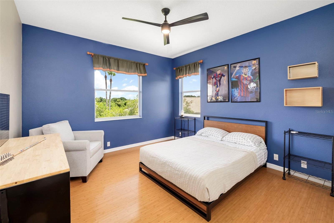
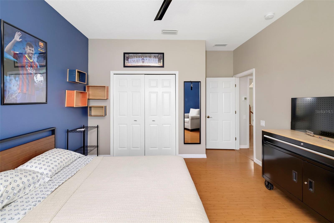
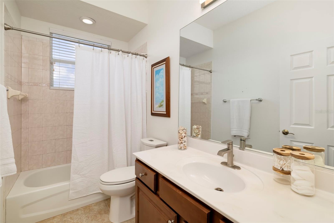
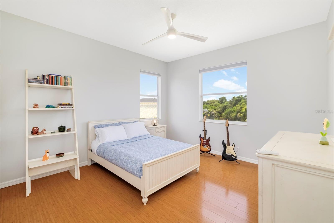
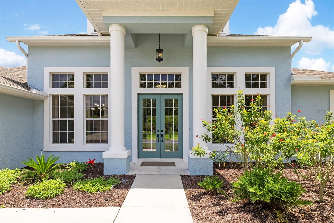
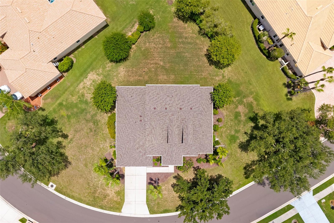
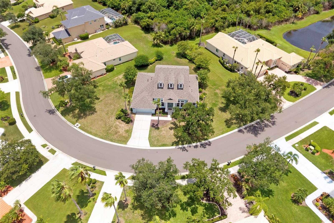
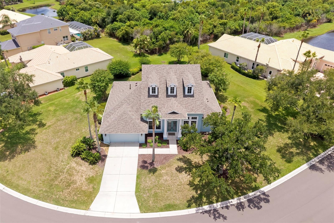
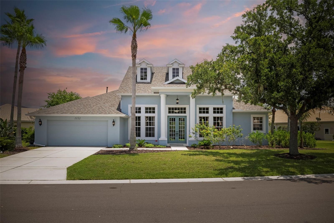
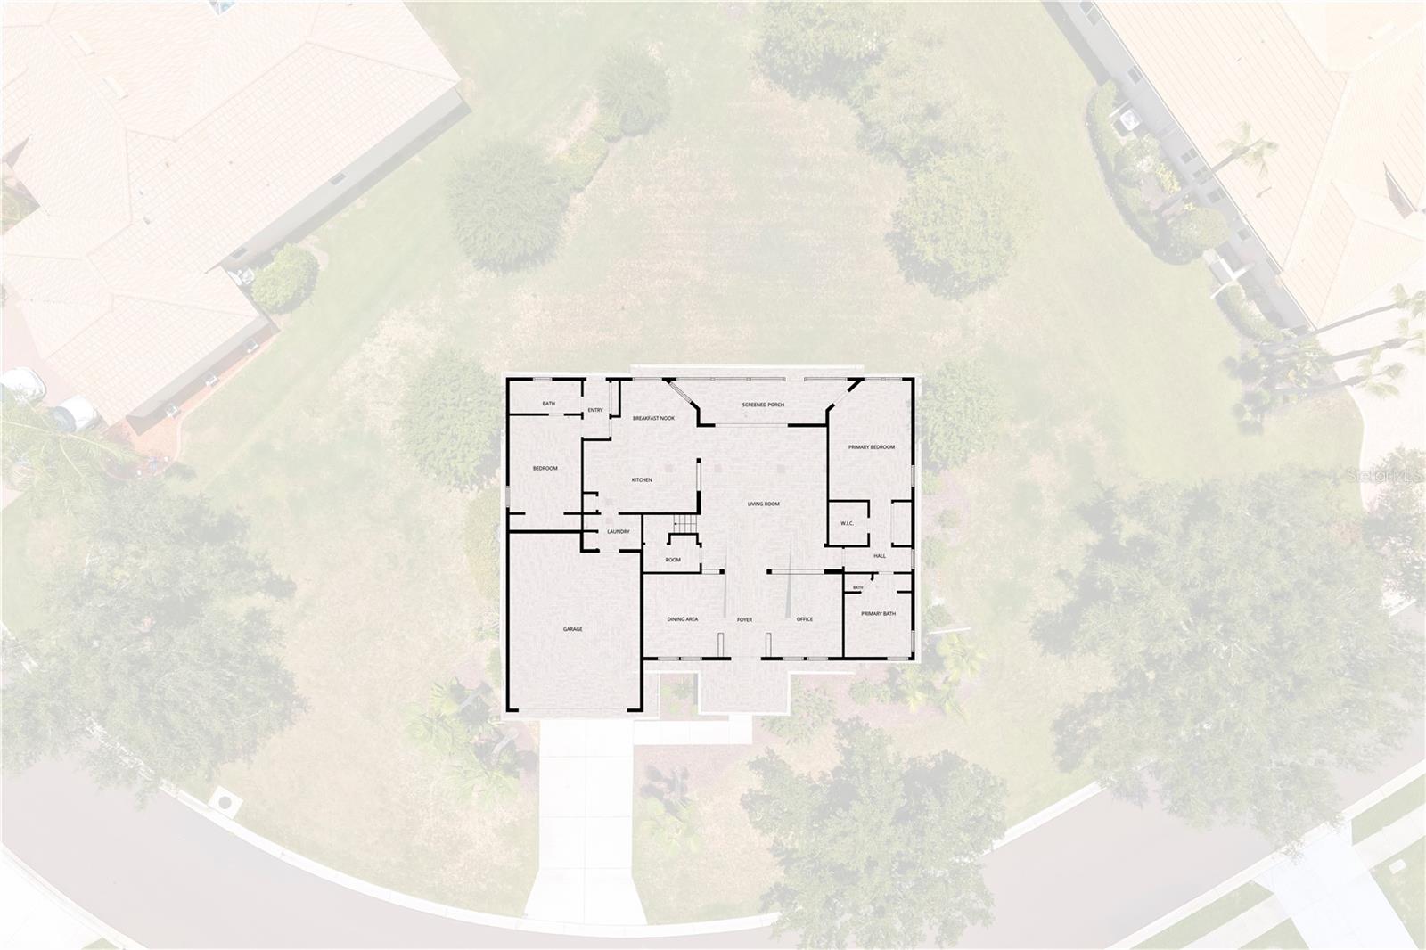
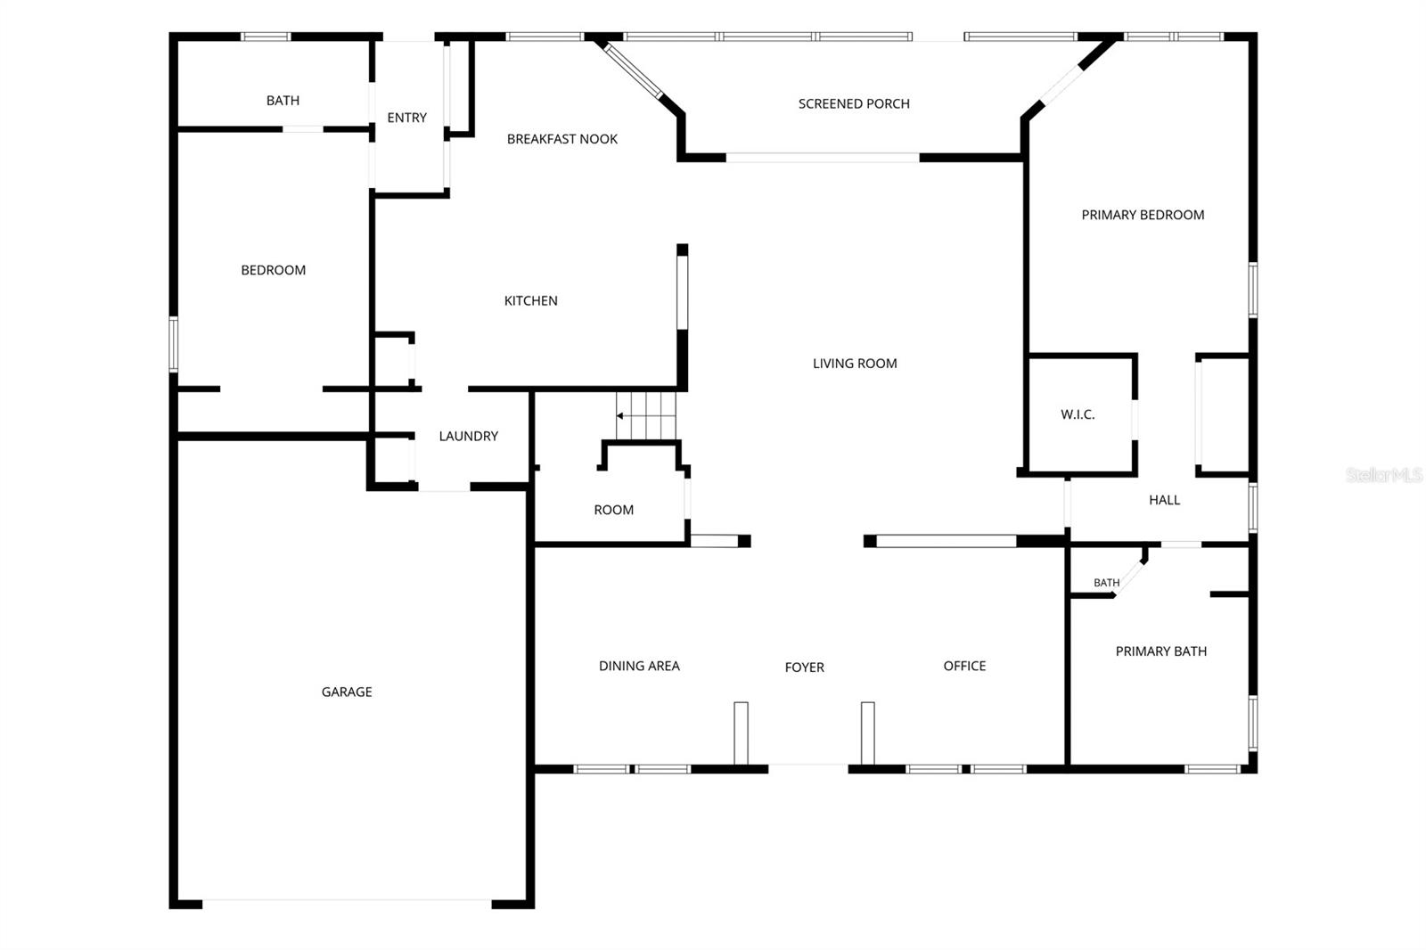
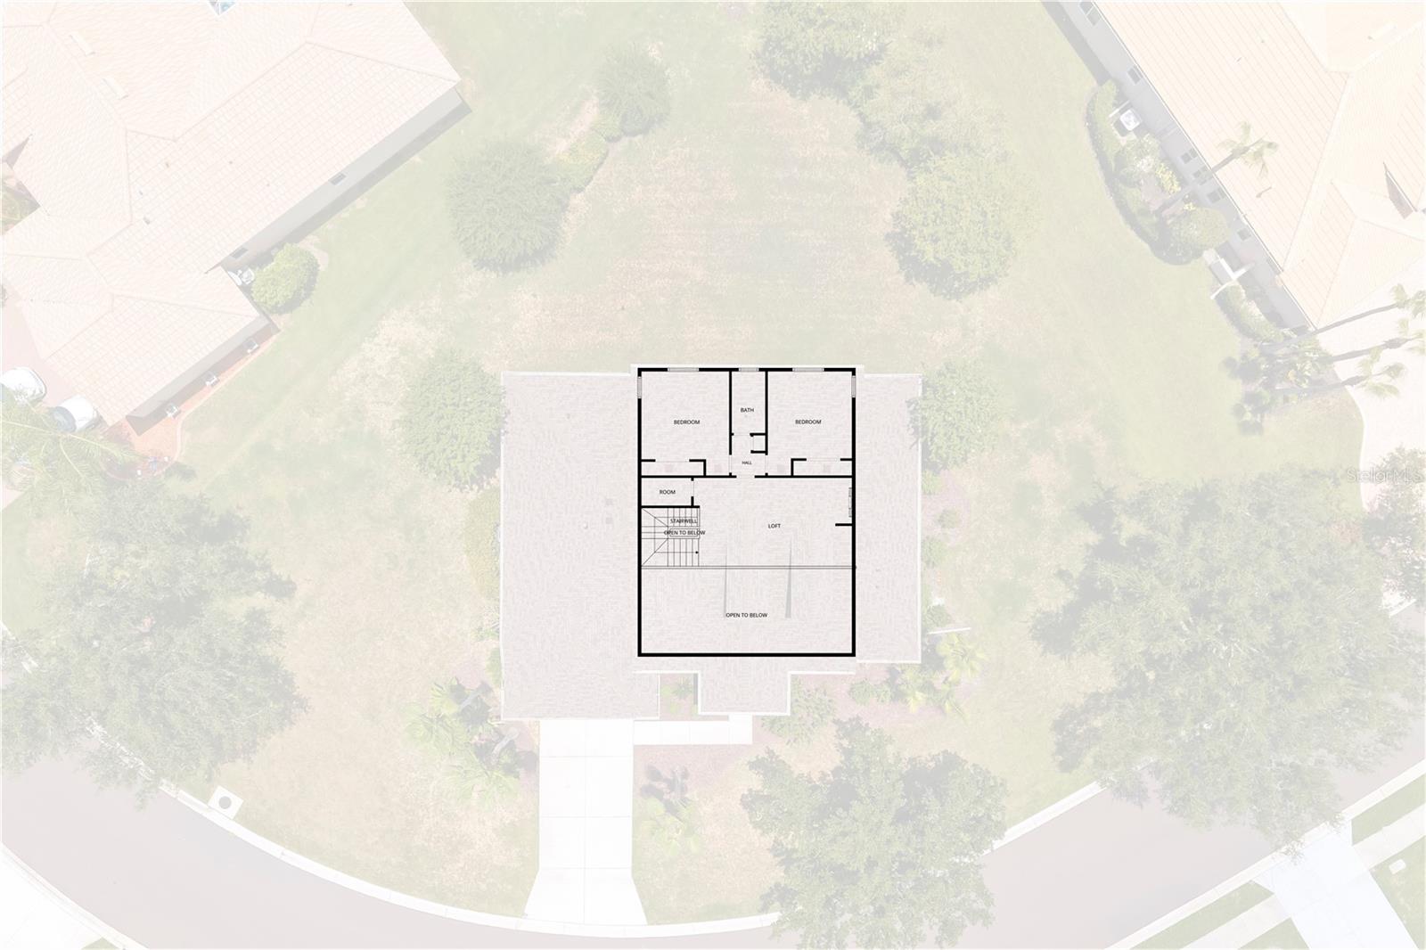
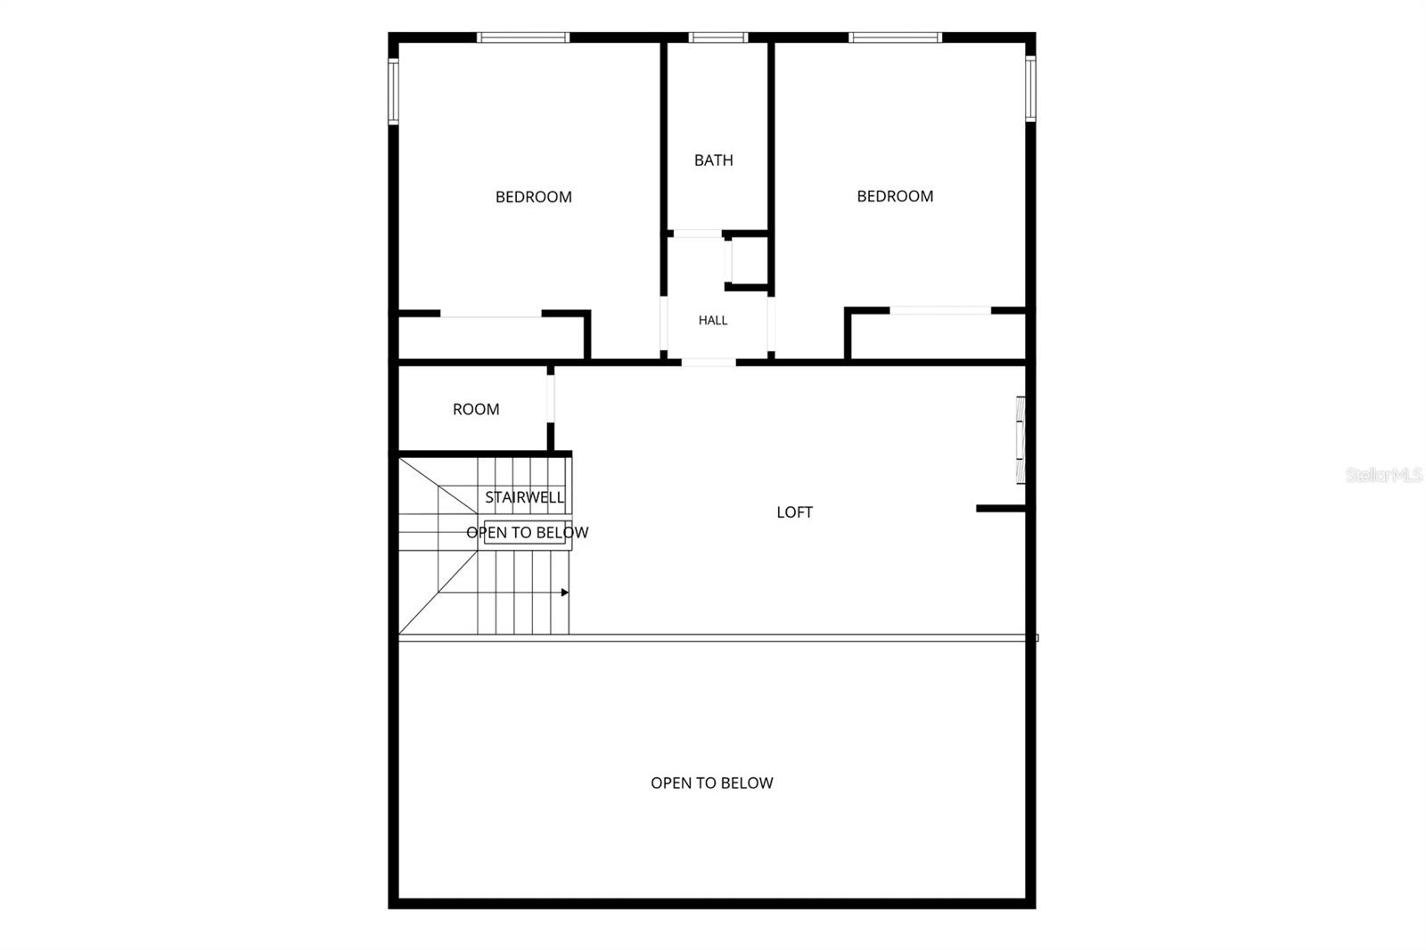
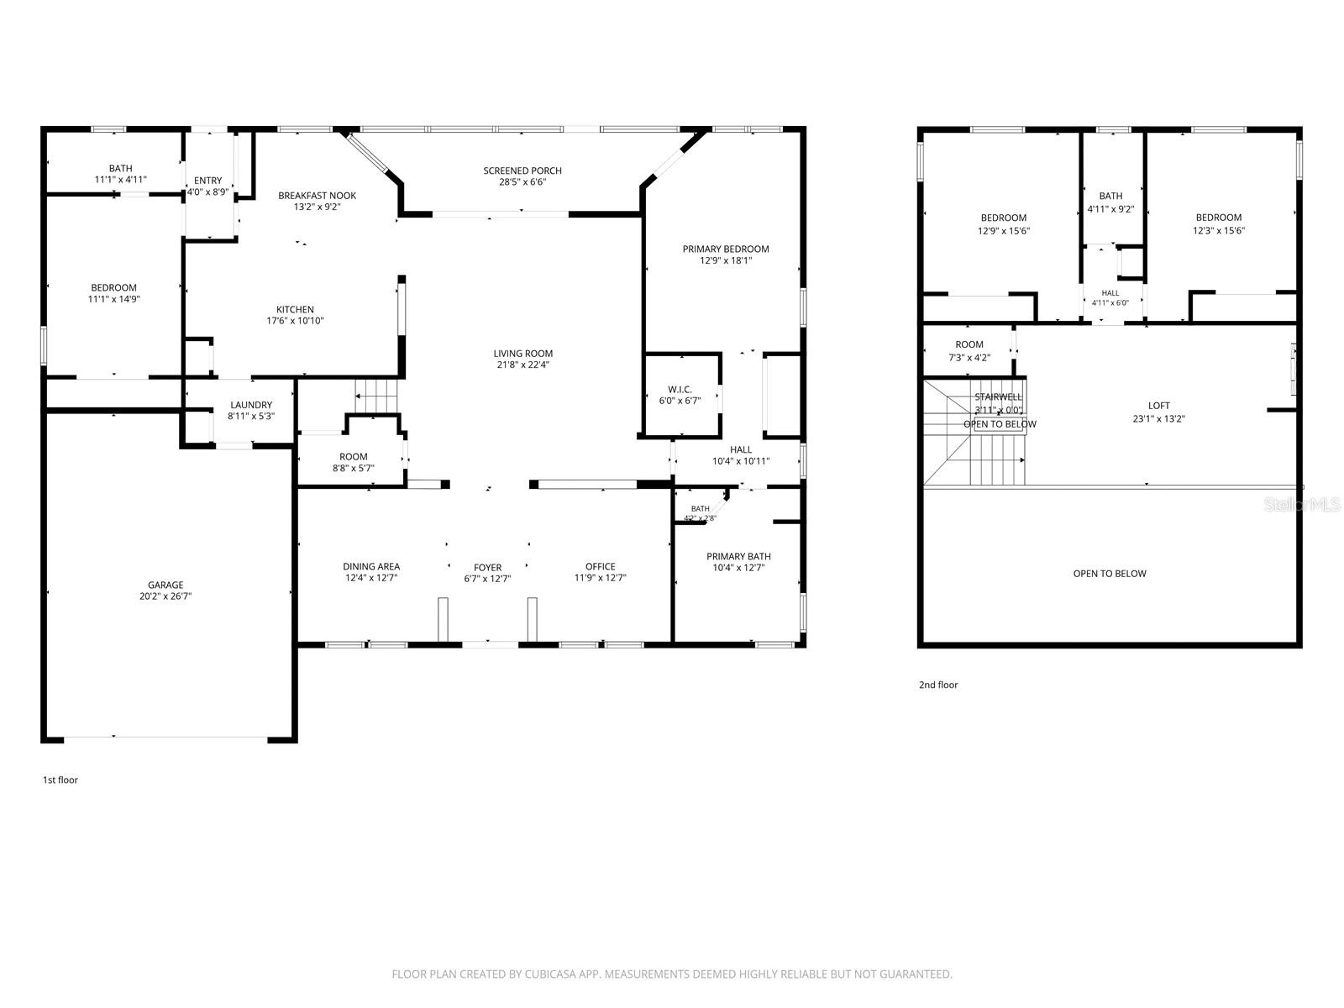
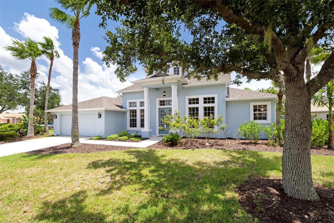
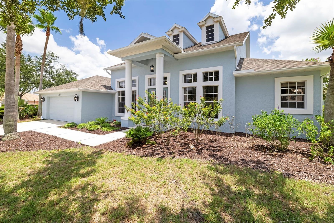
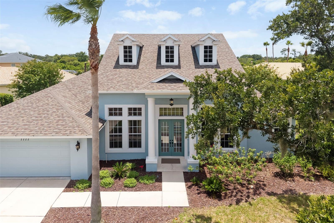
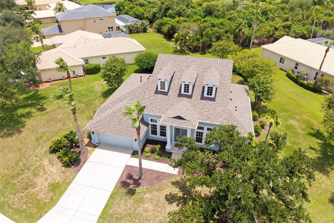
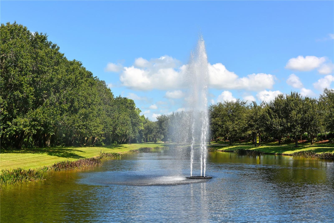
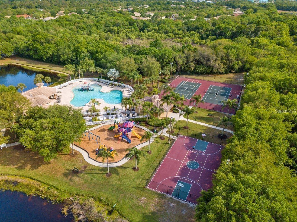
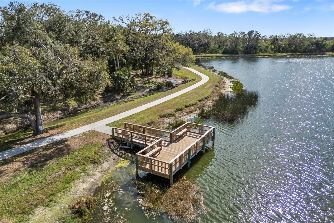
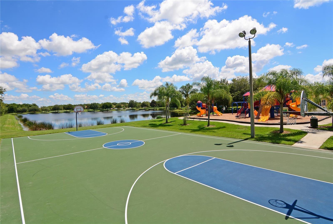
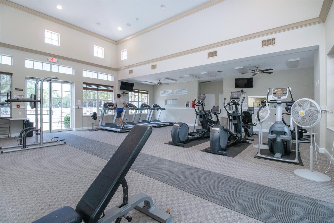
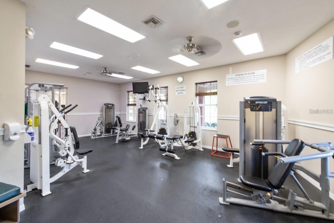
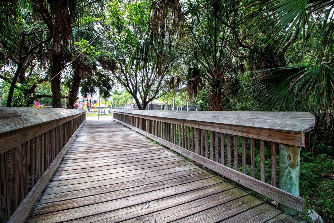
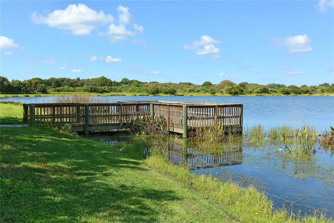
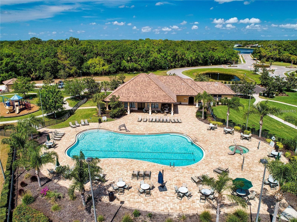
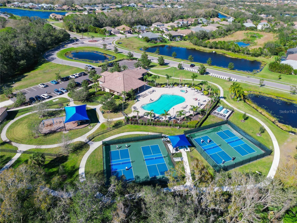
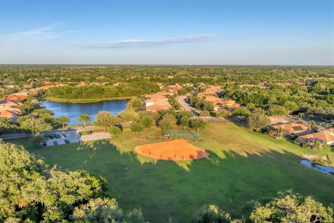
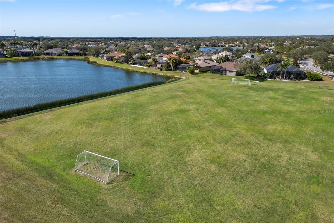
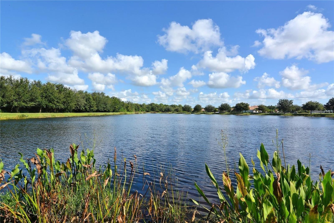
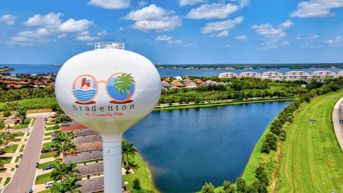
Graceful architecture, timeless craftsmanship, and understated elegance define this exceptional Sam Rodgers residence, where the classic character of a Hamptons inspired estate blends effortlessly with today's refined Restoration Hardware aesthetic. Perfectly positioned on an oversized preserve homesite within the gated community of Greyhawk Landing, 1111 Brambling Court offers a rare opportunity to experience East Coast design while embracing Florida's year-round outdoor lifestyle. Thoughtfully updated with today's discerning buyer in mind, extensive recent improvements include a NEW ROOF, NEW interior and exterior paint, NEWLY renovated designer-inspired primary bath, newer HVAC system, gutters, and beautiful hard-surface flooring throughout, creating a truly move-in-ready residence with lasting value and peace of mind. Inside, soaring ceilings, oversized windows, and abundant natural light create an inviting atmosphere that feels both elegant and welcoming. Soft neutral finishes, architectural columns, generous proportions, and an open-concept floor plan evoke the relaxed sophistication found in luxury homes throughout Nantucket and the Hamptons while maintaining the warmth and livability. Offering 4 bedrooms, 3 full baths, an expansive loft, and over 3,172 square feet, the home provides exceptional flexibility for modern living. The spacious first-floor guest suite with private entrance is ideal for multigenerational living, extended guests, or a private home office. Upstairs, the expansive loft easily transforms into a media room, executive office, fitness studio, game room, or additional guest retreat. The seamless connection between indoor and outdoor living continues through oversized glass doors that open to your private preserve backdrop. Unlike many homes, this property enjoys easy access to Greyhawk Landing's scenic walking and biking trails, creating an extension of your own backyard while offering peaceful views of towering oaks, native wildlife, and frequent visits from deer, bringing a sense of tranquility rarely found in Florida communities. Greyhawk Landing continues to be one of East Manatee County's most sought-after gated communities, offering exceptional amenities with remarkably low HOA fees. Residents enjoy two resort-style pools with a waterslide and spa, fitness center, tennis, pickleball courts, basketball, soccer fields, fishing piers, playgrounds, miles of nature trails, and an active social calendar that creates a true sense of community. Perfectly located just minutes from Lakewood Ranch, Waterside Place, University Town Center, downtown Sarasota, downtown Bradenton, championship golf, award-winning Gulf Coast beaches, premier dining, shopping, top-rated schools, hospitals, the New Premier Sports and Aquatic center and Sarasota-Bradenton International Airport, this residence offers the perfect balance of timeless architecture, modern luxury, natural beauty, and everyday convenience. This is more than a home, it's a lifestyle inspired by the enduring elegance of New England, thoughtfully reimagined for Florida living.

4
beds

3
baths

3,172 Sq.Ft. LIVING AREA

0.44 Acres lot
Mortgage Calculator

Estimate your monthly mortgage payment, including the principal and interest, property taxes, and HOA. Adjust the values to generate a more accurate rate.
All estimates are provided for informational purposes only. Actual amounts may vary.
$0,000 Your Payment 20 15 65
$0,000 Your Payment
Stephanie Seacat

Stephanie Seacat

Features & Amenities

Interior

  • total bedrooms4
  • Total bathrooms3
  • full bathrooms3
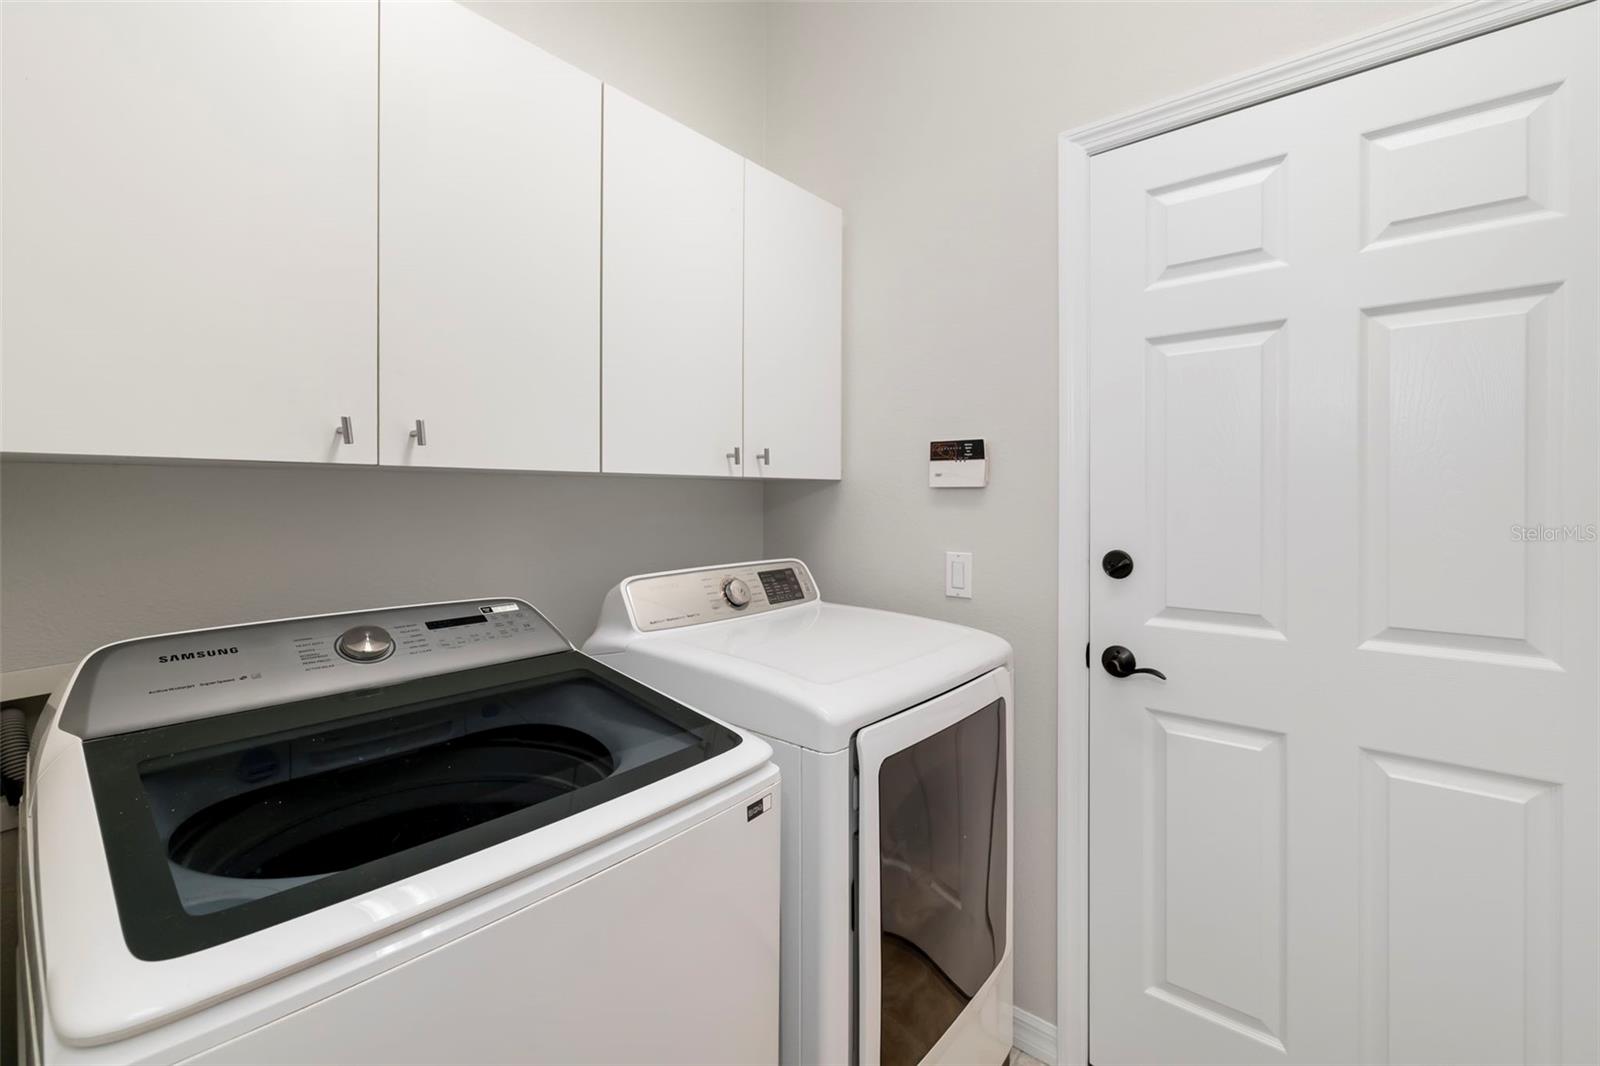
  • Laundry room Inside, Laundry Room
  • Flooring Luxury Vinyl, Tile
  • Fireplace Electric, Other
  • APPLIANCES Dishwasher, Dryer, Microwave, Range Hood, Refrigerator, Washer
  • other interior Features Built-in Features, Cathedral Ceiling(s), Ceiling Fans(s), Crown Molding, Eat-in Kitchen, High Ceilings, Open Floorplan, Primary Bedroom Main Floor, Split Bedroom, Tray Ceiling(s), Vaulted Ceiling(s), Walk-In Closet(s)

Area & Lot

  • Status For Sale
  • Living Area3,172 Sq.Ft.
  • Total Area4,025 Sq.Ft.
  • Lot Area0.44 Acres
  • MLS® IDA4700339
  • TypeResidential
  • YEAR BUILT2004
  • Architecture StylesContemporary
  • View DescriptionTrees/Woods
  • Elementary SchoolFreedom Elementary
  • Middle SchoolDr Mona Jain Middle
  • High SchoolLakewood Ranch High

Exterior

  • STORIES2
  • Garage Space2.0
  • water SourcePublic
  • utilitiesBB/HS Internet Available, Cable Available, Electricity Connected, Phone Available, Public, Sewer Connected, Water Connected
  • roofShingle
  • lot featuresIrregular Lot, Landscaped, Oversized Lot, Private
  • parkingOversized
  • HEAT TYPECentral, Electric, Natural Gas
  • AIR CONDITIONINGCentral Air
  • sewerPublic Sewer
  • SubstructureSlab
  • HOA AmenitiesClubhouse, Fitness Center, Park, Pickleball Court(s), Playground, Tennis Court(s), Trail(s)
  • security FeaturesSmoke Detector(s)
  • other exterior FeaturesPrivate Mailbox, Rain Gutters, Sliding Doors

Financial

  • Sales Price$765,000
  • Real Estate Tax $7,484/yr
  • HOA $6/mo
  • Zoning PDR
View Virtual Tour
image

Schedule a Showing

I would love to show you our beautiful property. Please select your preferred date and time below. I will be in touch shortly to confirm your appointment.

Schedule a Showing

I would love to show you our beautiful property. Please select your preferred date and time below. I will be in touch shortly to confirm your appointment.
Thank you for your interest in 1111 BRAMBLING CT, BRADENTON, FL 34212. We are reviewing your request and will be in touch shortly!

Work With Stephanie

Her passion for the real estate industry thrives and is committed to nurturing long-term relationships and providing an exceptional real estate experience for buyers, sellers, and investors to see your dreams of living the luxury, lifestyle in paradise become a reality.

Follow Stephanie on Instagram